Kings Hatfield and Potters Bar
FOR SALE
£1,500,000 Guide Price
Billy Lows Lane, Potters Bar, EN6
Detached
3
3
4
Like the look of this property?
We would love to hear from you and arrange a viewing of this property. Get in touch now!
Looking to sell a property?
You can get a free online or in person valuation.
Property features
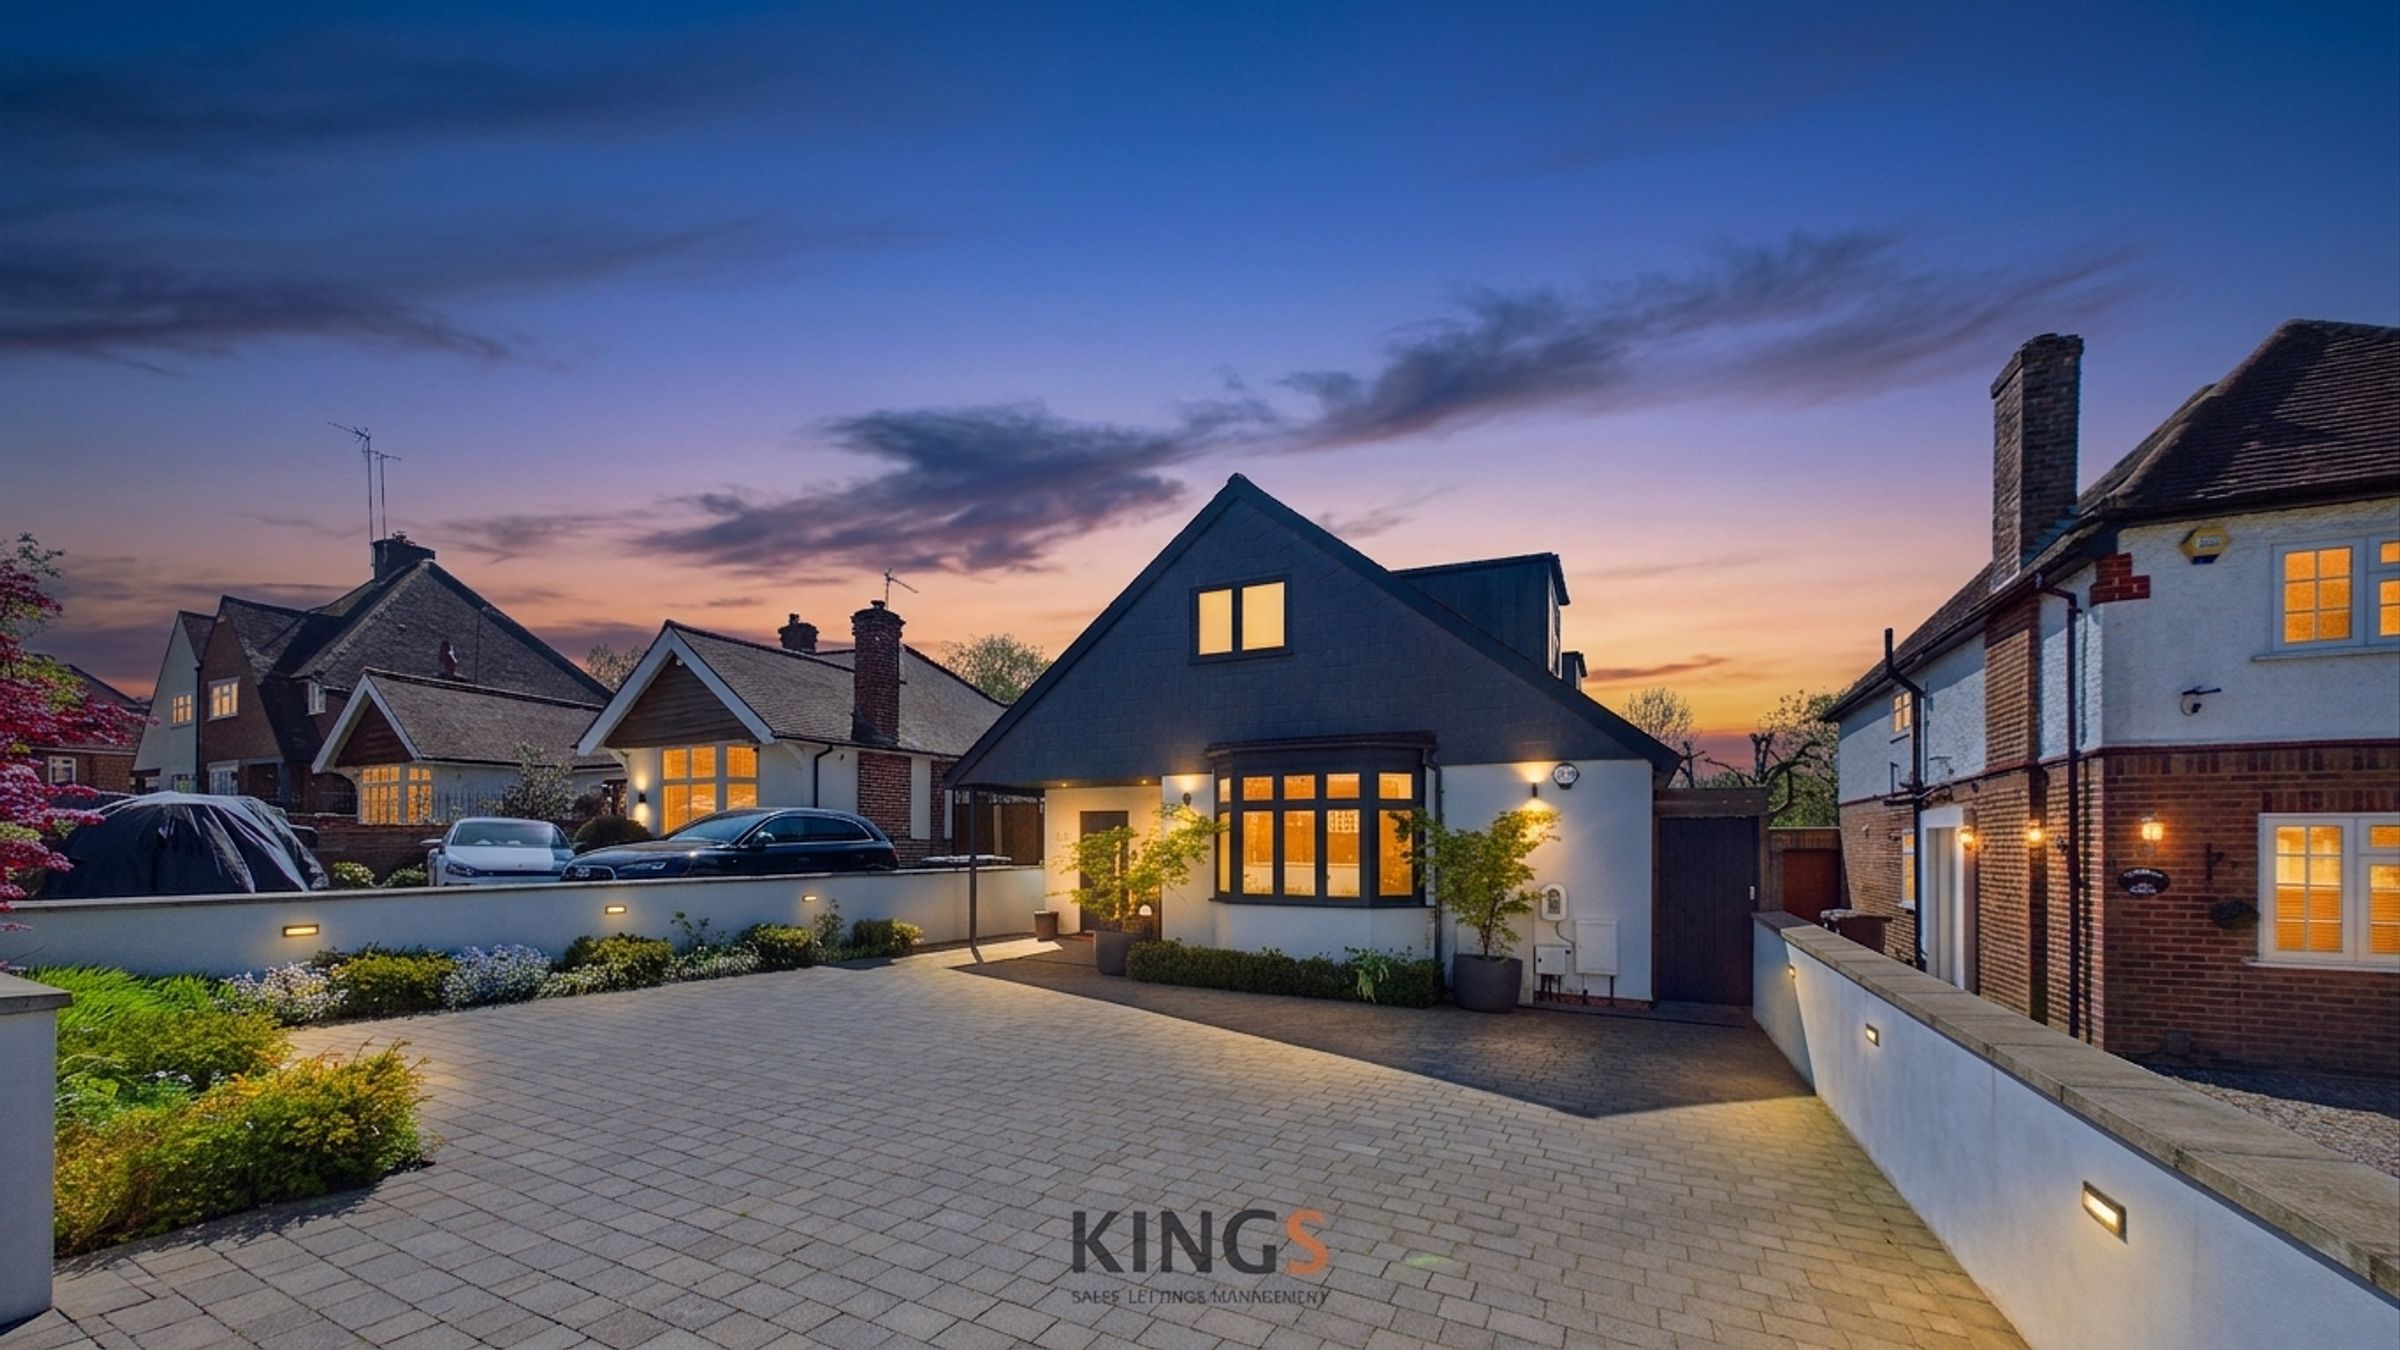
DETACHED HOUSE
THREE/FOUR DOUBLE BEDROOMS
THREE BATHROOMS
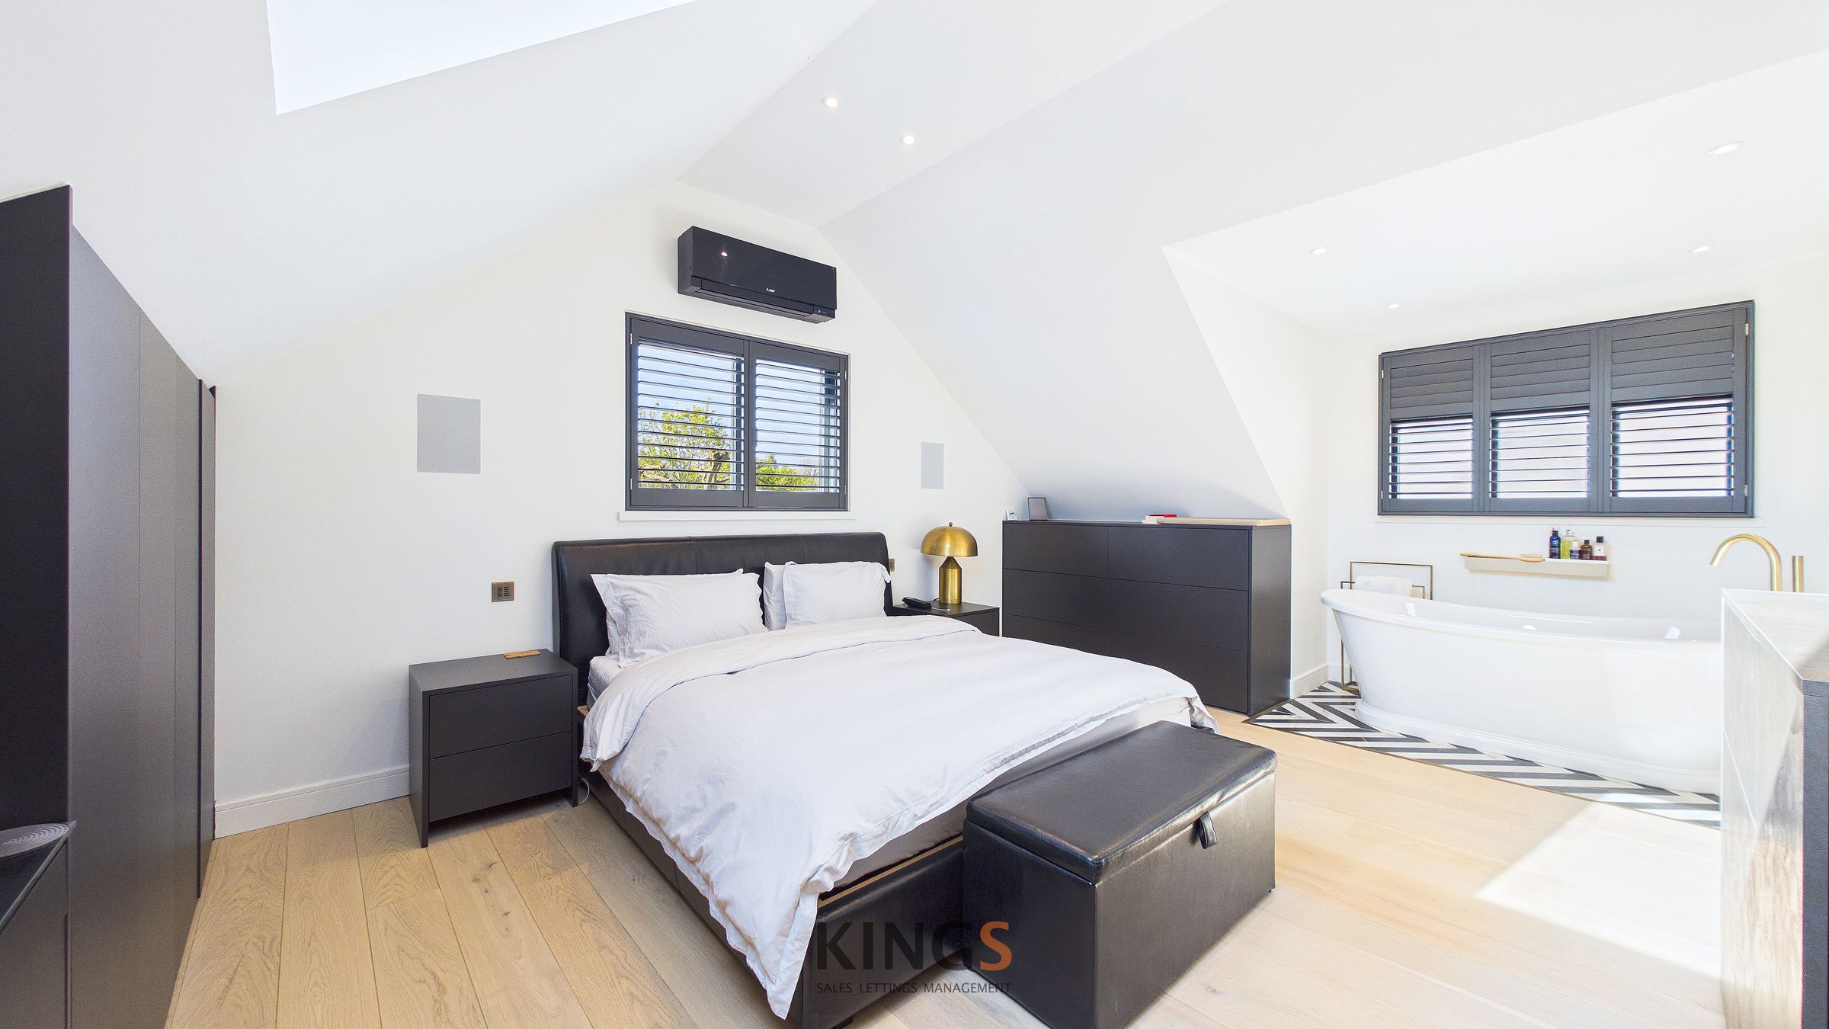
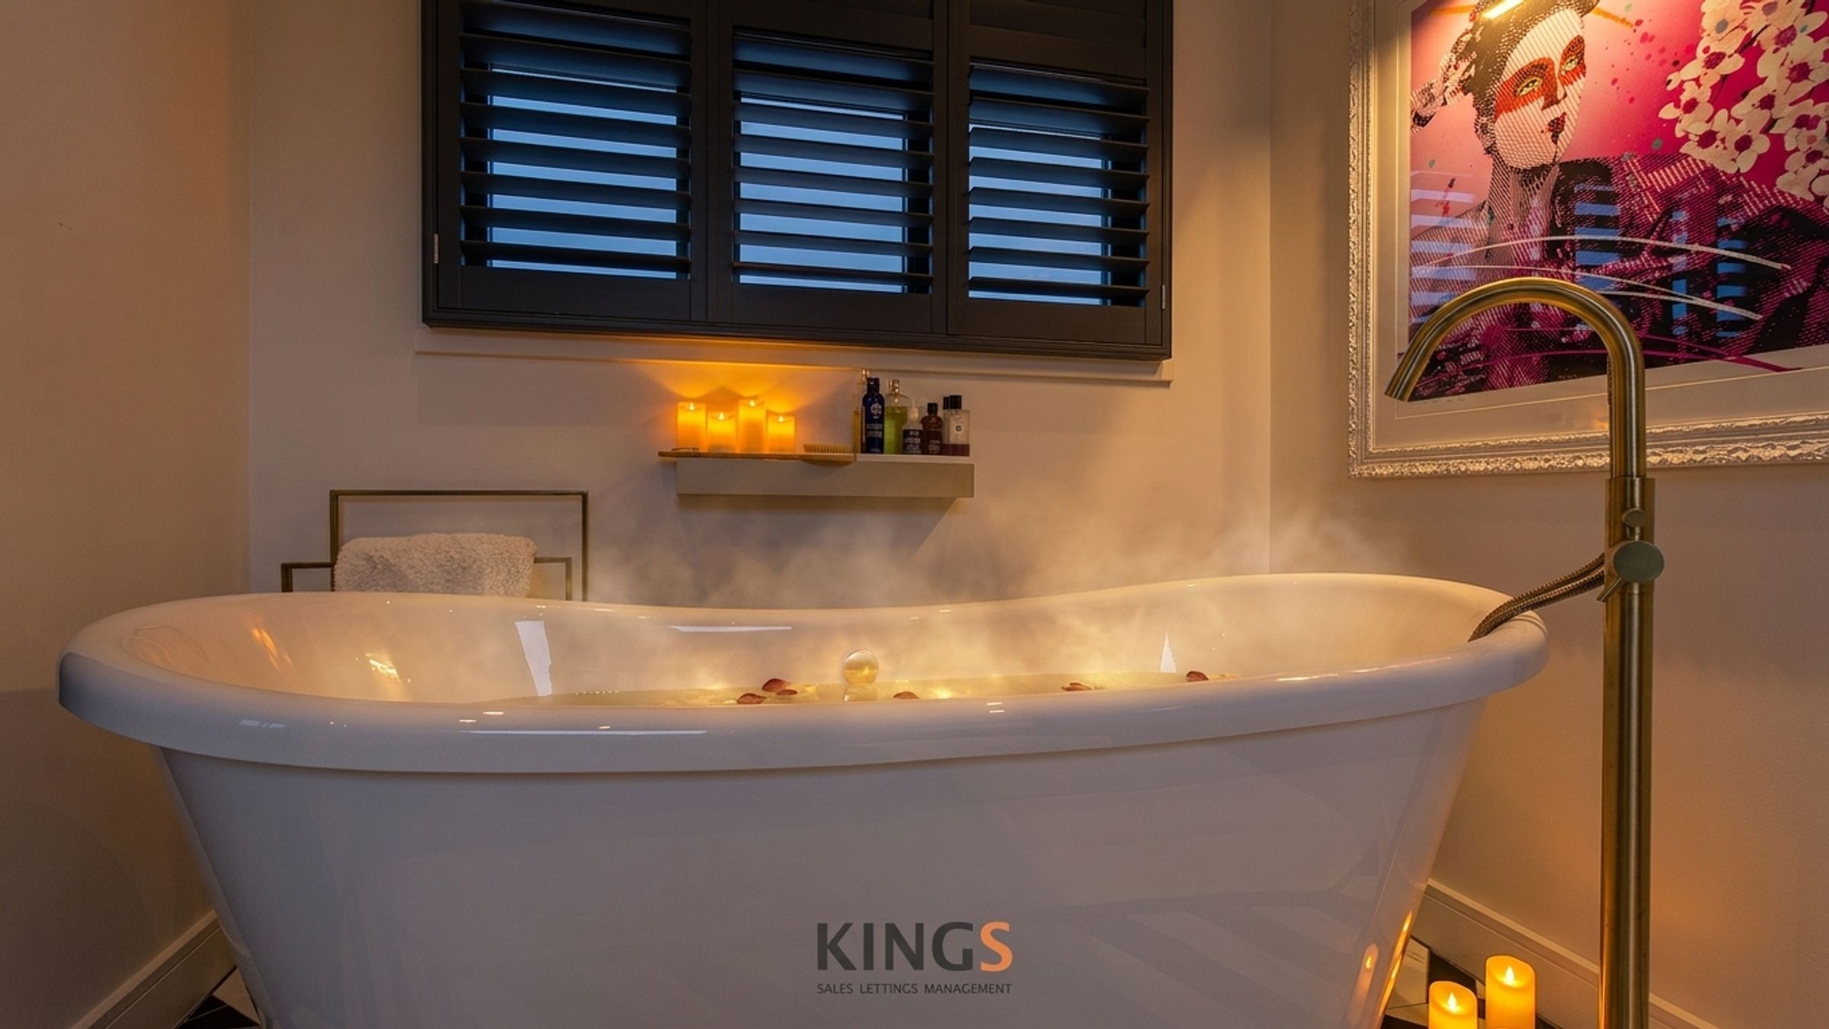
FREESTANDING BATH IN MASTER BEDROOM
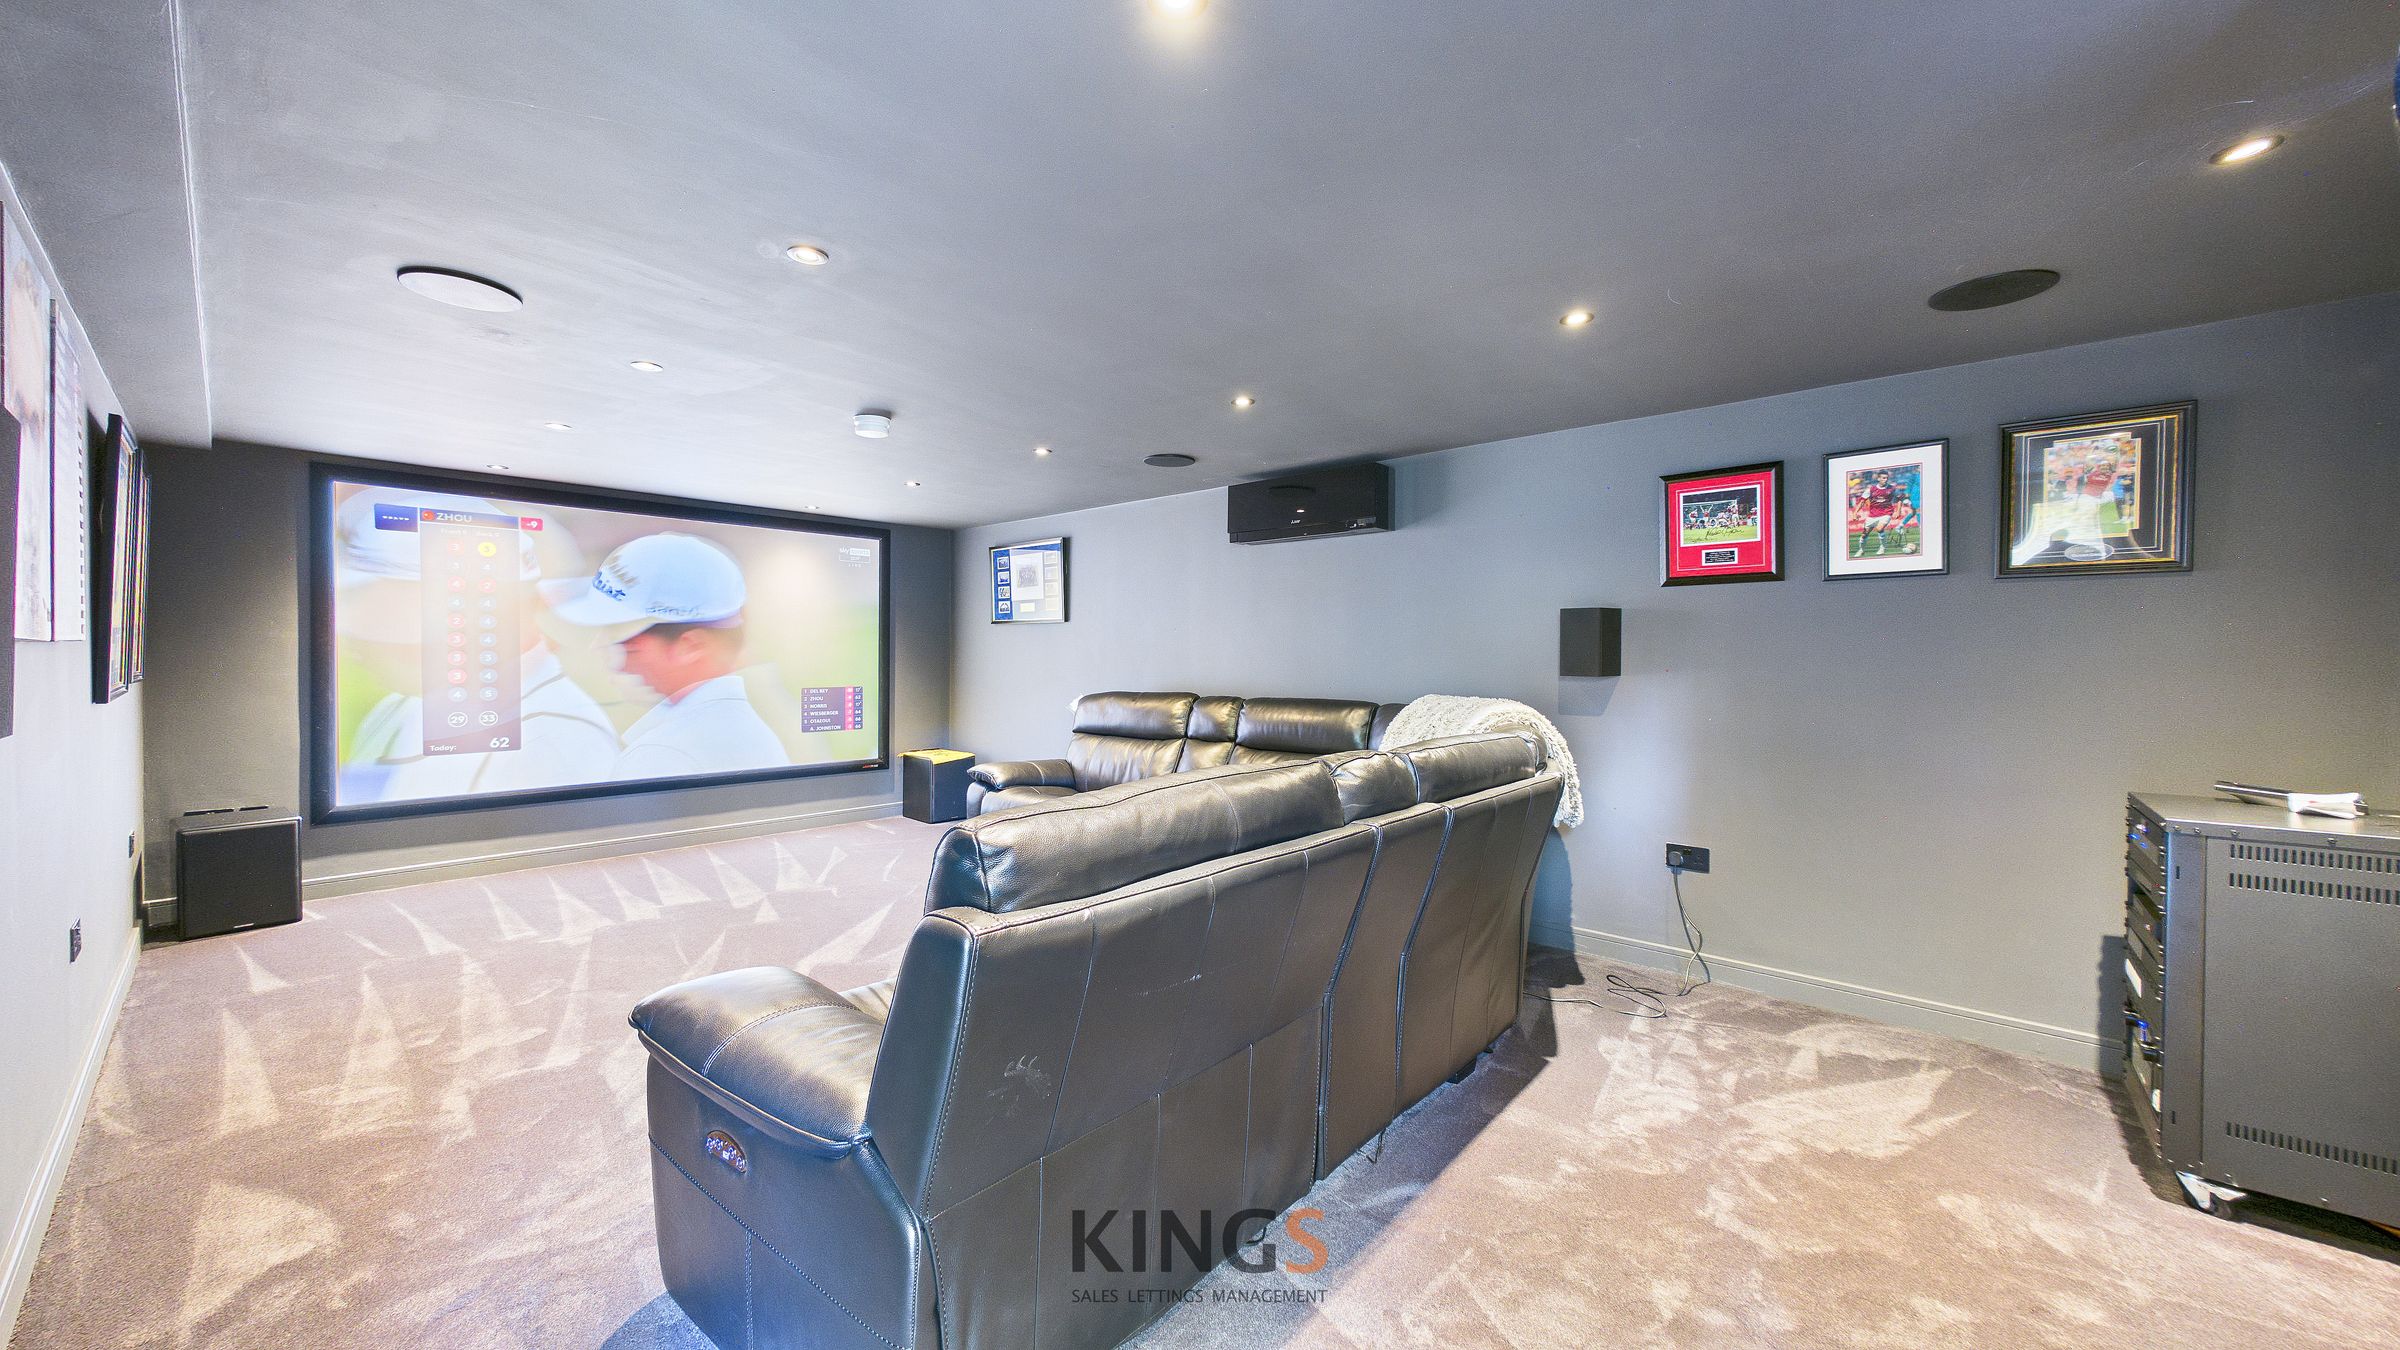
HOME CINEMA
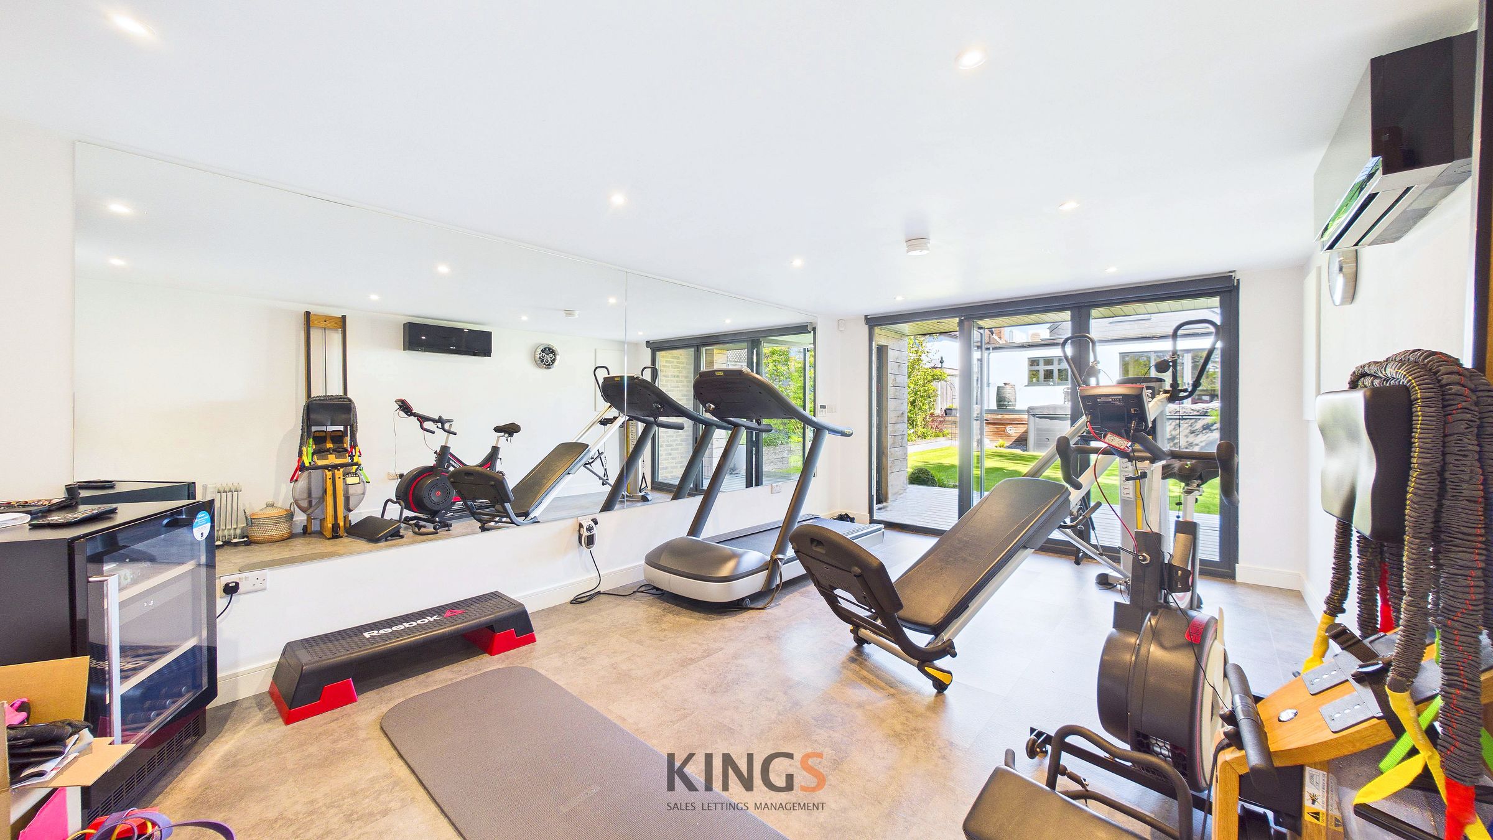
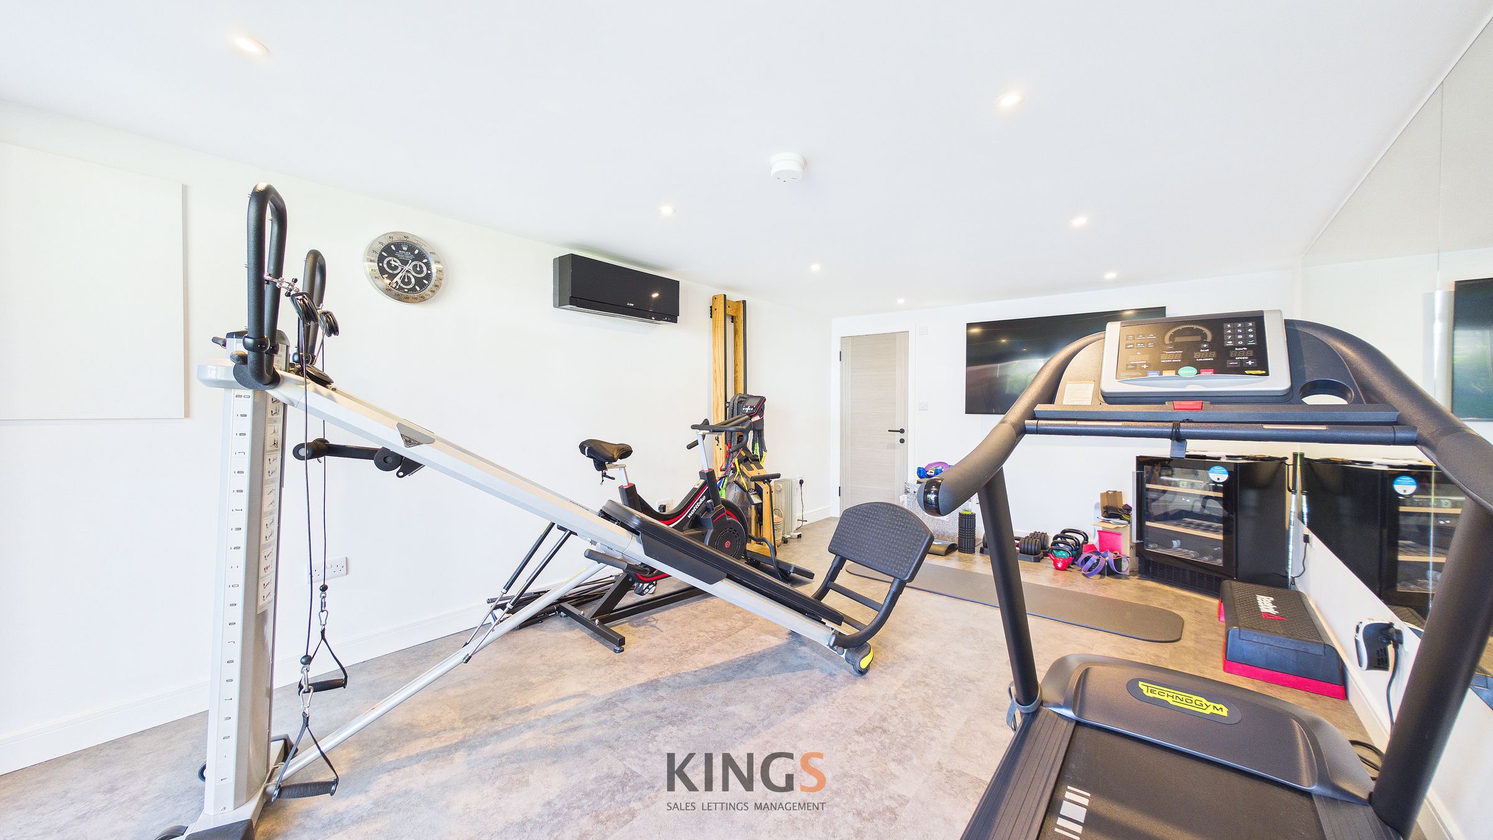
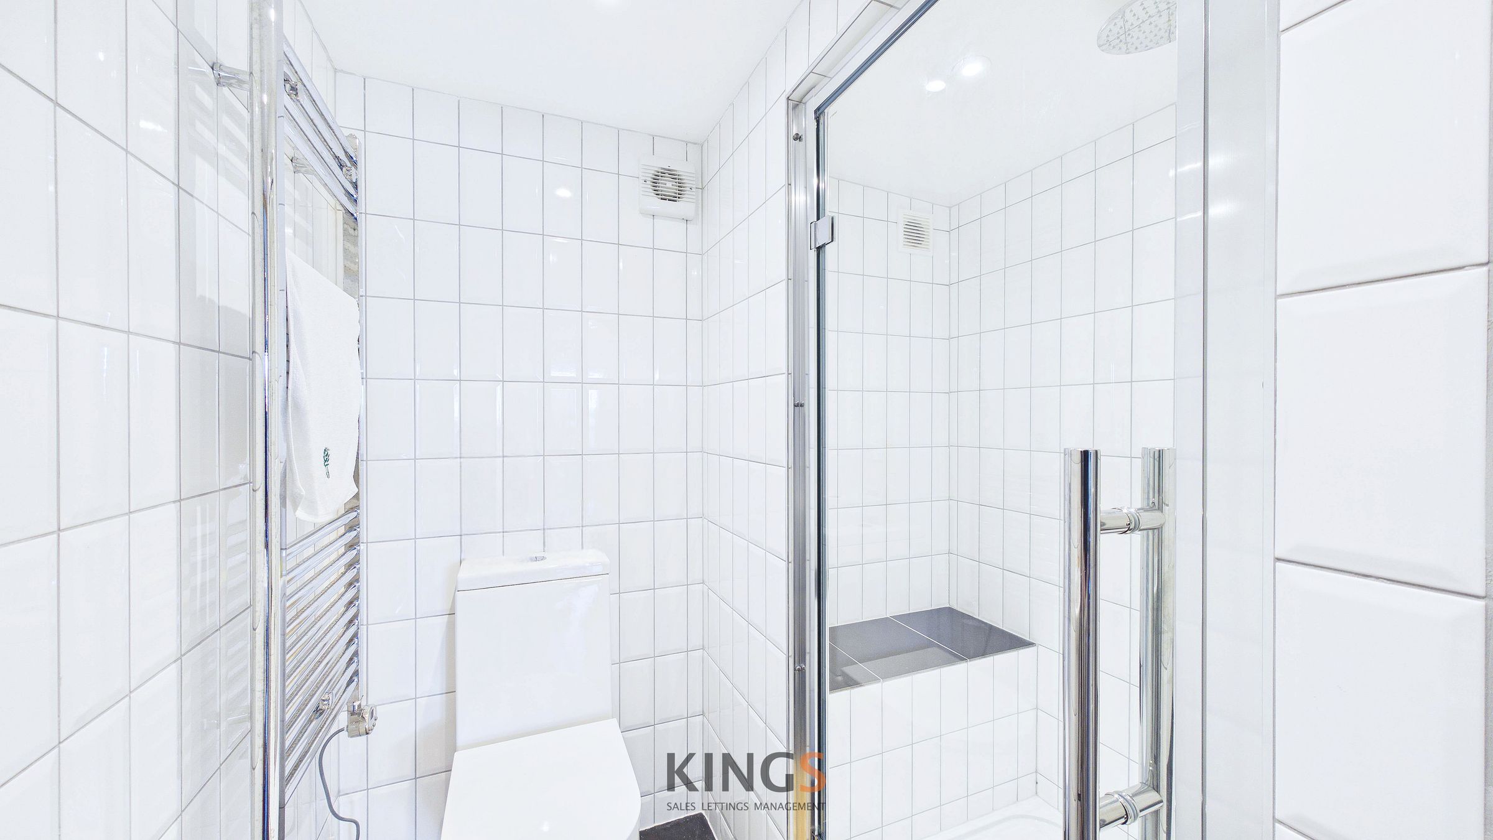
GYM & STEAM ROOM
SMART HOME WITH EV CHARGING
CHAIN FREE
FREEHOLD
EPC RATING - TBC
About this property

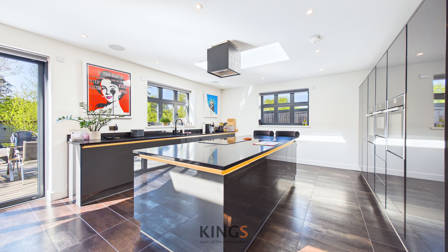
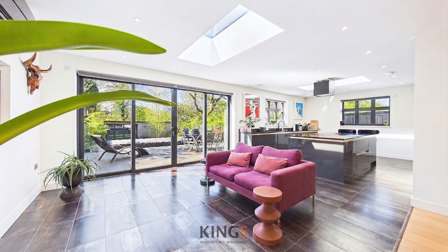
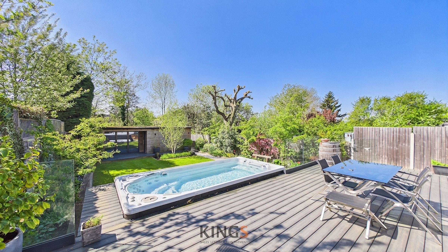
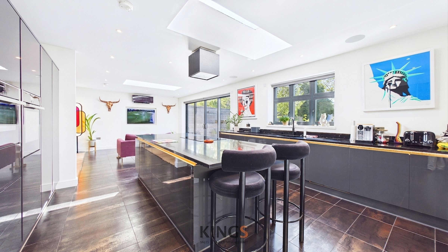
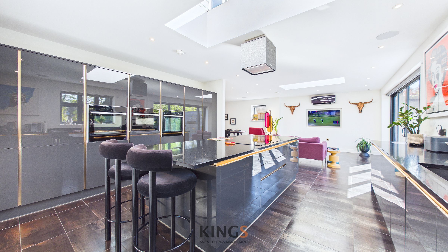
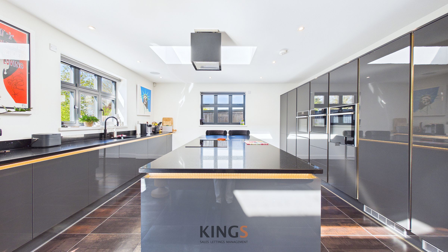
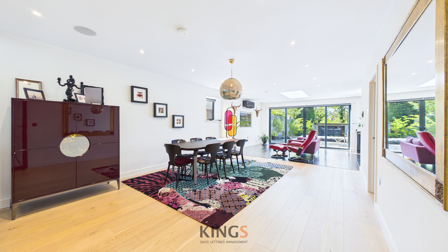
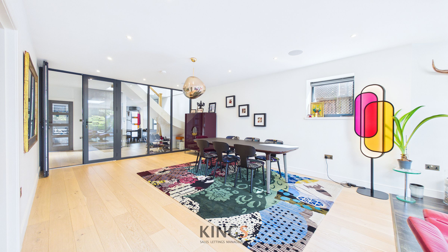
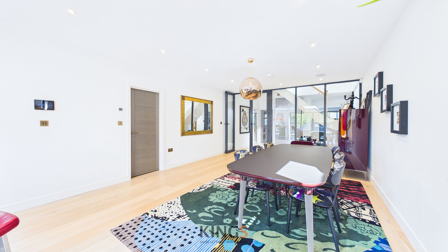
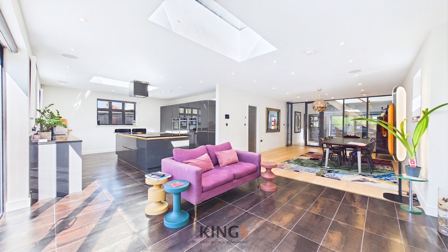
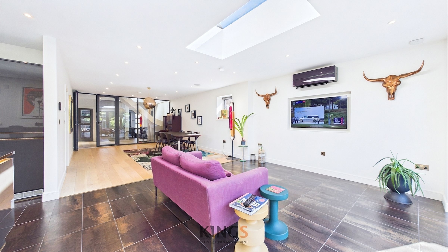
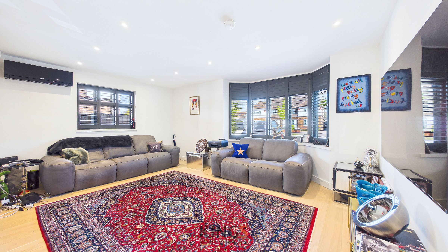
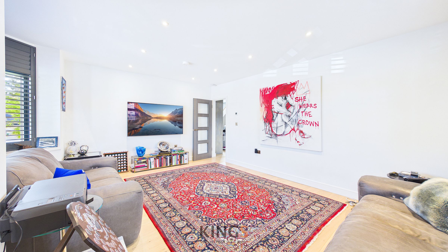
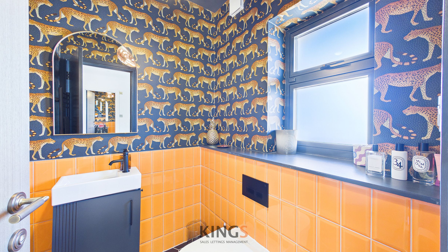
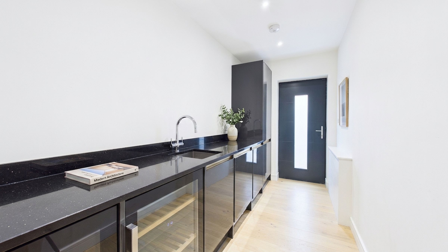
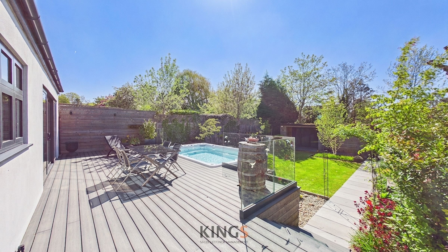
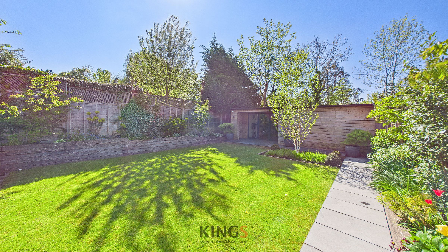
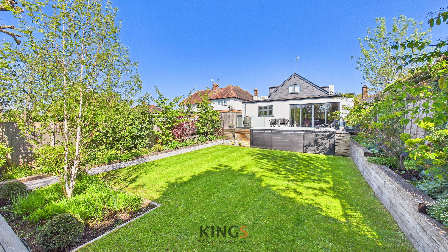
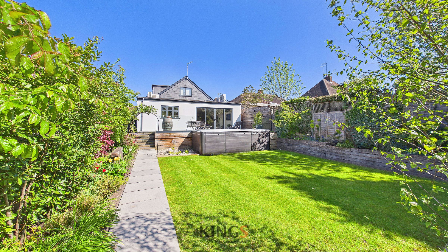
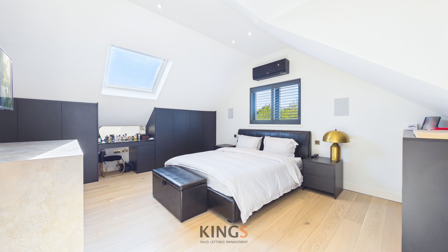
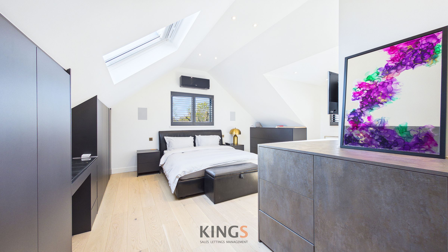
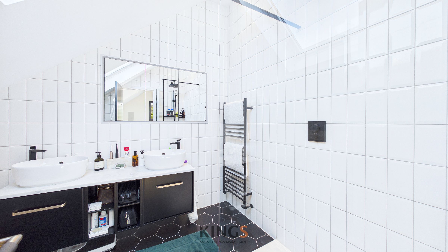
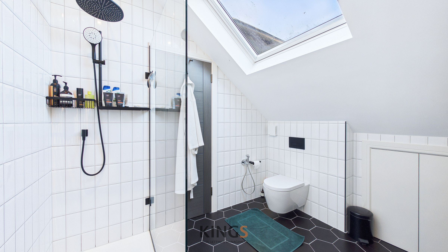
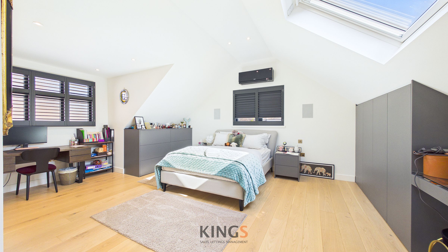
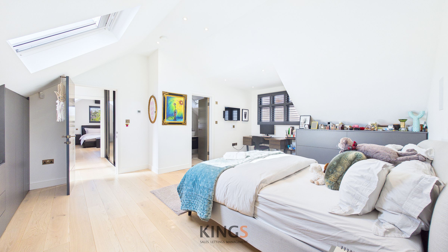
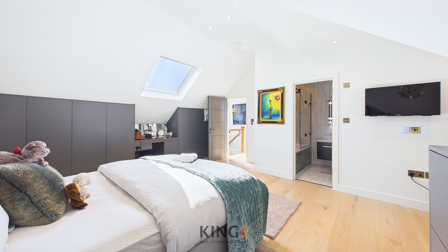
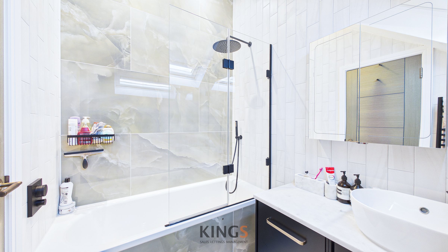
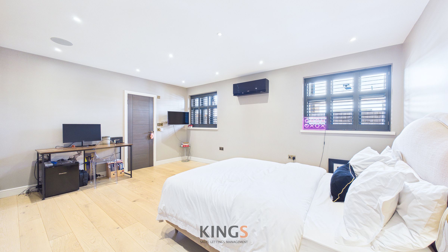
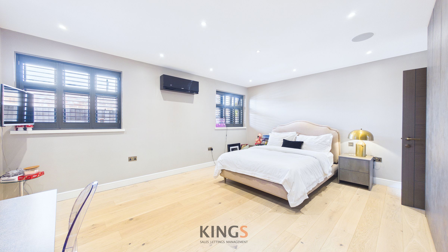
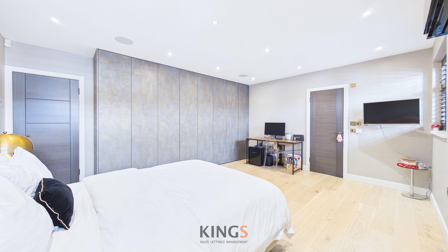
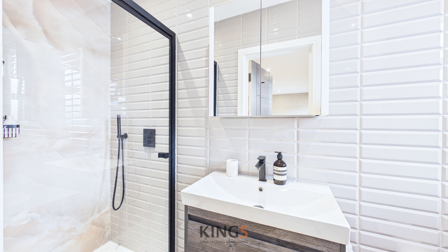
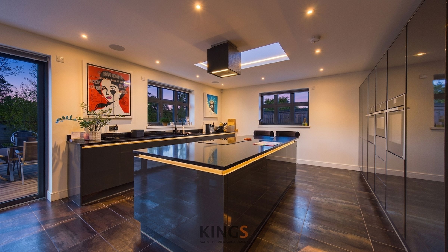
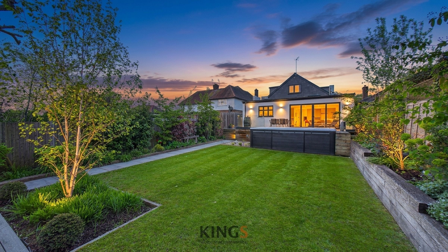
GUIDE PRICE £1,500,000 - £1,600,000. Situated in a highly sought-after location, this exceptional detached house is just a short walk from the local train station, offering swift connections to the city, and moments from expansive parkland and open green spaces, perfect for leisure and recreation. Fully renovated to an impeccable standard, this three/four double bedroom home is presented in turn-key condition and is offered chain free. With underfloor heating throughout, the property welcomes you into a spacious entrance hall and a sleek contemporary kitchen fitted with Neff integrated appliances, quartz worktops, and bespoke cabinetry. The expansive family, living, dining area is flooded with natural light from bi-fold doors and sky lights and benefits from a built-in ceiling sound system, air conditioning in every room, and a comprehensive security system with CCTV for peace of mind. There is a separate living room for cozy Winter nights but could also be utilised as the fourth double bedroom. To finish the ground floor, there is a large double bedroom with en-suite and a laundry room and w/c. Upstairs, the master suite is a true sanctuary, featuring a freestanding bath, en-suite, and extensive wardrobe space. Another double bedroom benefits from an en-suite bathroom and further fitted wardrobes. The property is a fully connected smart home, complete with EV charging, and is wired for high-speed internet access throughout. Outside, the property boasts a generous driveway with parking for multiple vehicles, ideal for families and guests alike. A beautifully landscaped terrace provides the perfect setting for al fresco dining or entertaining, with exterior lighting and direct access from the main living area. The fully enclosed South facing rear garden is laid to lawn and bordered by mature planting, offering privacy and a tranquil retreat from the bustle of daily life further enhanced by the wave pool with hot tub feature. A state-of-the-art home cinema, a separate gym with adjoining steam room lay in front of the shed which provides excellent storage for garden equipment or bicycles. This is a rare opportunity to acquire a truly outstanding home that combines luxury living with the very best of modern convenience and connectivity.
Key details
Broadband: up to 1800mbps
Parking: EV Charging, Driveway
2879ft2 floor area
6846ft2 plot size
Freehold
Council tax band G
Additional information
Near the property
Rooms and dimensions
Entrance Hall
9' 8" x 13' 11" (2.95m x 4.24m)
W/C
4' 5" x 5' 4" (1.34m x 1.62m)
Living Room
11' 11" x 17' 4" (3.63m x 5.28m)
Living/Dining/Family Room
32' 4" x 13' 11" (9.86m x 4.24m)
Kitchen
15' 6" x 14' 6" (4.72m x 4.41m)
Utility Room
5' 9" x 14' 4" (1.74m x 4.37m)
Bedroom
16' 9" x 14' 5" (5.11m x 4.39m)
En-Suite
3' 3" x 9' 8" (1.00m x 2.94m)
Landing
7' 7" x 3' 6" (2.32m x 1.07m)
Master Bedroom
13' 7" x 20' 4" (4.13m x 6.21m)
Master En-Suite
7' 9" x 8' 11" (2.36m x 2.73m)
Bedroom
13' 5" x 20' 7" (4.09m x 6.27m)
En-Suite Bathroom
5' 8" x 8' 6" (1.72m x 2.58m)
Home Cinema
23' 2" x 13' 8" (7.07m x 4.16m)
Gym
18' 7" x 11' 9" (5.67m x 3.58m)
Steam Room
6' 7" x 6' 7" (2.00m x 2.00m)
Shed
6' 8" x 12' 7" (2.03m x 3.84m)