Kings Hatfield and Potters Bar
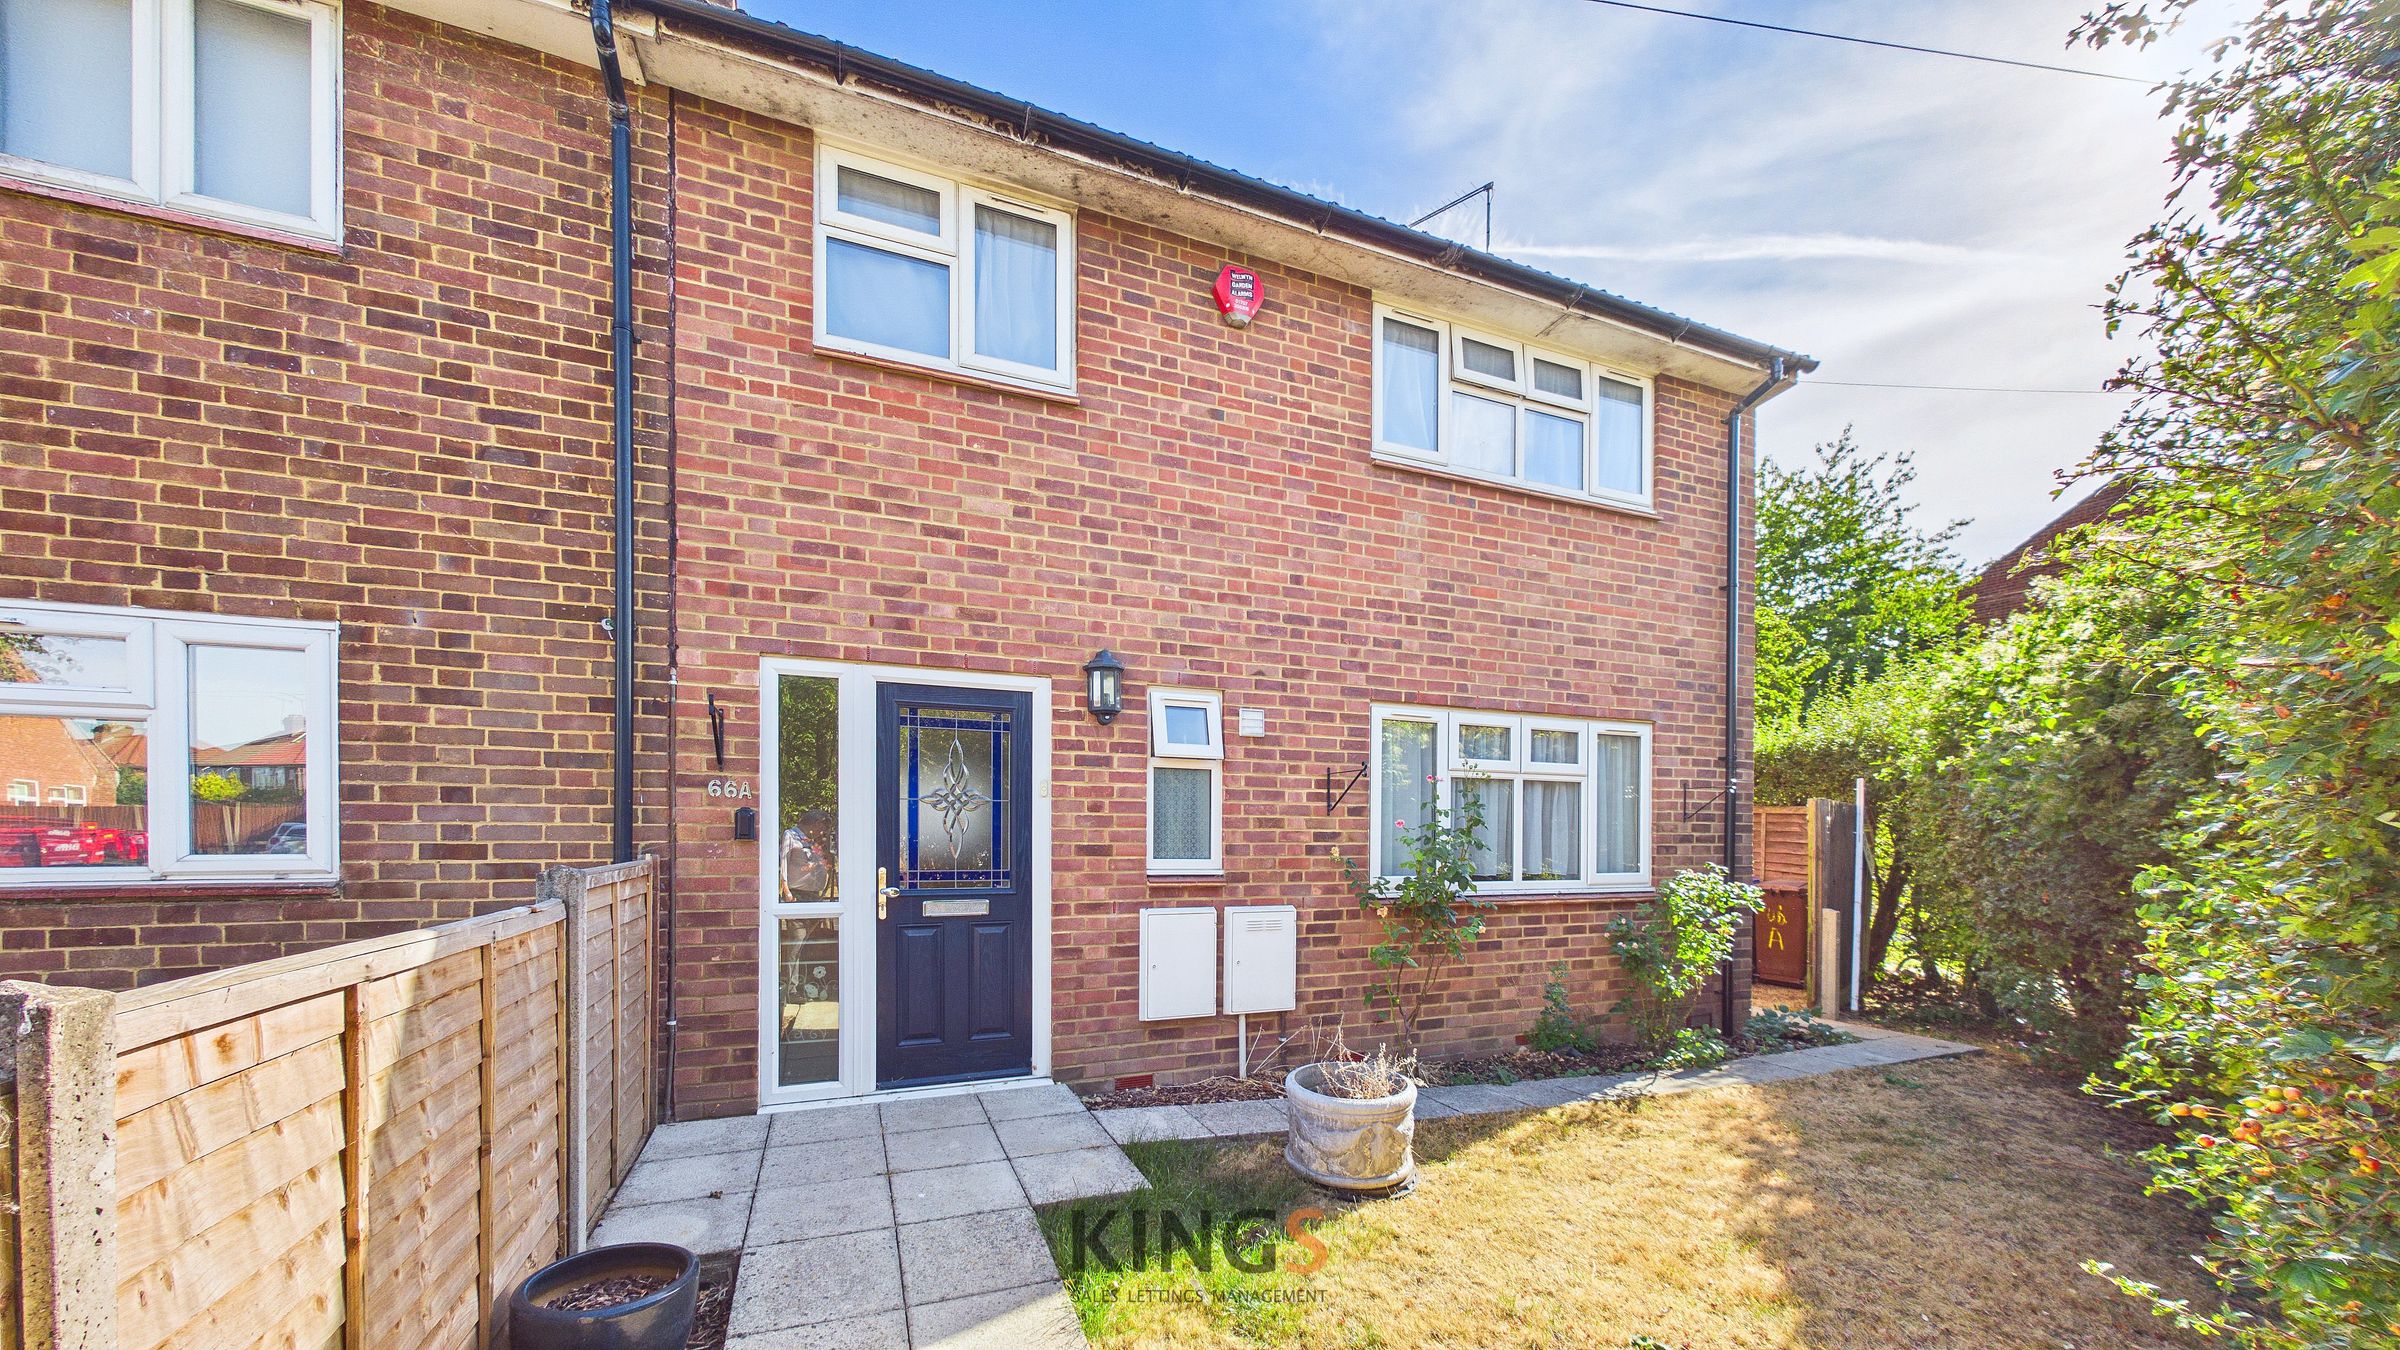
FOR SALE
£425,000
Birchwood Avenue, Hatfield, AL10
End of Terrace
3
1
2
Like the look of this property?
We would love to hear from you and arrange a viewing of this property. Get in touch now!
Looking to sell a property?
You can get a free online or in person valuation.
Property features
END TERRACE BUILT 20 YEARS AGO
THREE BEDROOMS
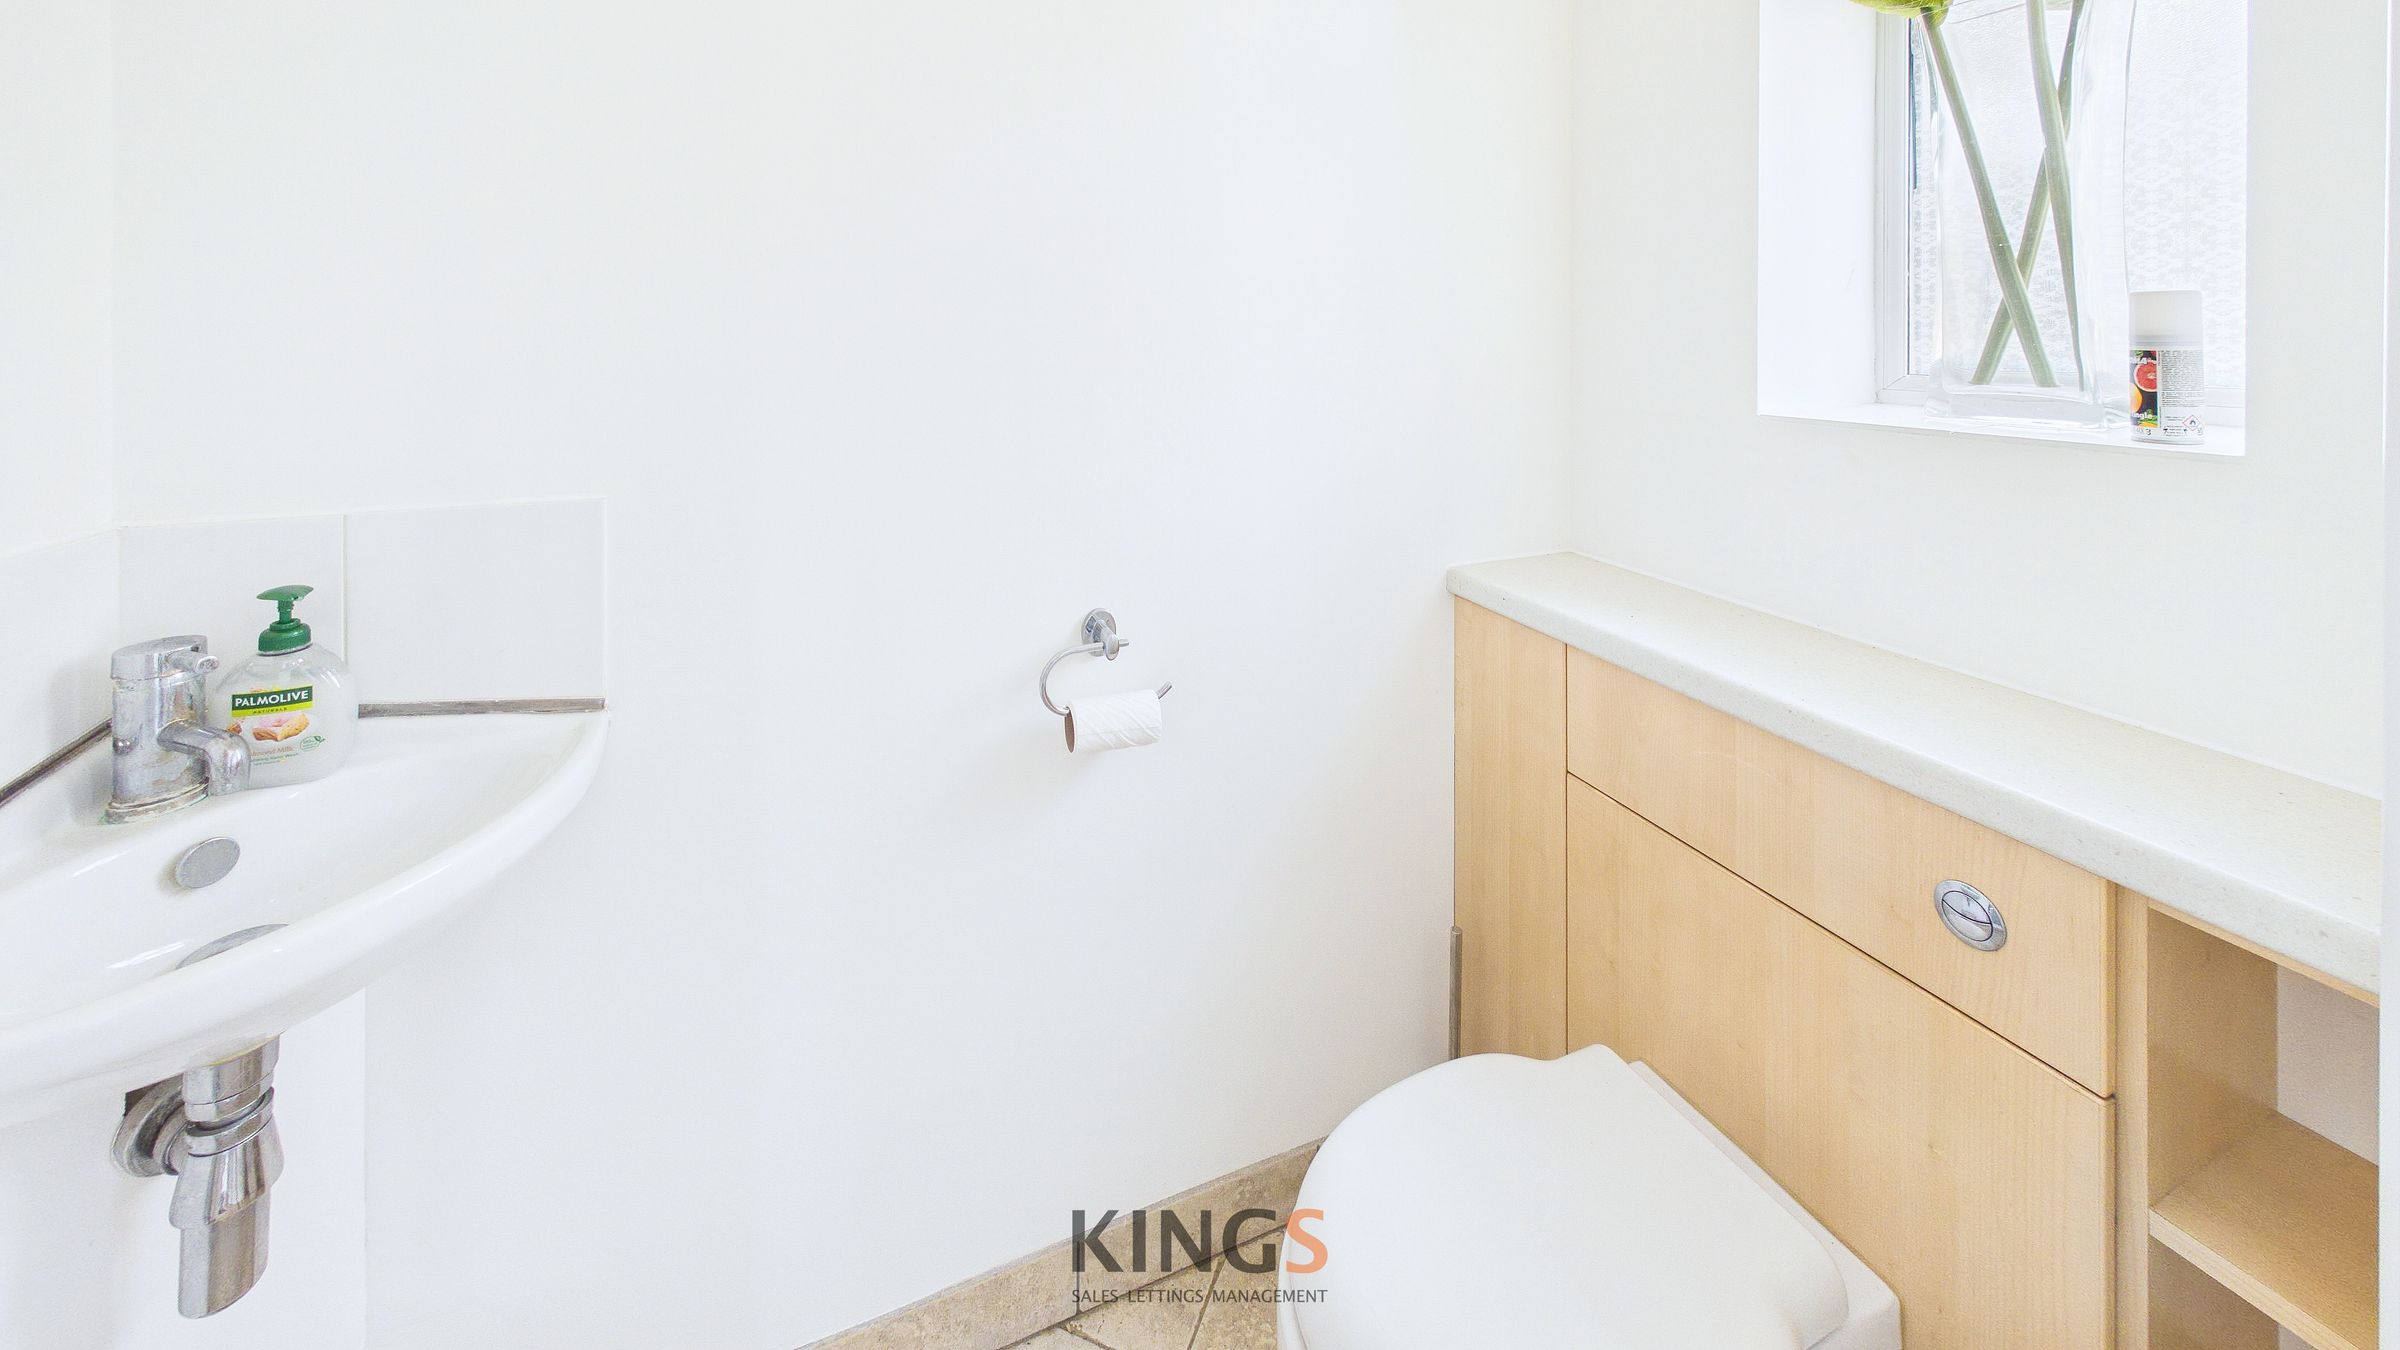
DOWNSTAIRS CLOAKROOM
TWO RECEPTION ROOMS
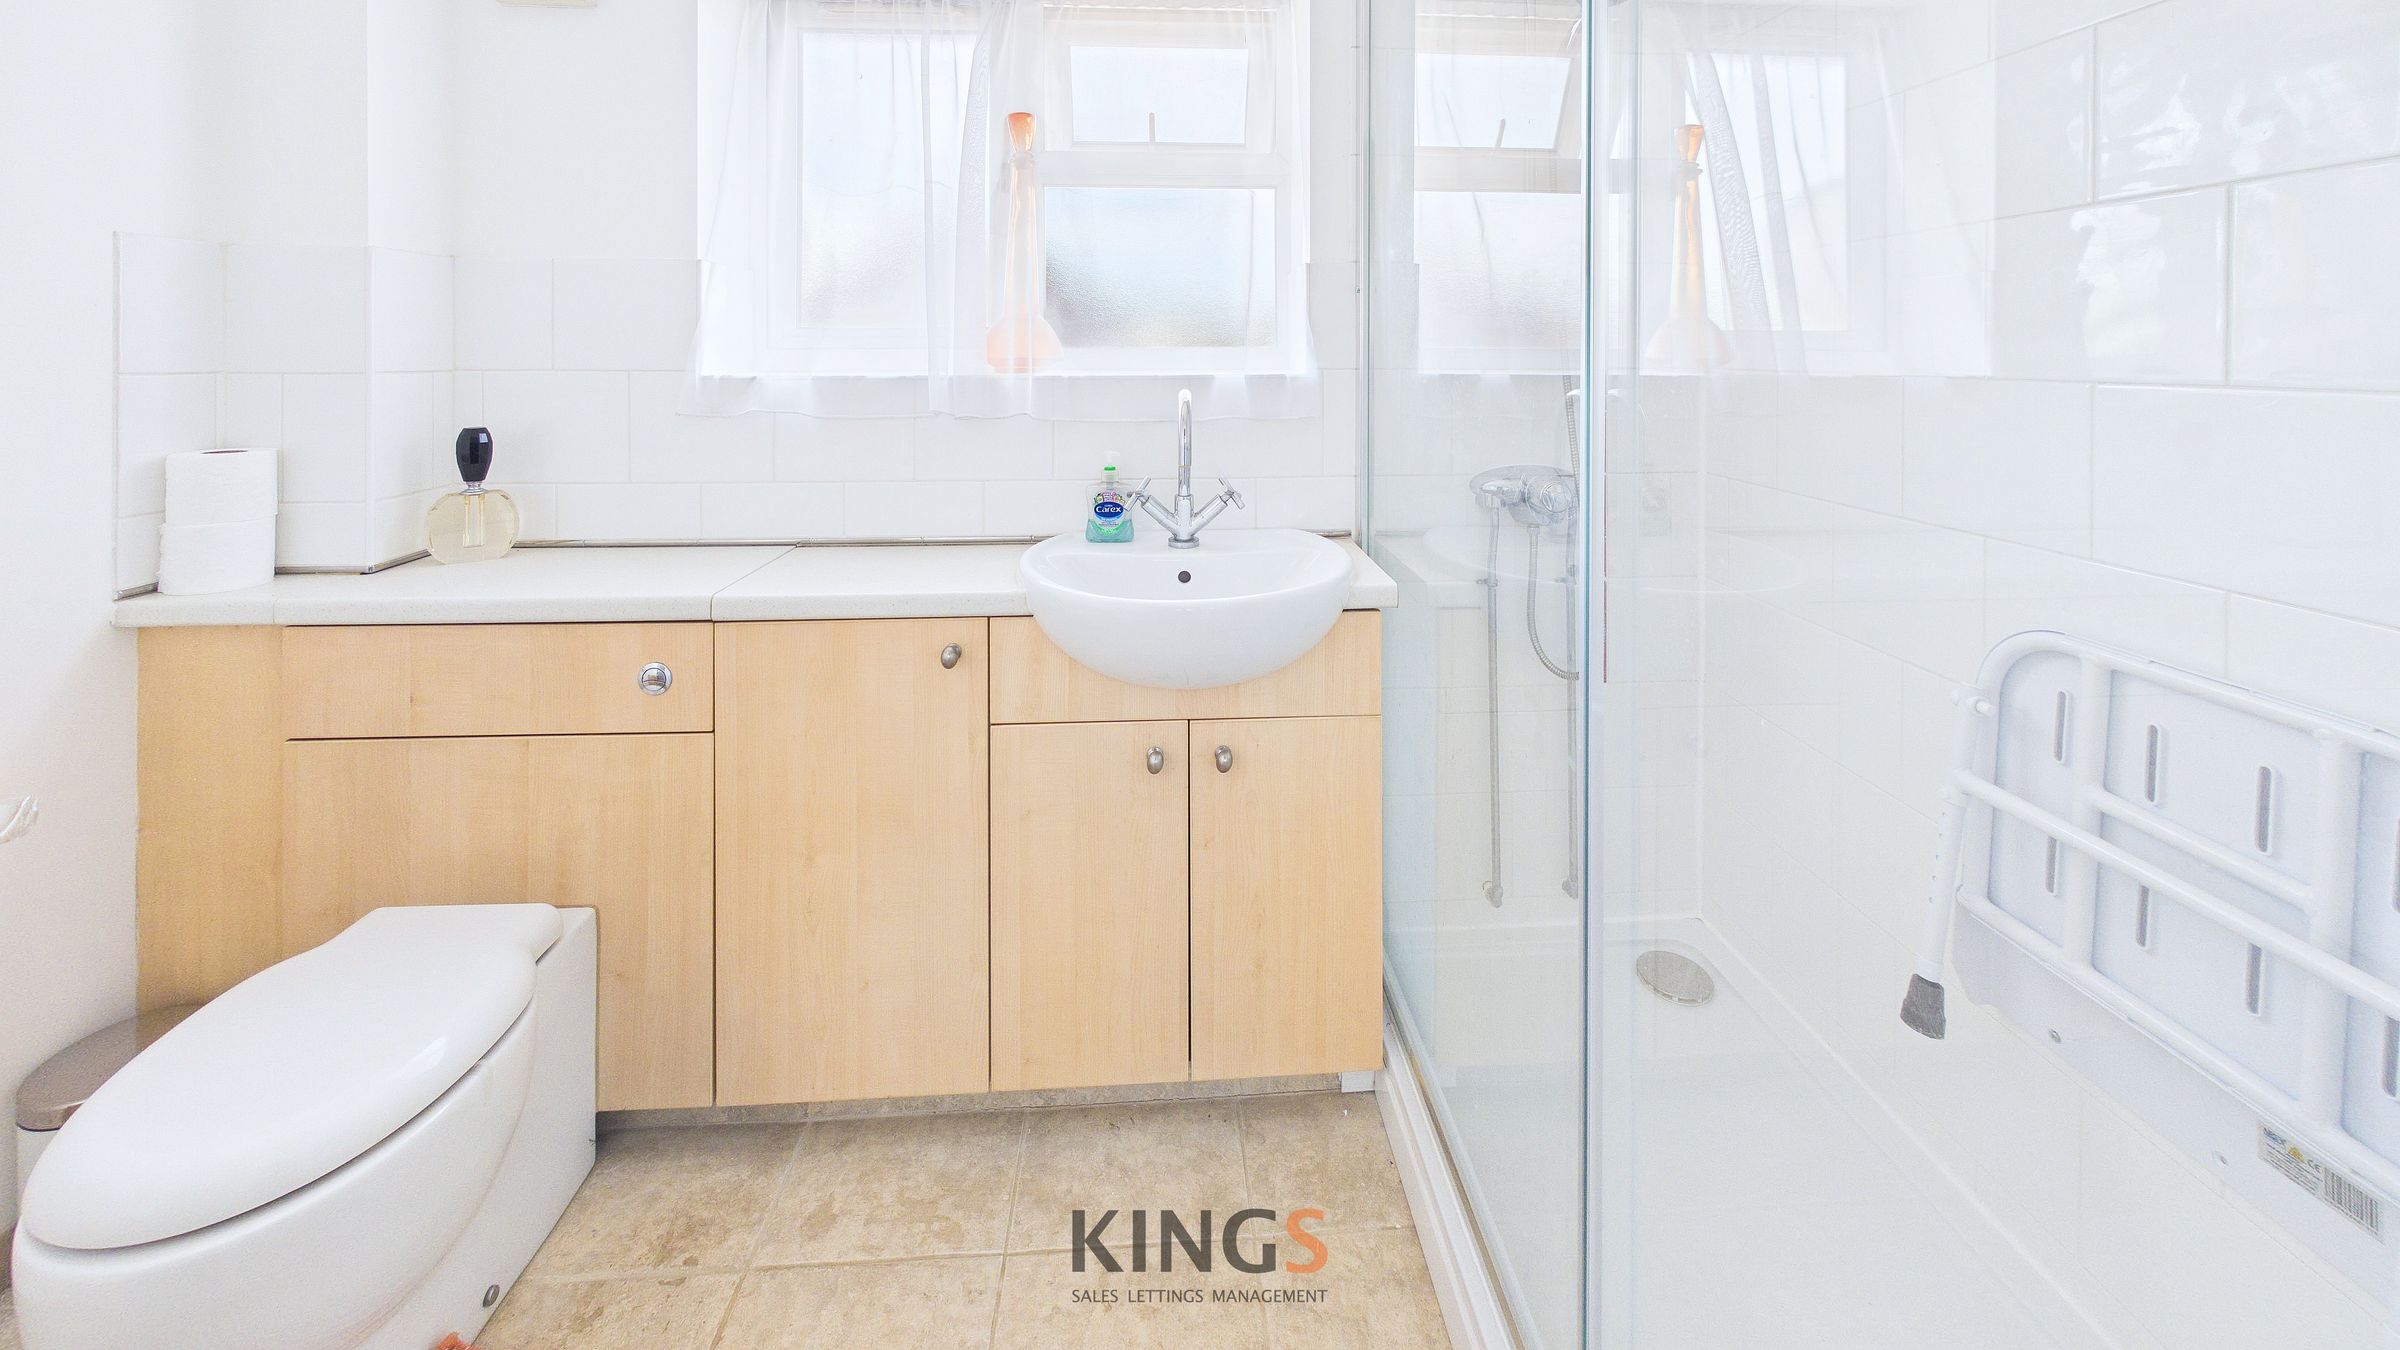
BATHROOM WITH WALK IN SHOWER
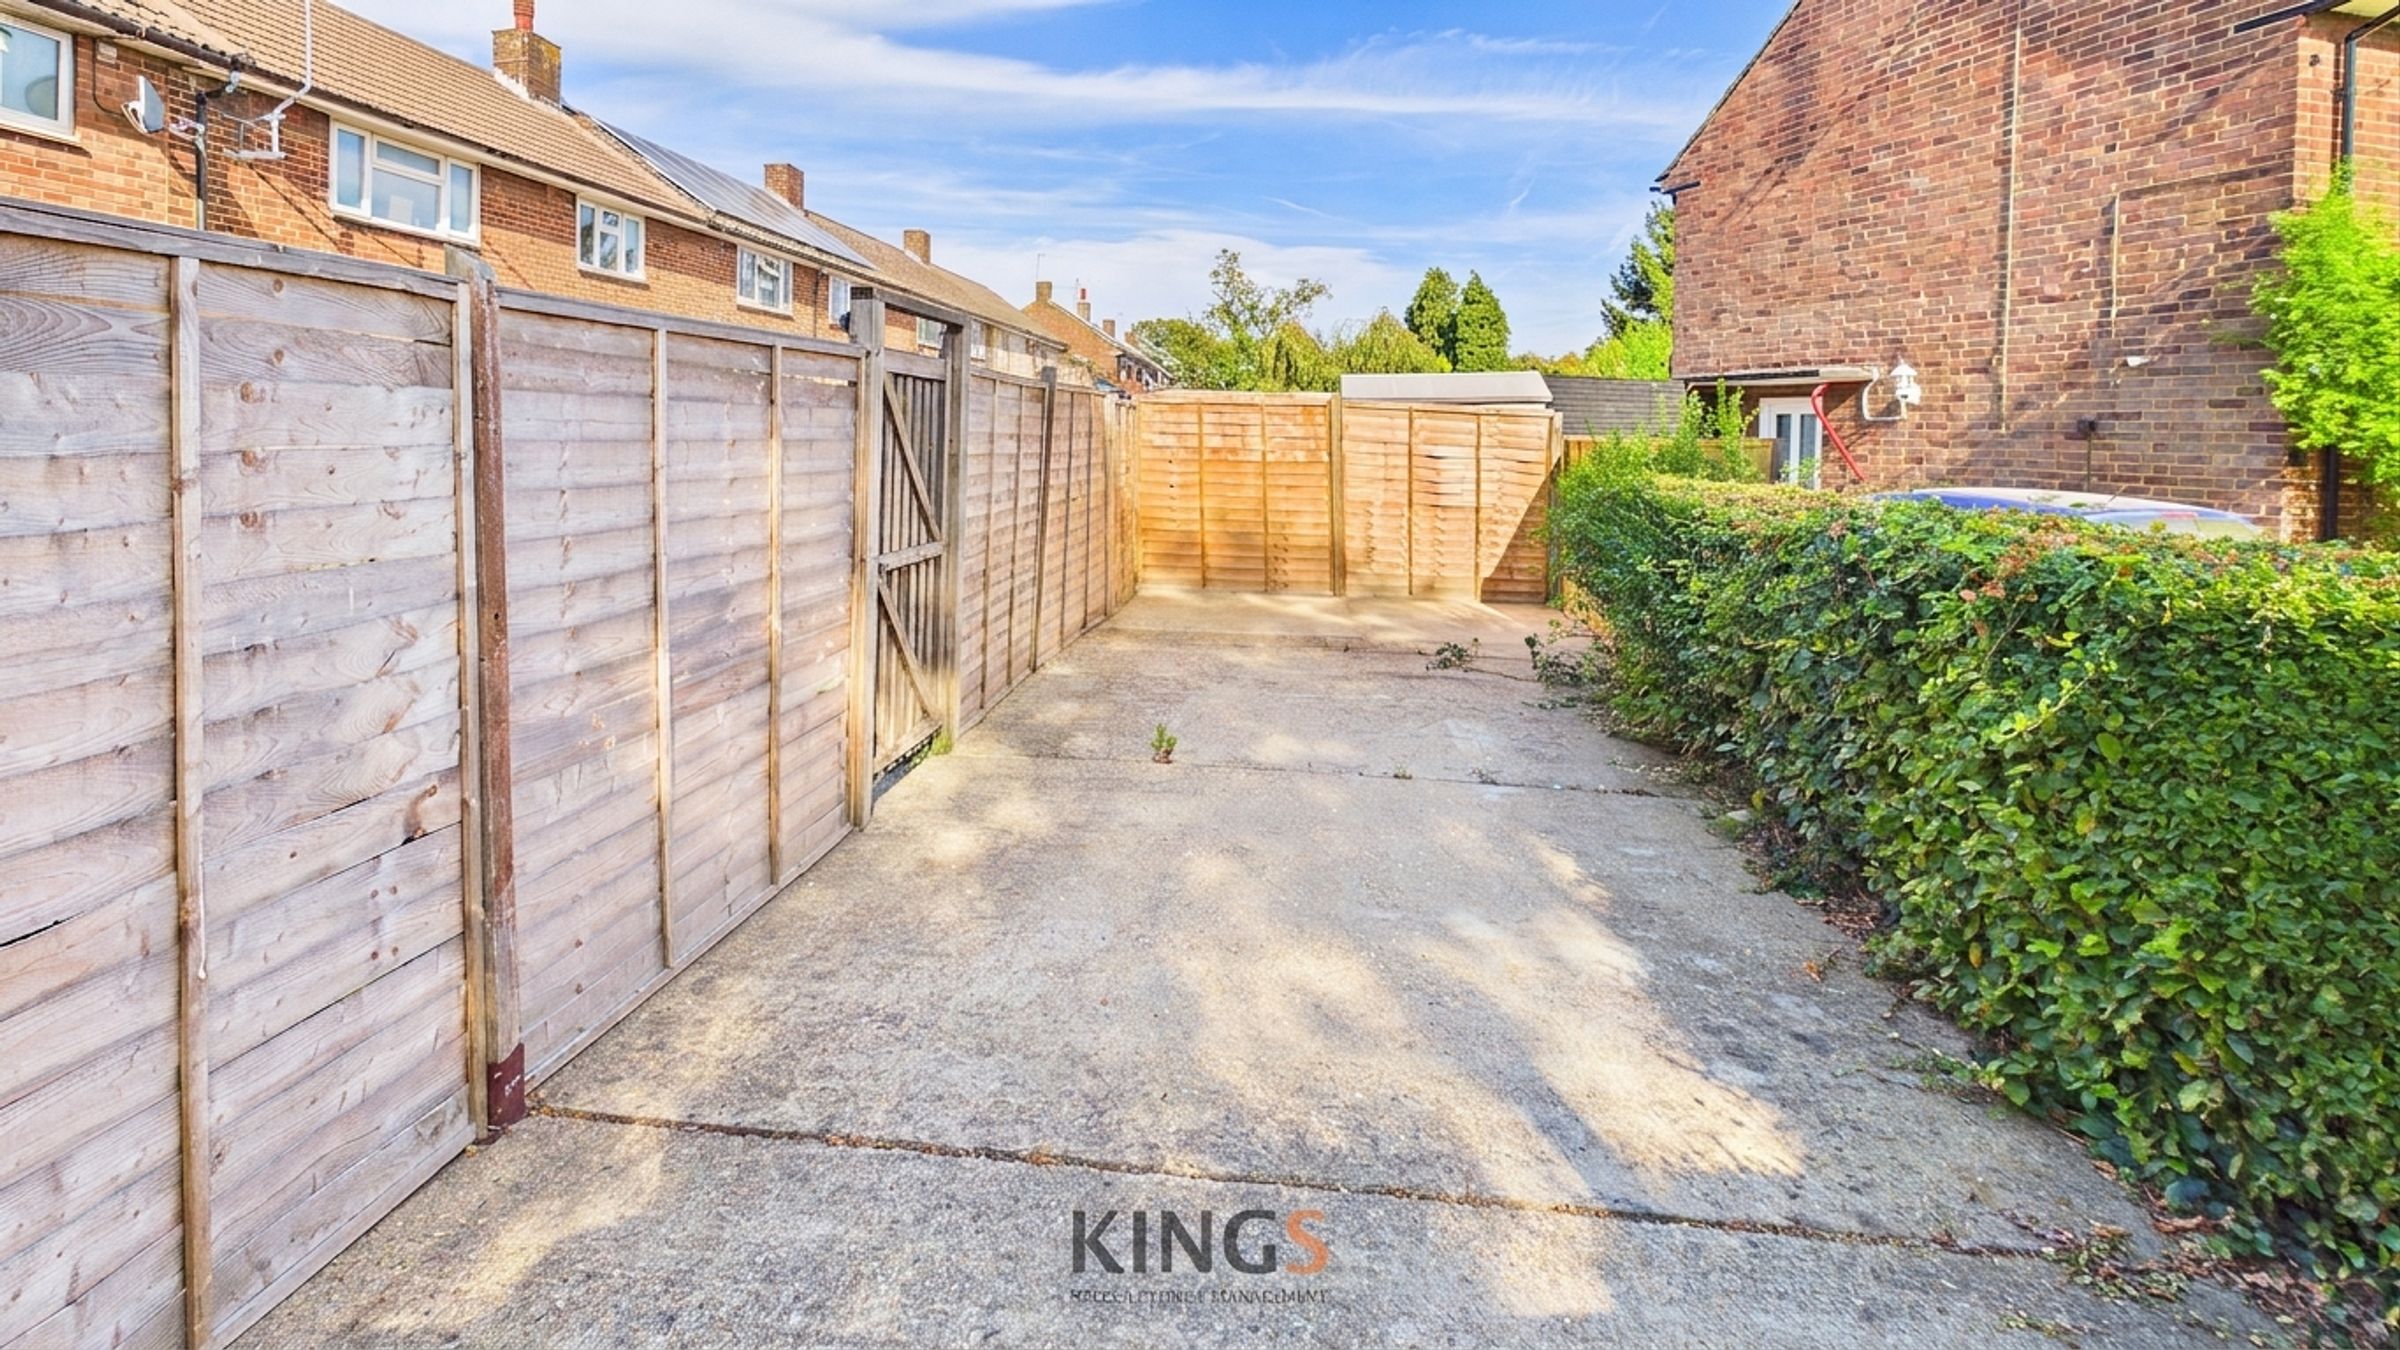
OFF STREET PARKING FOR TWO CARS
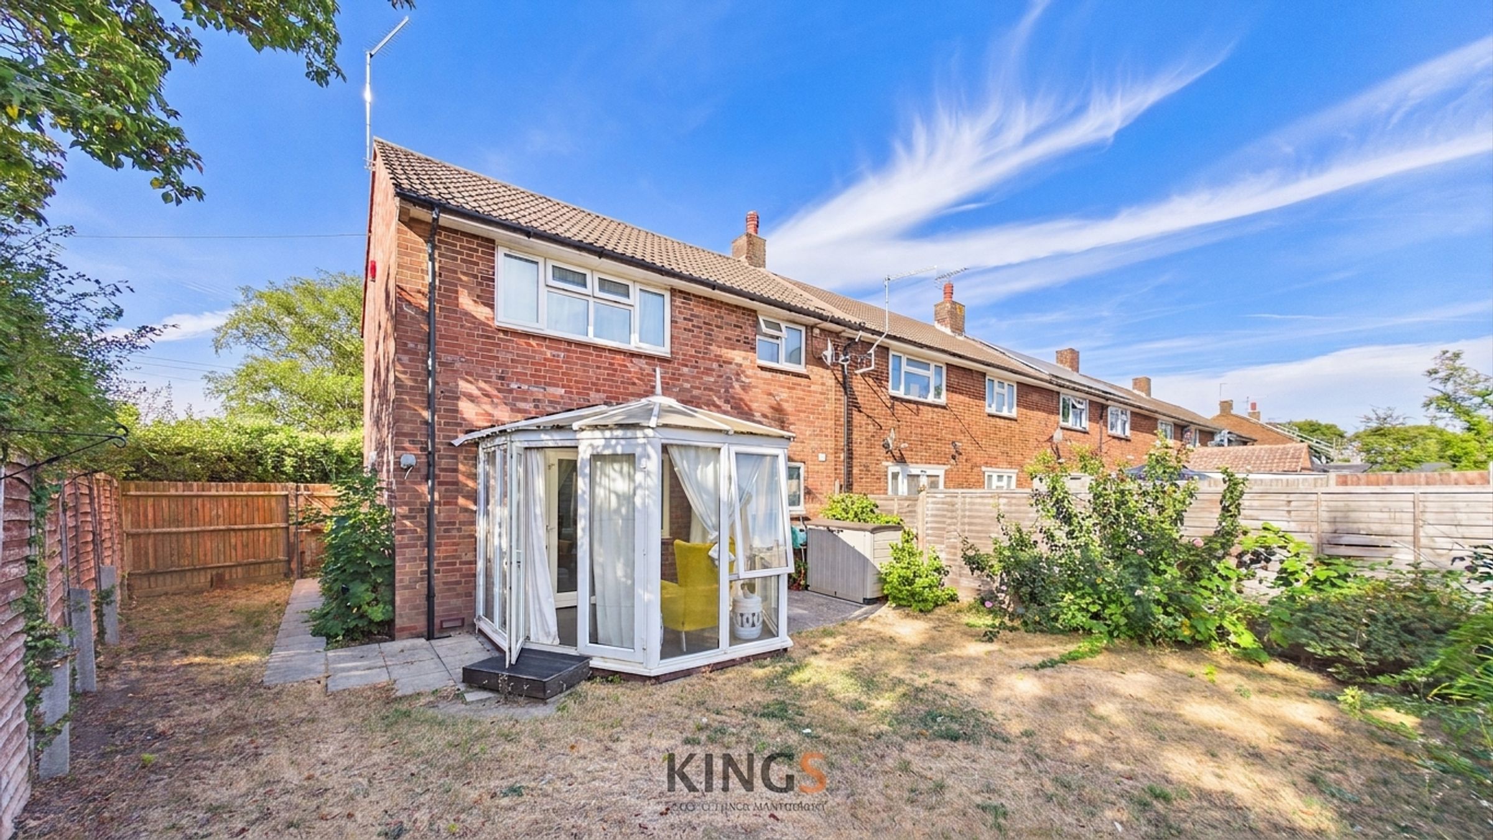
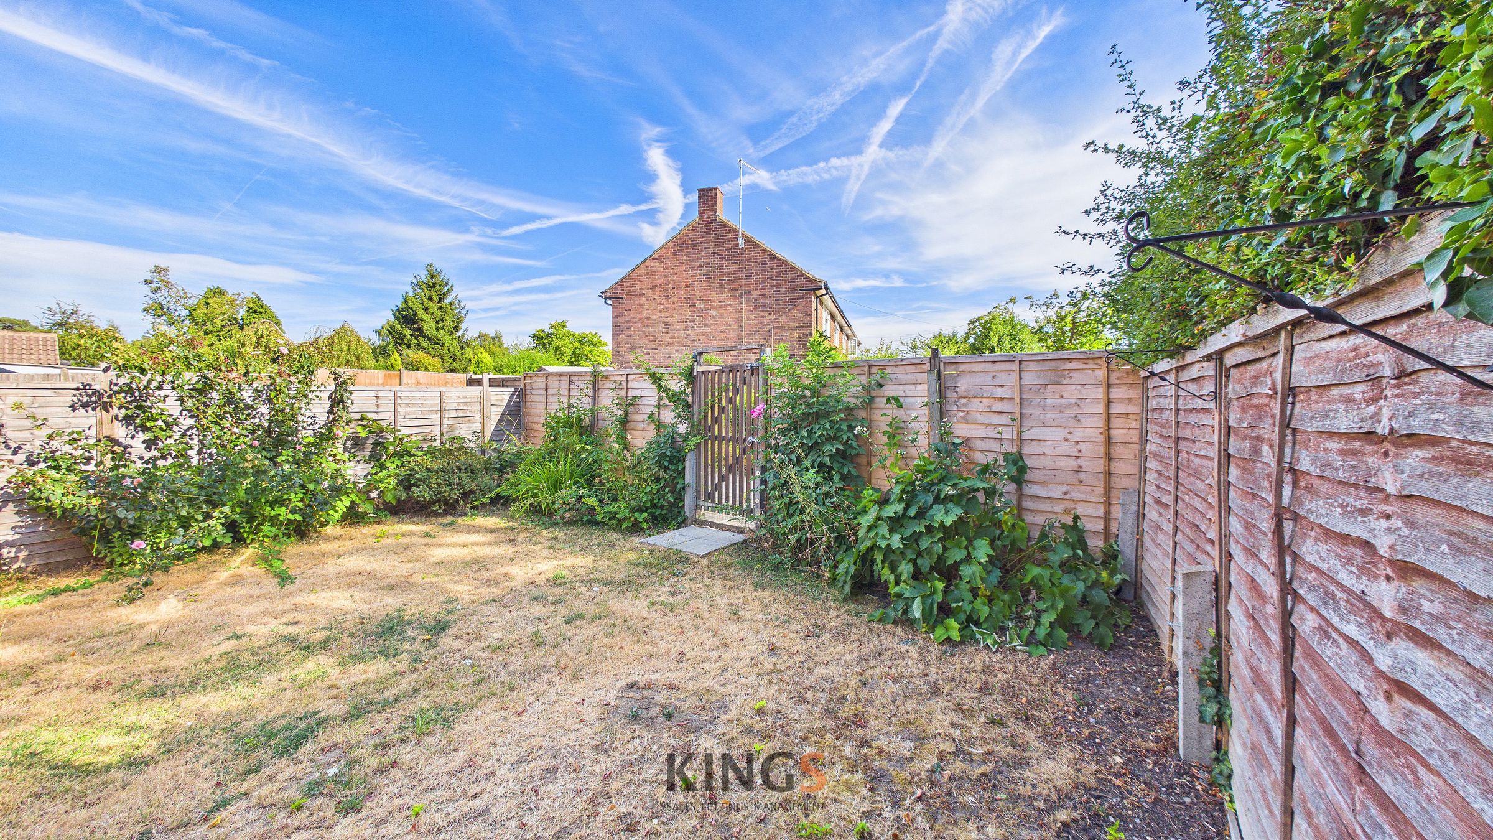
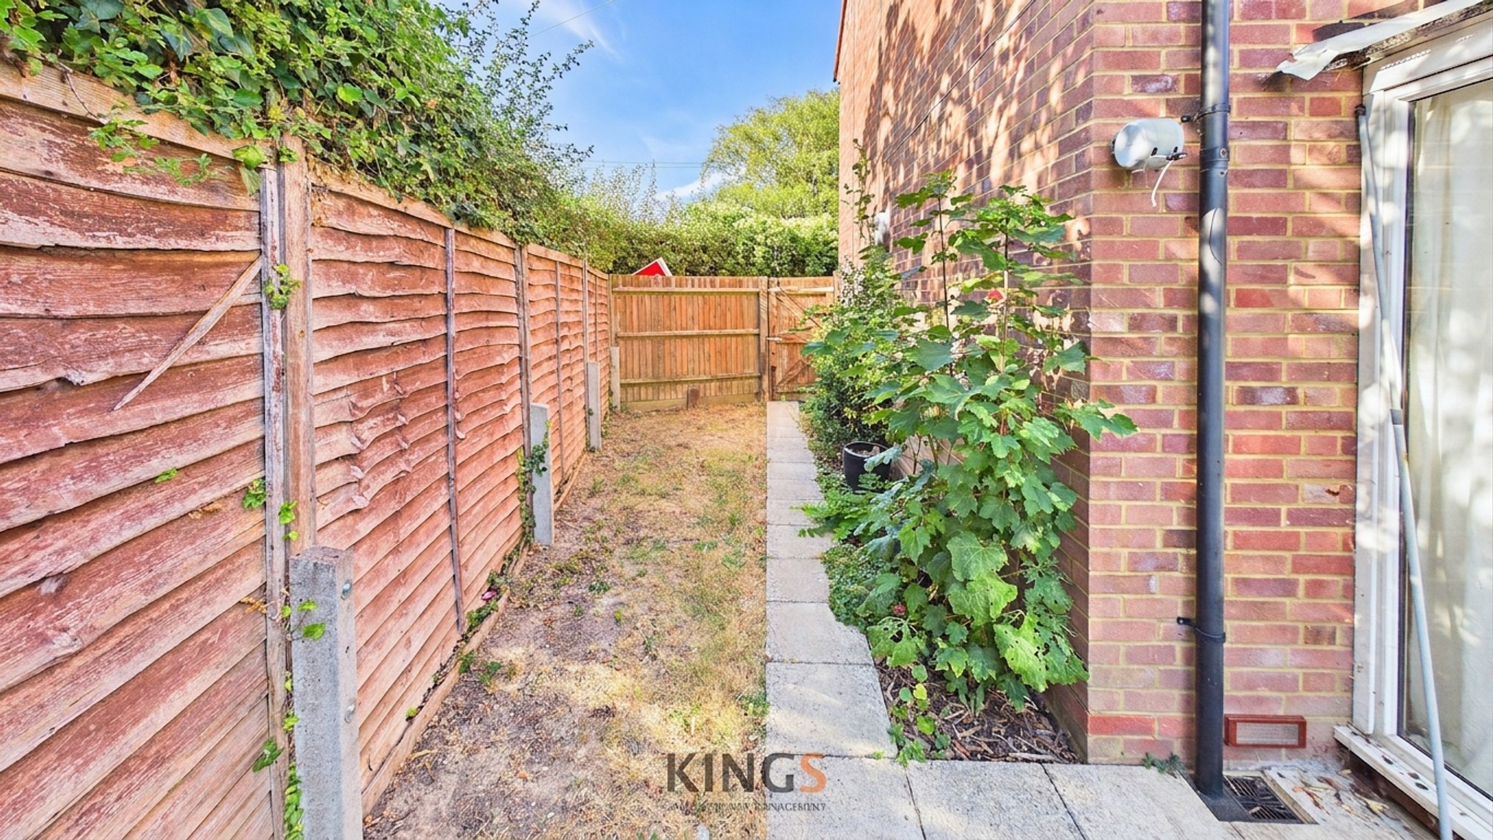
SIDE GARRDEN COULD PROVIDE SPACE FOR FURTHER PARKING
CHAIN FREE
FREEHOLD
EPC RATING - C
About this property
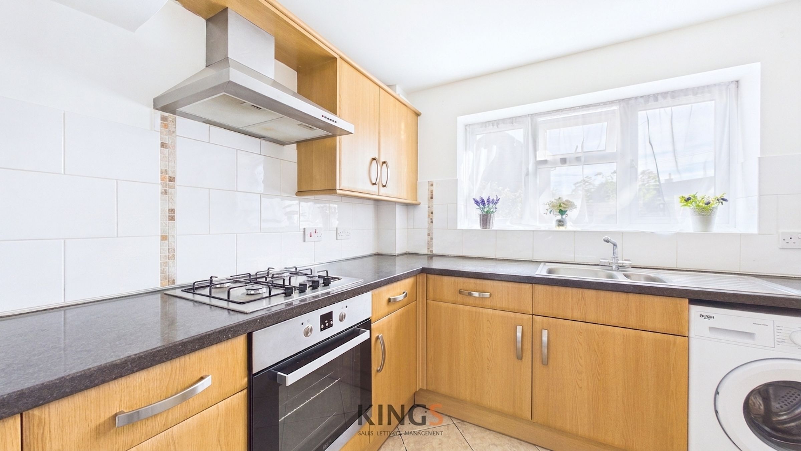
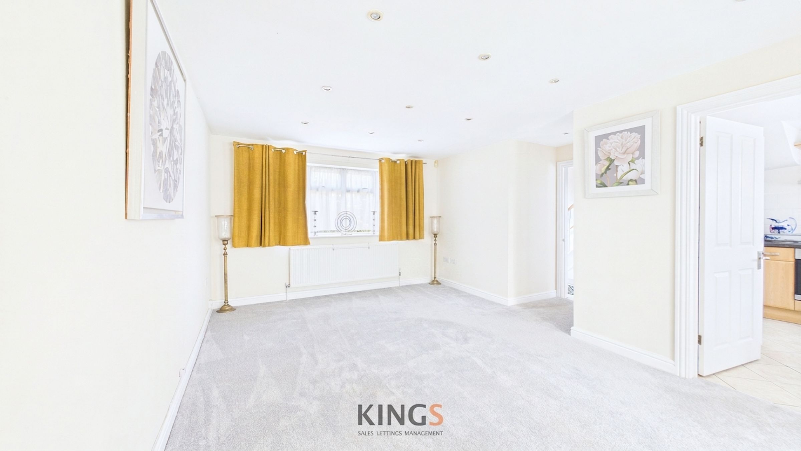
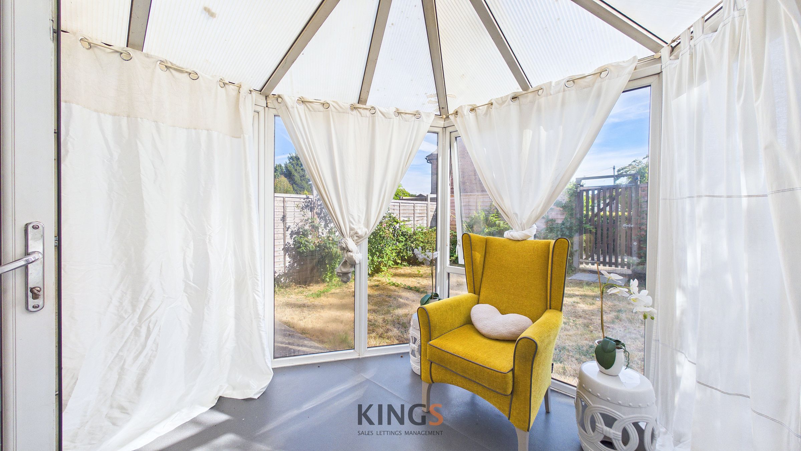
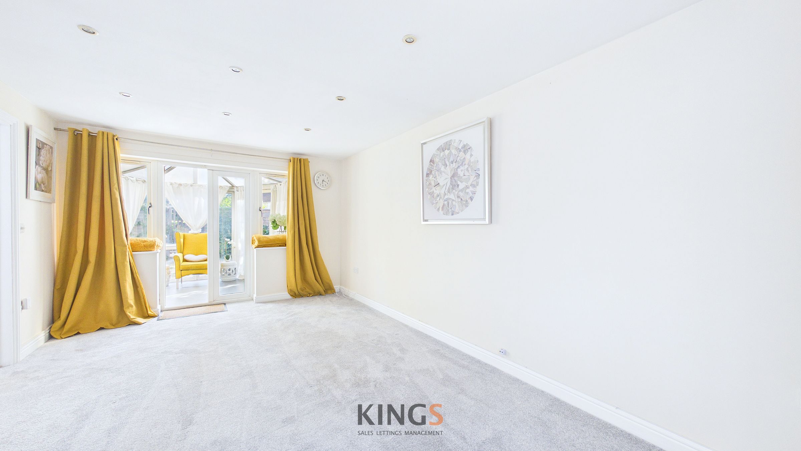
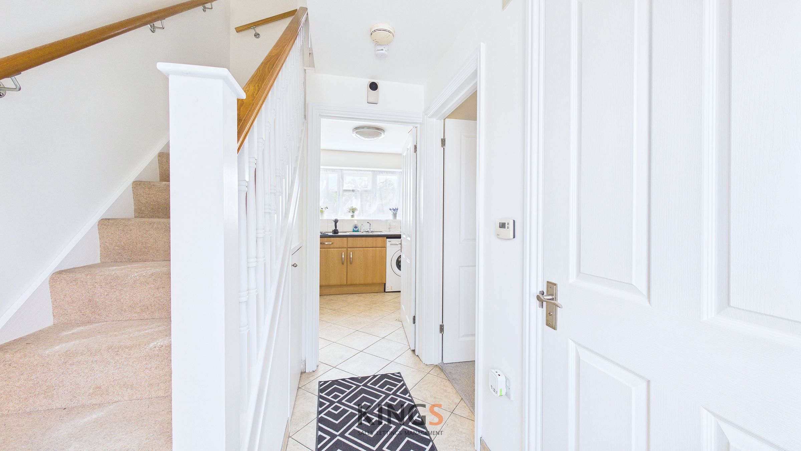
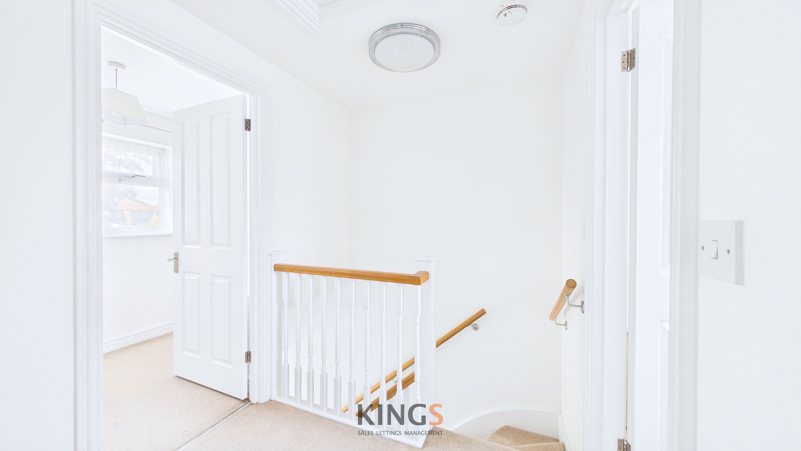
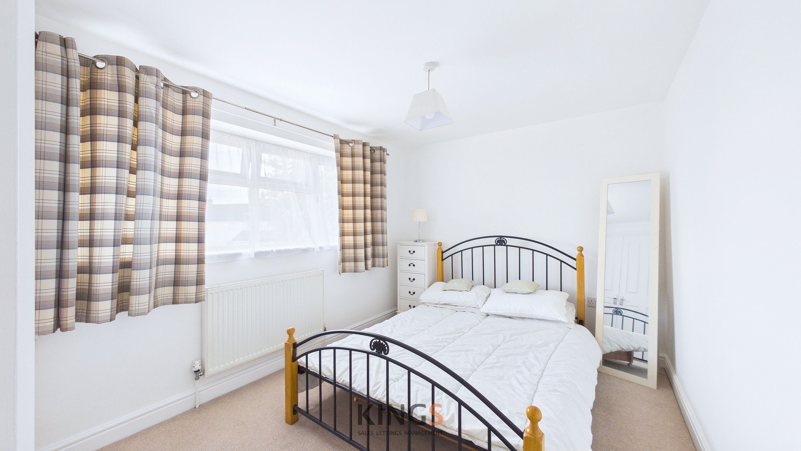
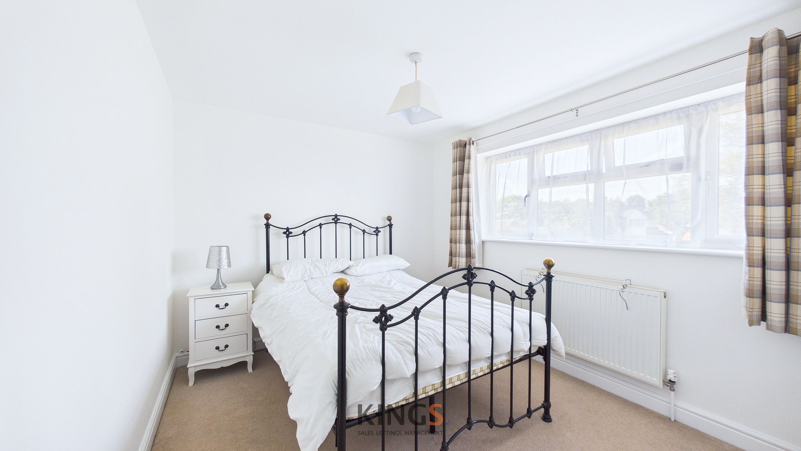
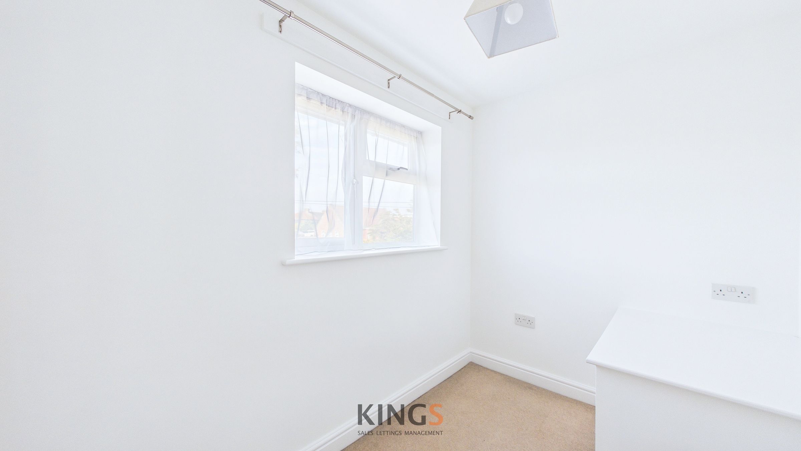
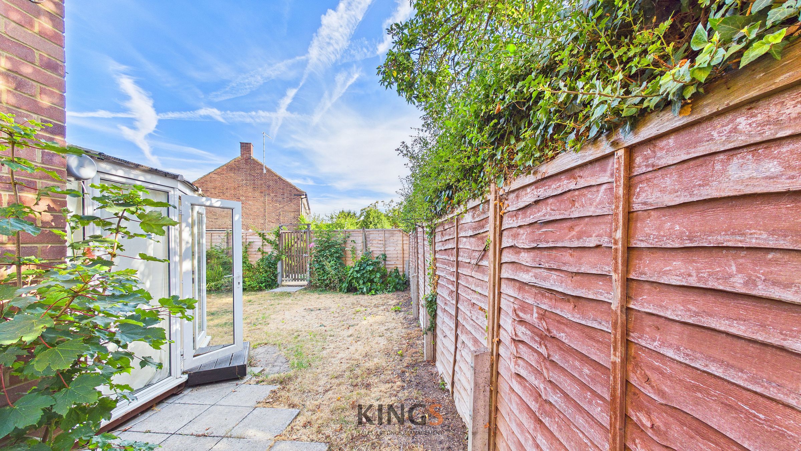
Rarely available, this beautifully presented three-bedroom end-of-terrace house offers an exceptional blend of modern style and comfortable family living. Inside, the spacious layout begins with an inviting hallway and carpeted staircase, leading to two generous reception rooms awash with natural light, plush carpets, and neutral décor - ideal for both relaxation and entertaining. The modern kitchen boasts sleek wooden cabinetry, integrated appliances, and ample natural light, providing a functional and stylish heart to the home. Upstairs, three bright bedrooms feature large windows, contemporary furnishings, and ample storage, while the family bathroom is finished with modern fixtures, a walk-in shower, and built-in storage. Further enhancing the appeal is the conservatory, seamlessly connecting the main living area to the private, fenced rear garden - perfect for indoor-outdoor living and family gatherings. Secure off-road, gated parking and a practical driveway offer peace of mind and convenience. Perfectly located with in easy reach of schools, amenities, A1 motorway and main line railway station.
Key details
Broadband: up to 1000mbps
Parking: Driveway
786ft2 floor area
2411ft2 plot size
Freehold
Council tax band C
Additional information
Near the property
Rooms and dimensions
Bathroom
8' 4" x 5' 9" (2.55m x 1.75m)
Living Room
18' 1" x 10' 11" (5.52m x 3.34m)
Kitchen
10' 2" x 8' 6" (3.09m x 2.58m)
Landing
6' 0" x 5' 7" (1.83m x 1.69m)
WC
5' 5" x 3' 1" (1.65m x 0.94m)
Sunroom
10' 5" x 9' 6" (3.17m x 2.89m)
Bedroom Three
8' 9" x 5' 10" (2.67m x 1.78m)
Bedroom One
10' 8" x 8' 10" (3.26m x 2.68m)
Bedroom Two
10' 2" x 8' 11" (3.11m x 2.73m)
Hallway
9' 2" x 5' 11" (2.80m x 1.80m)