Like the look of this property?
We would love to hear from you and arrange a viewing of this property. Get in touch now!
Looking to sell a property?
You can get a free online or in person valuation.
Property features
SEMI DETACHED
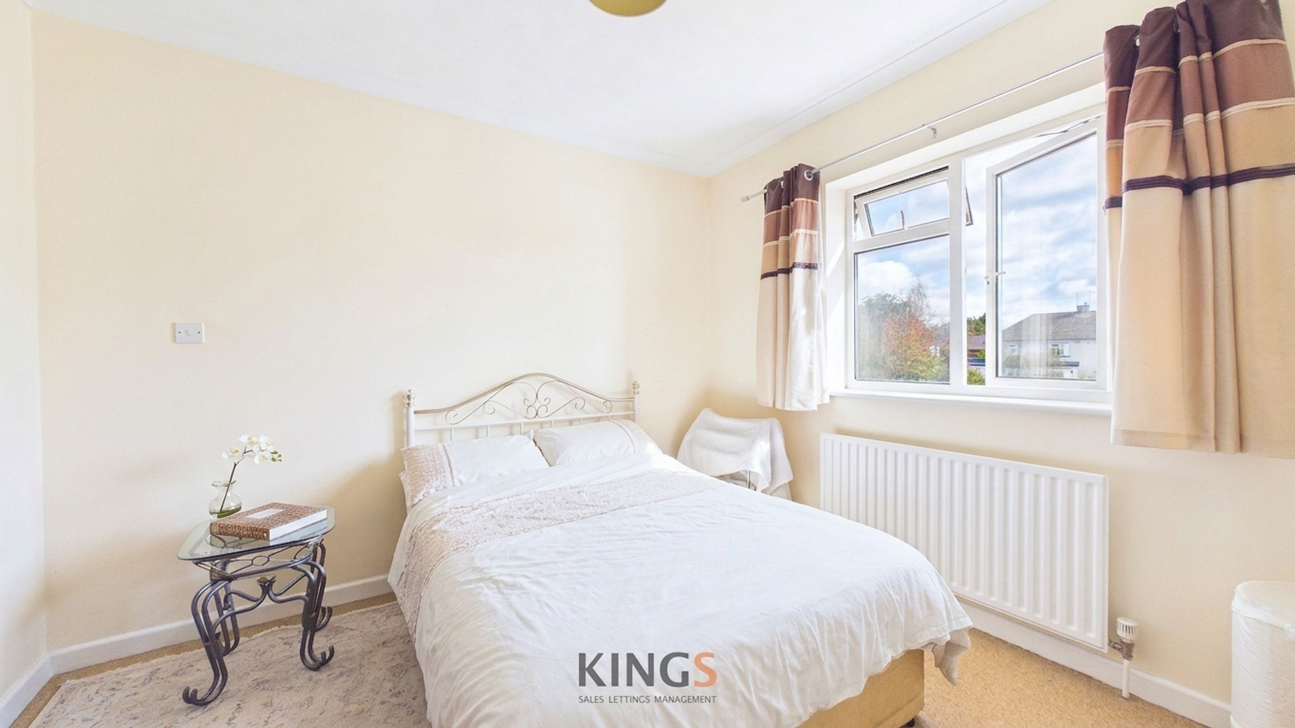
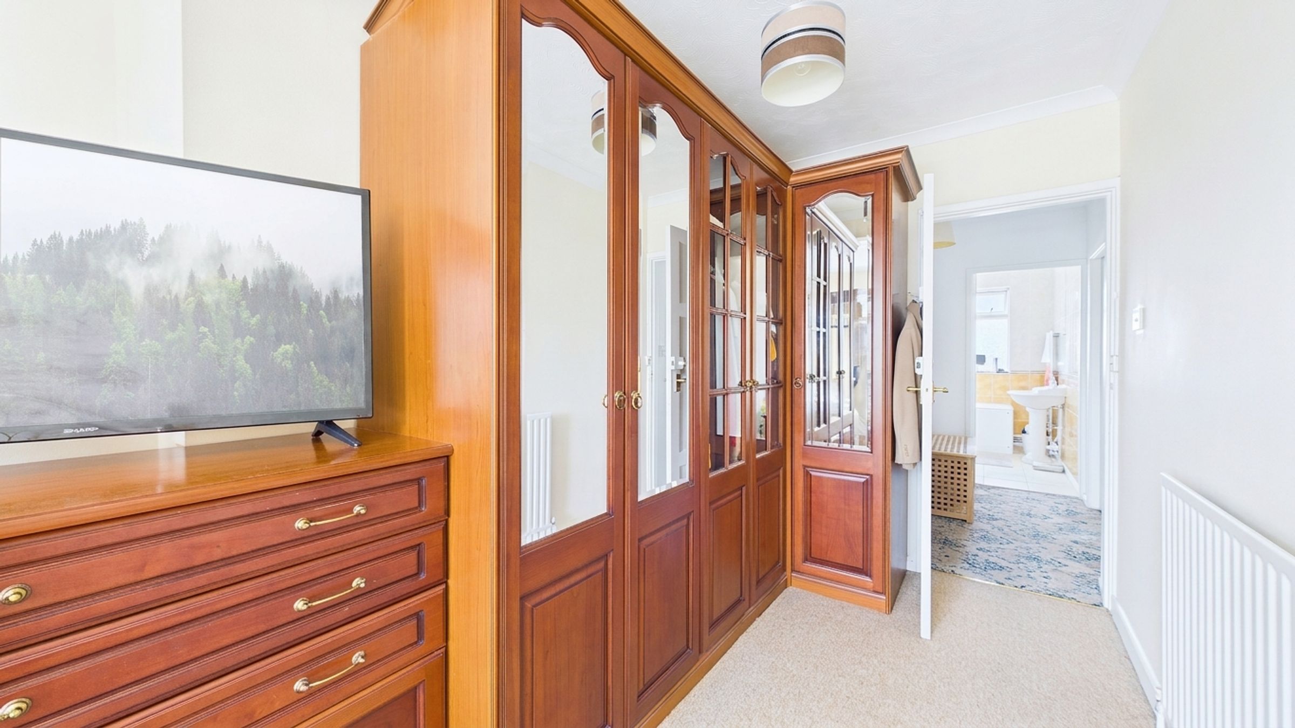
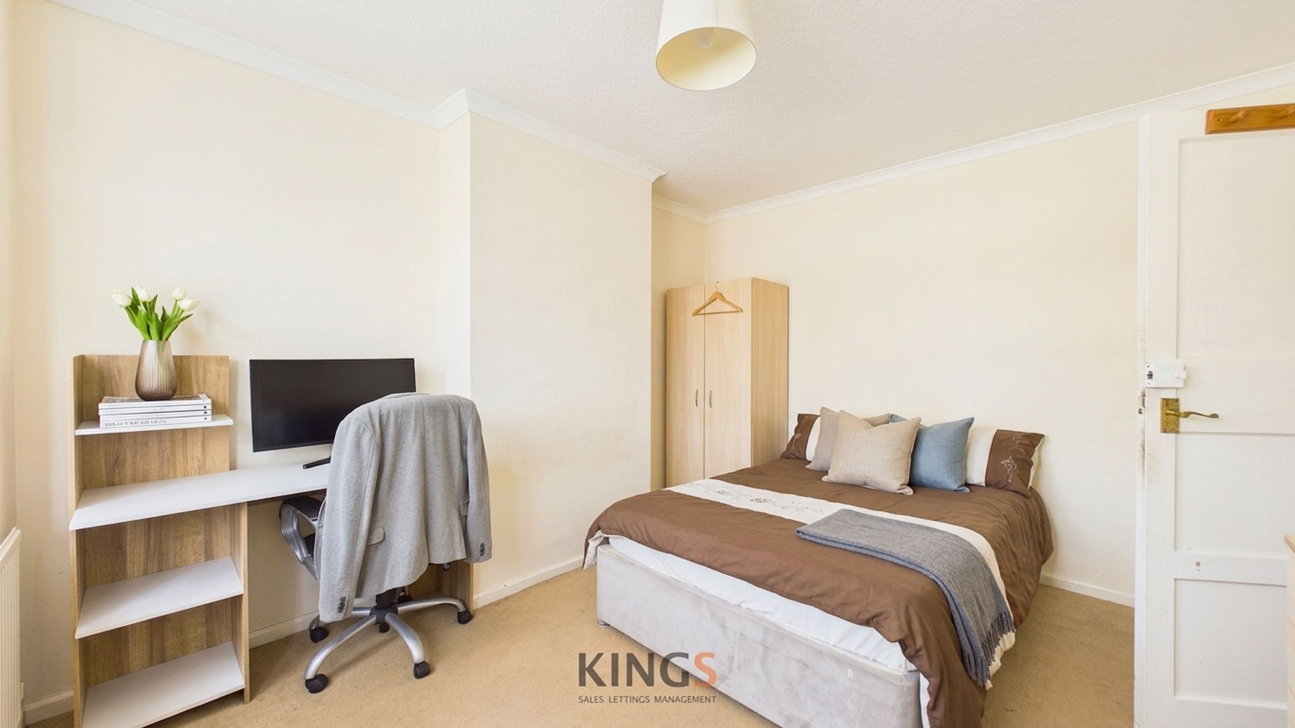
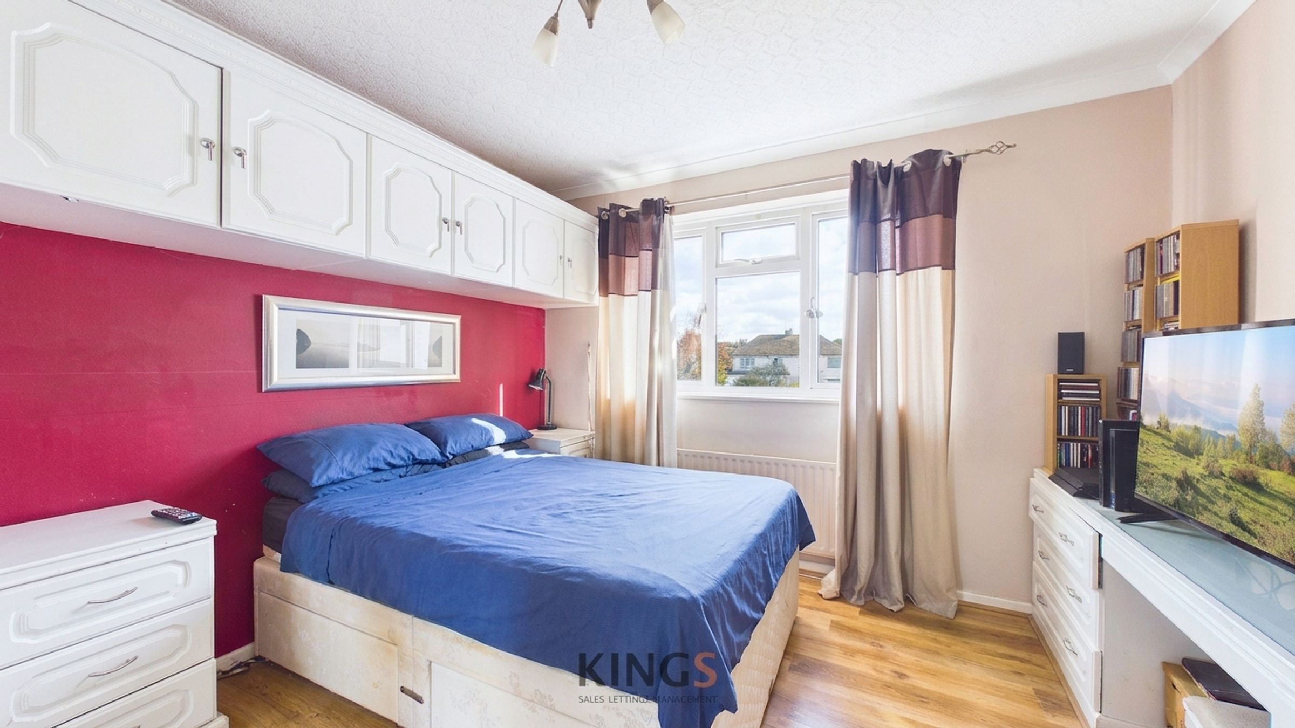
THREE BEDROOM
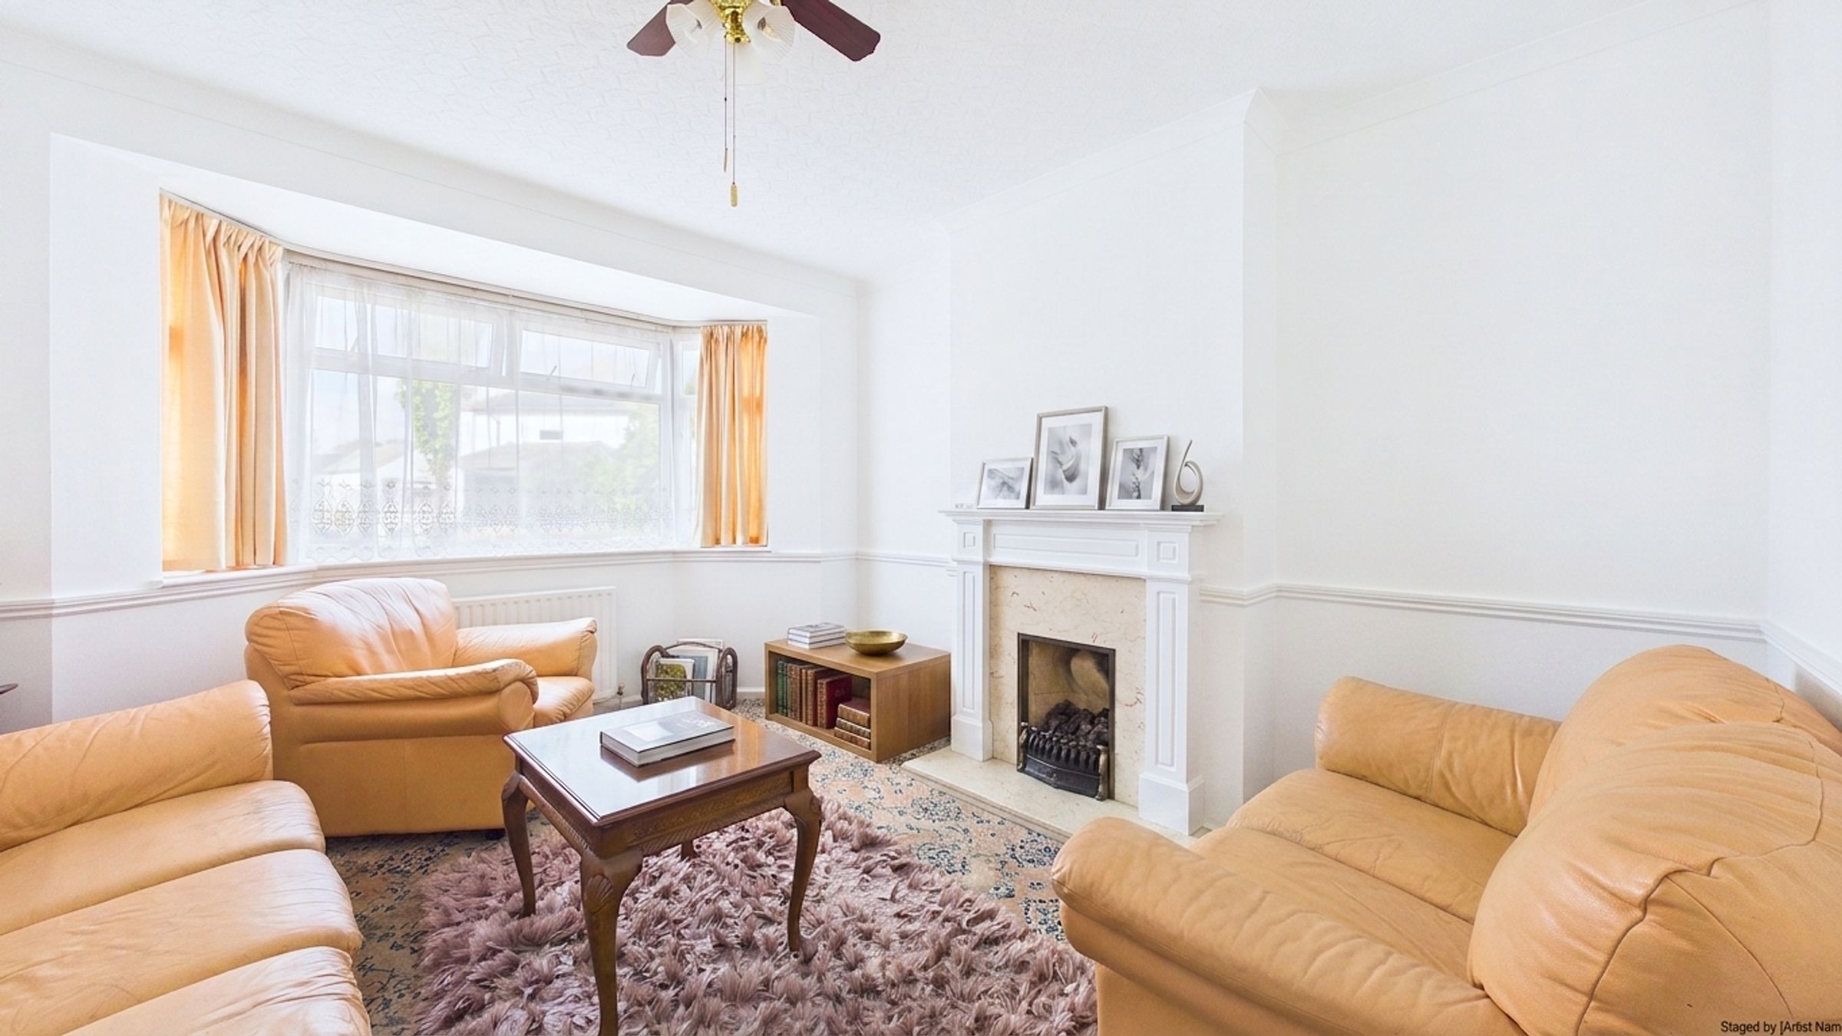
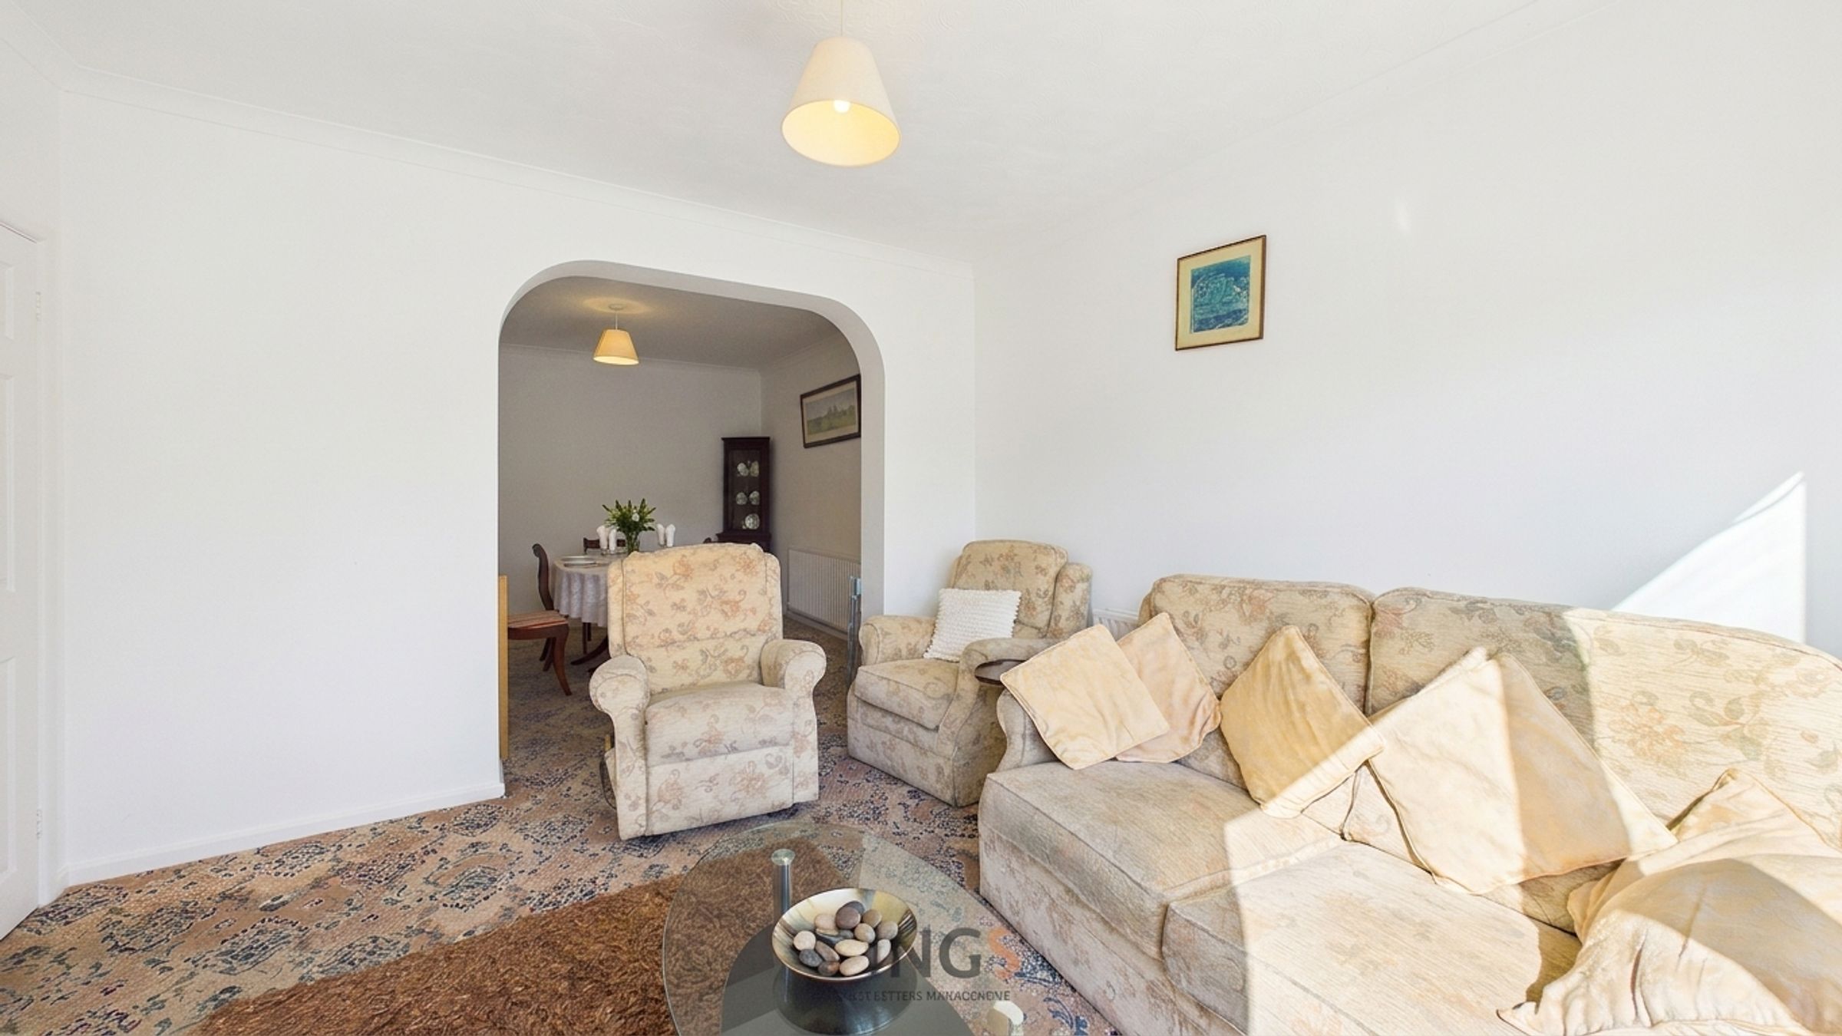
LOUNGE
FAMILY ROOM
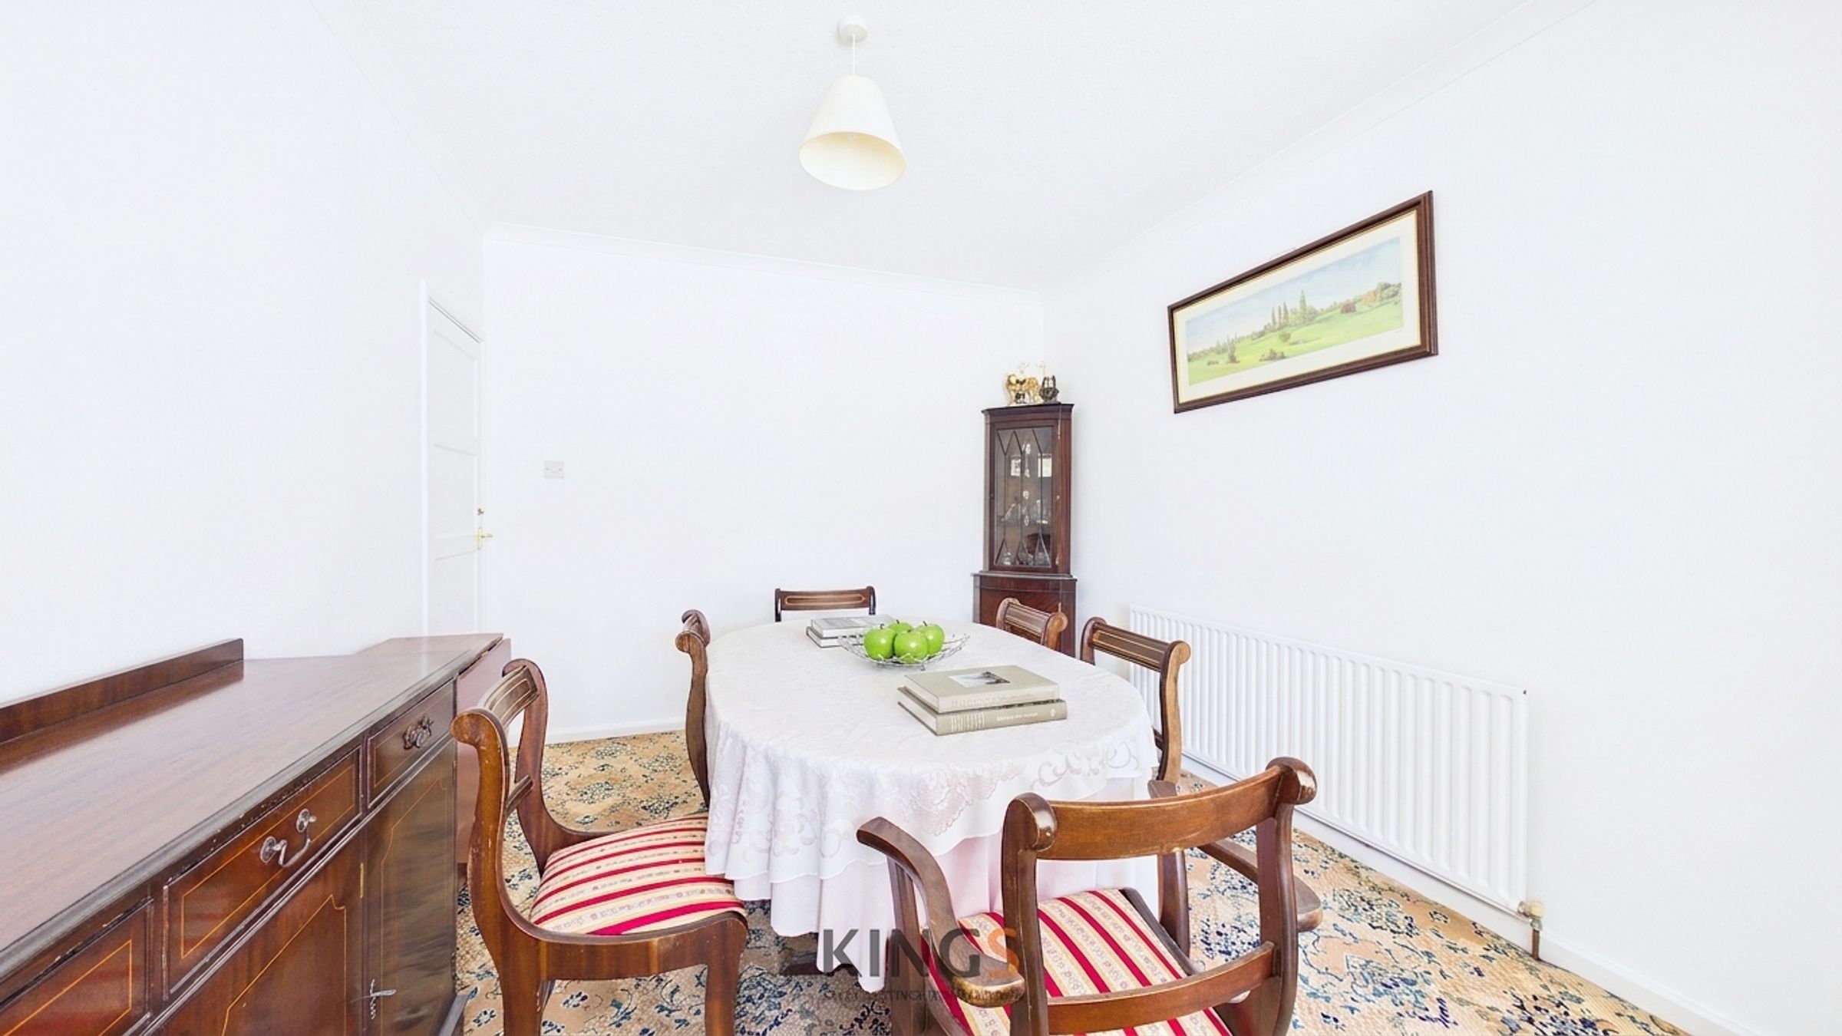
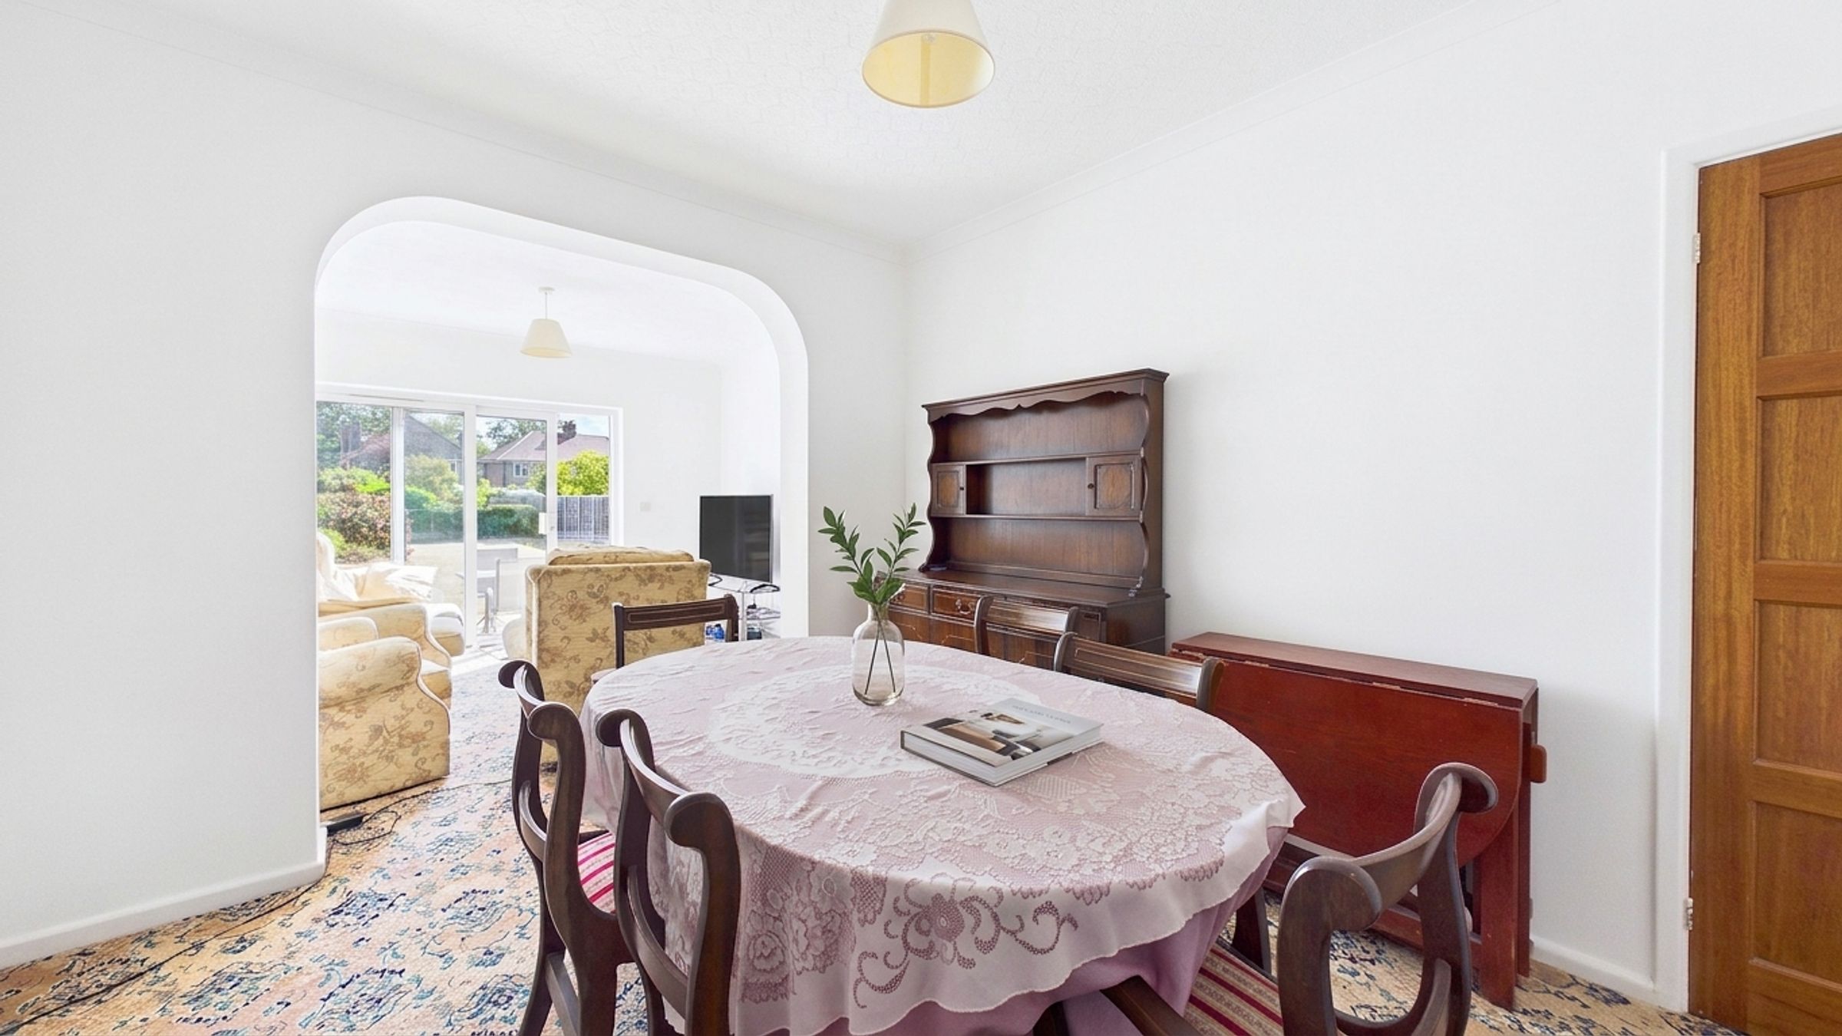
DINING ROOM
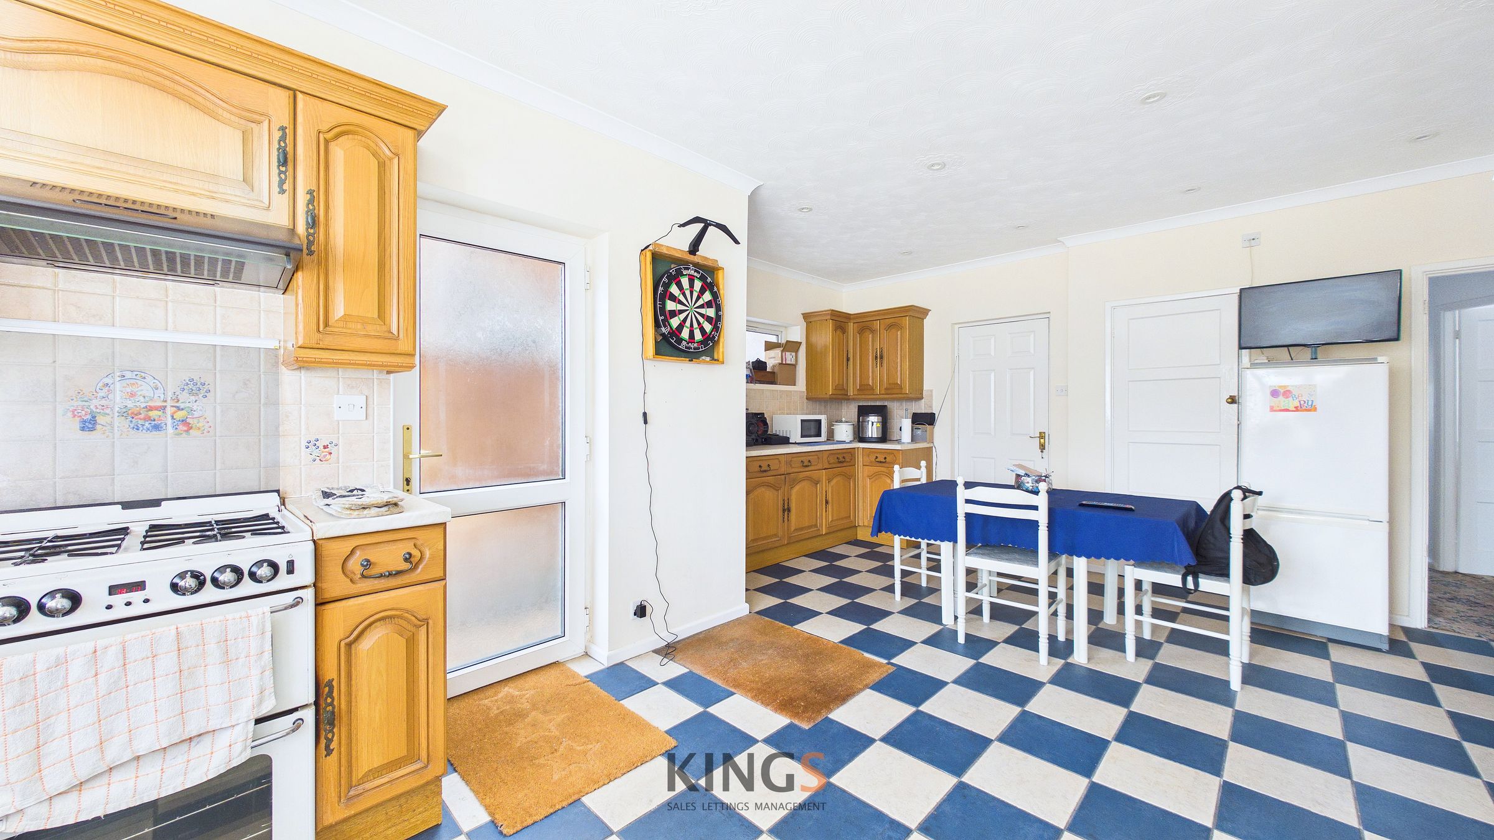
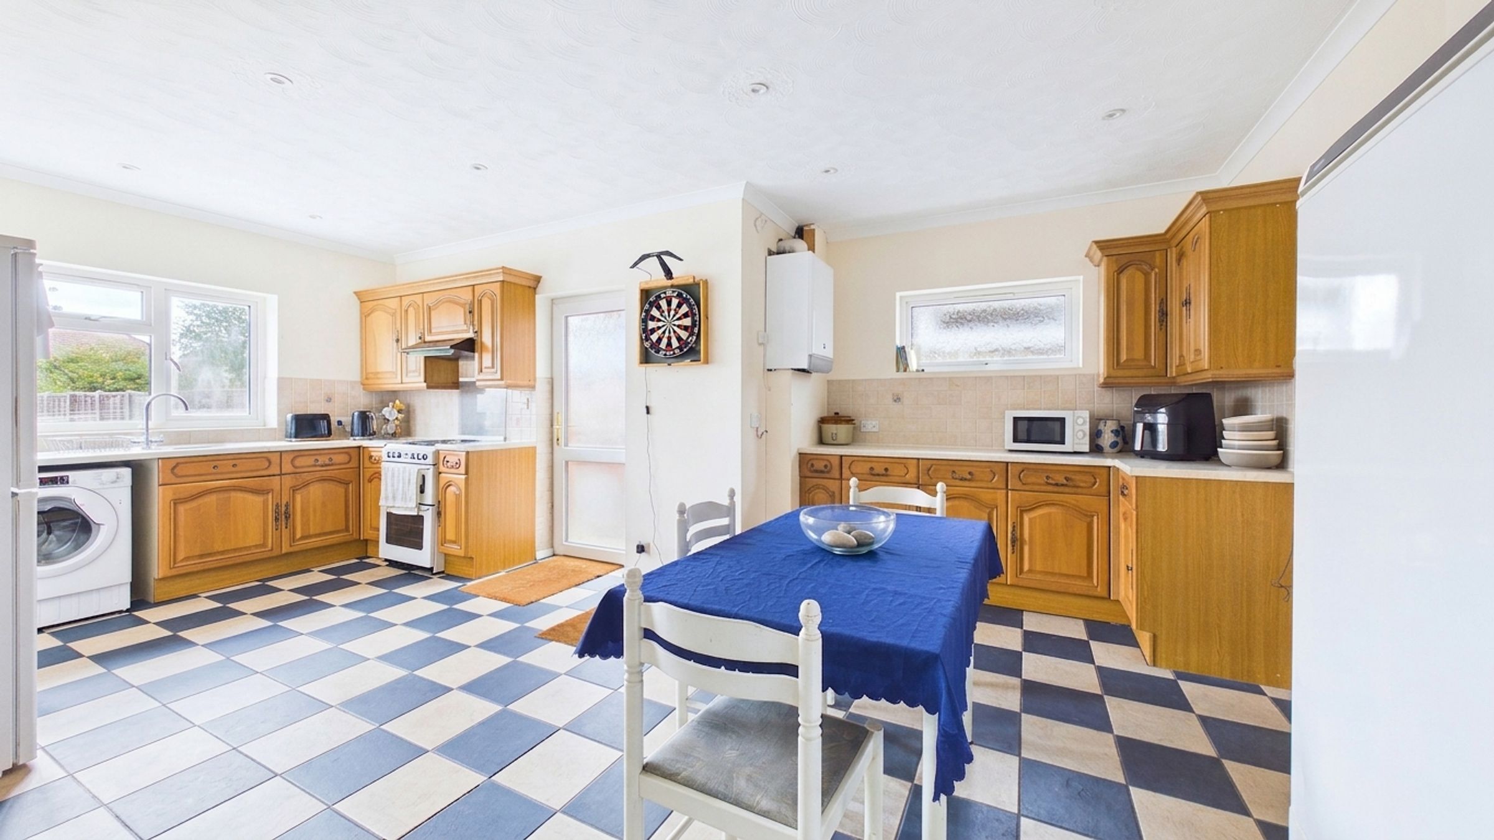
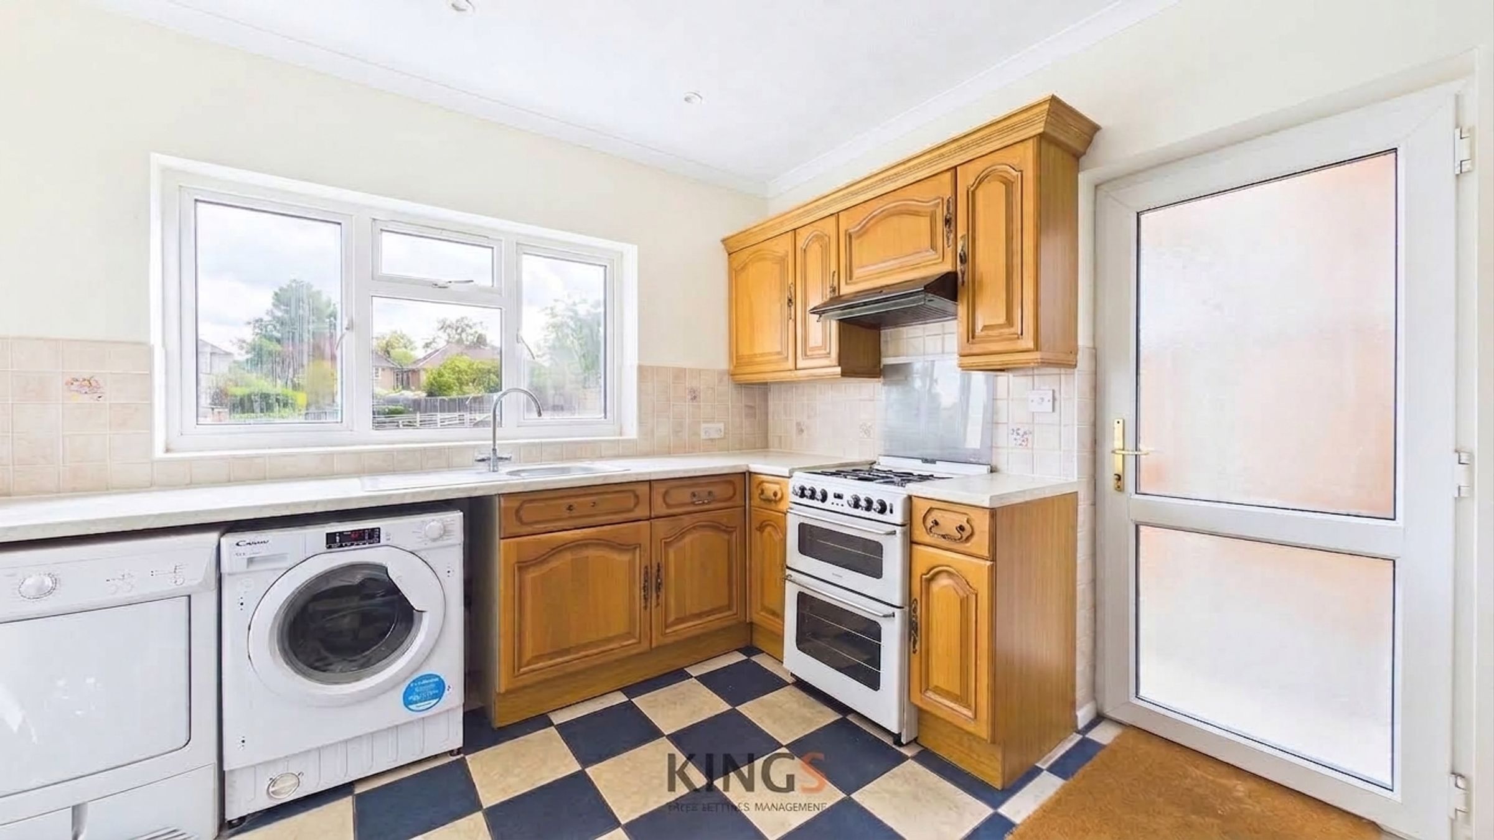
LARGE KITCHEN
About this property
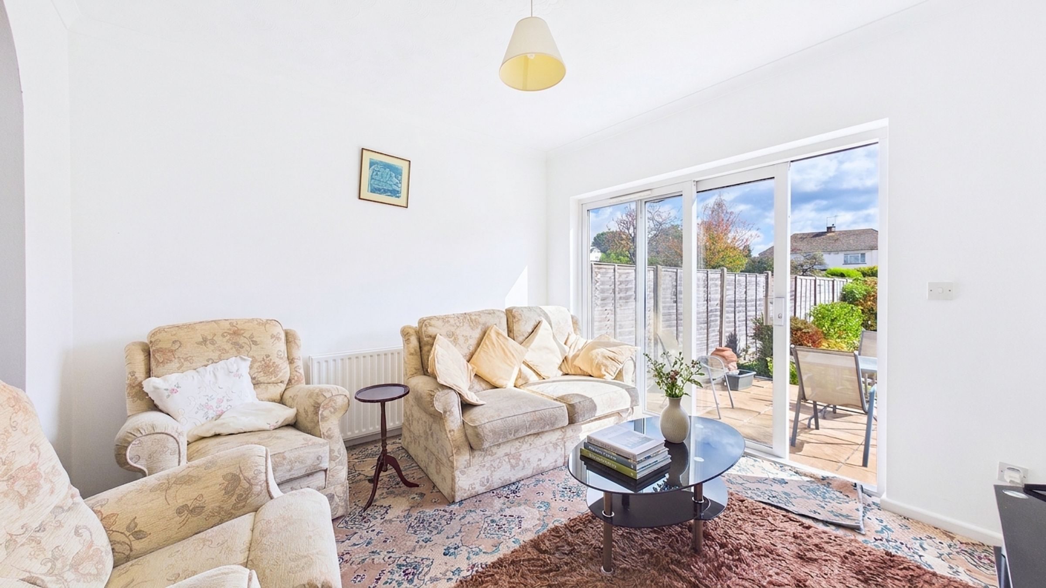
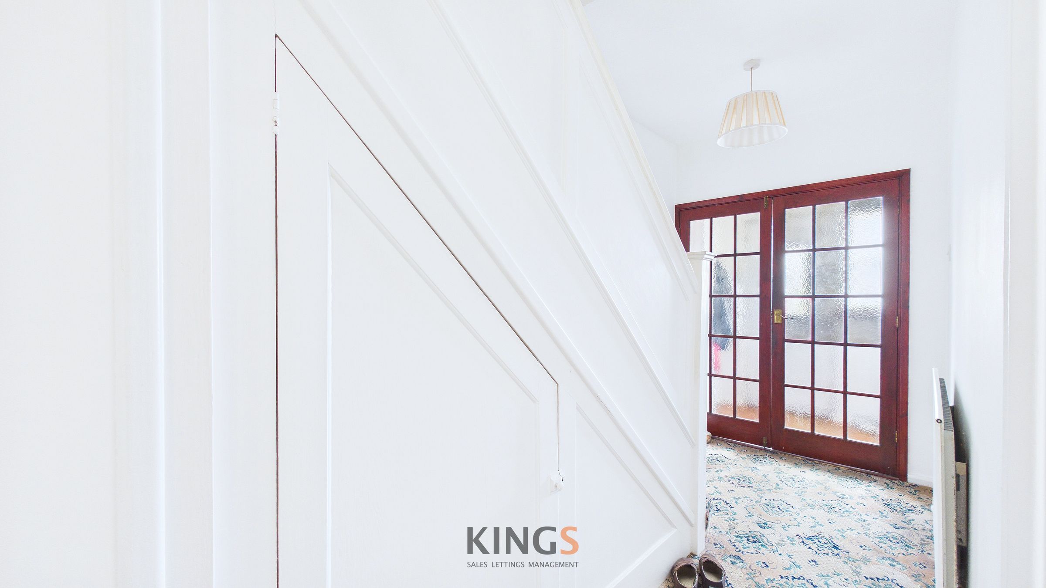
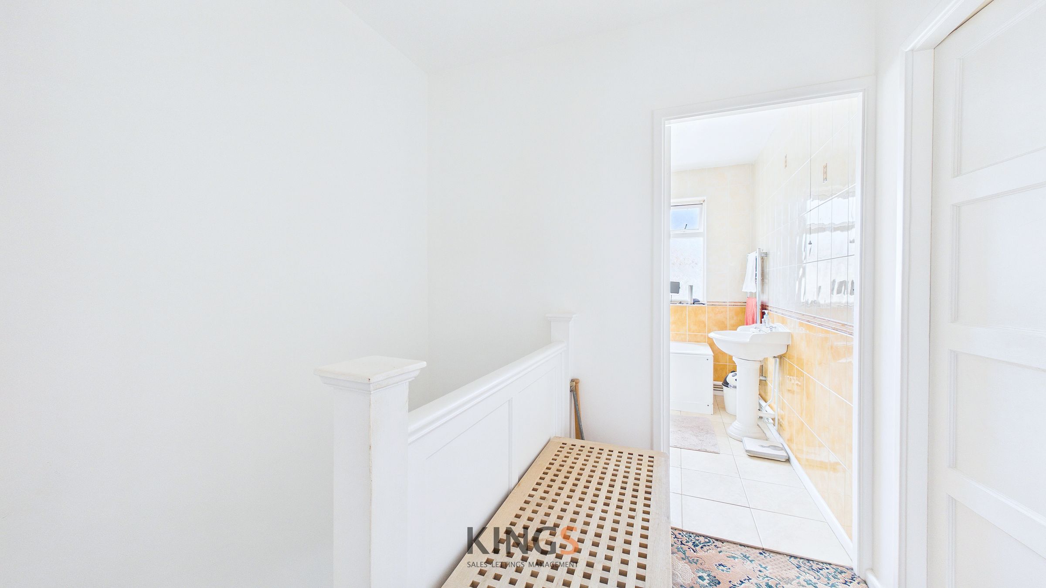
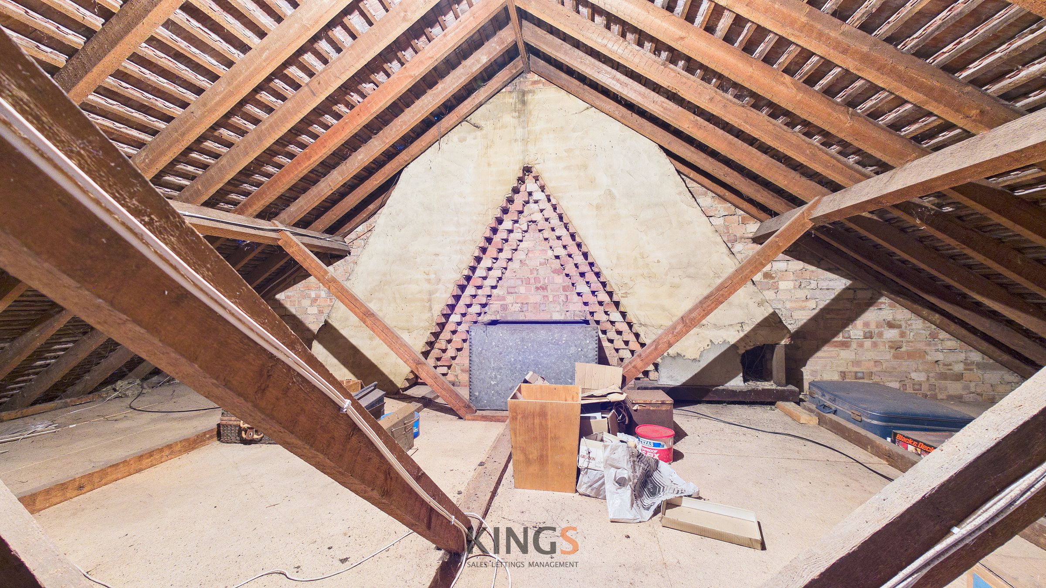
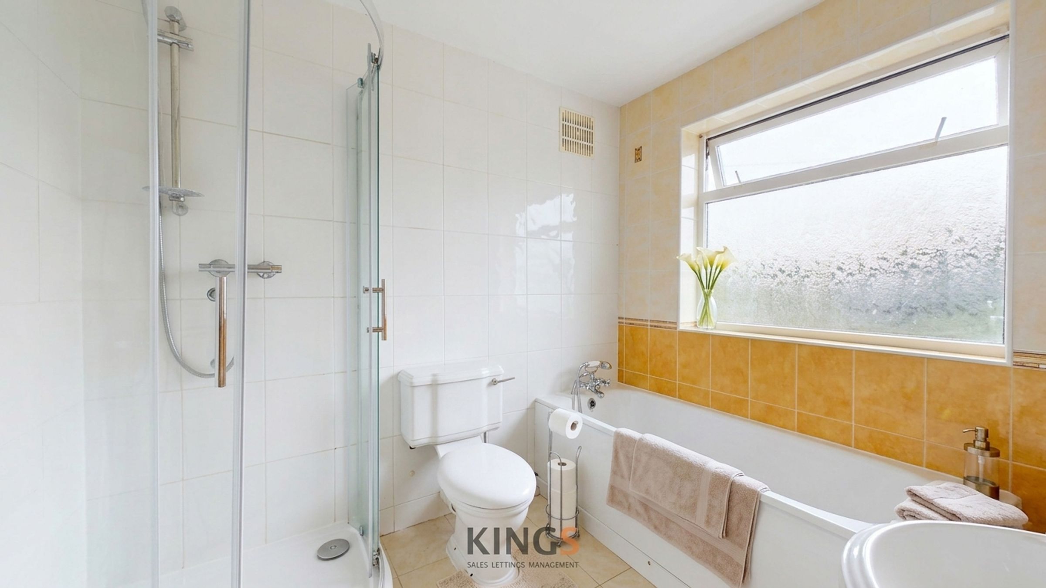
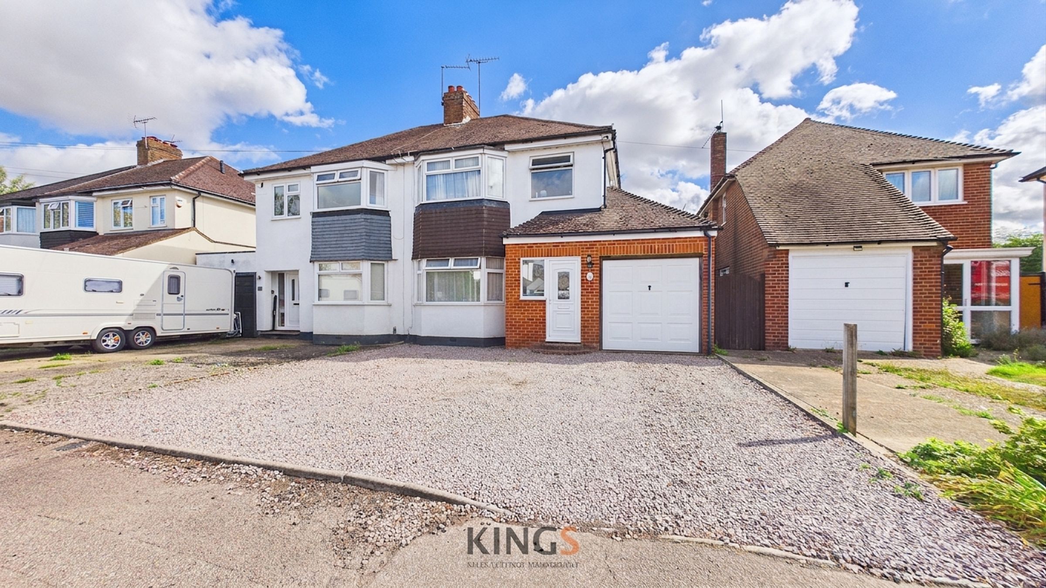
This rarely available semi-detached house offers an exceptional blend of classic charm and modern comfort. Boasting three spacious bedrooms with built-in wardrobes and ample natural light, the property features a bright and welcoming hallway, two generous reception rooms, and an open plan living and dining area designed for both relaxation and entertaining. The modern tiled bathroom and well-equipped kitchen, complete with classic wooden cabinetry, integrated appliances, and an adjoining dining area, provide a functional yet stylish heart to the home. Large bay windows, an elegant fireplace, and glass panel doors enhance the sense of space and light throughout, while practical features such as understairs storage and a versatile attic with exposed beams offer additional flexibility for families or those seeking extra workspace.
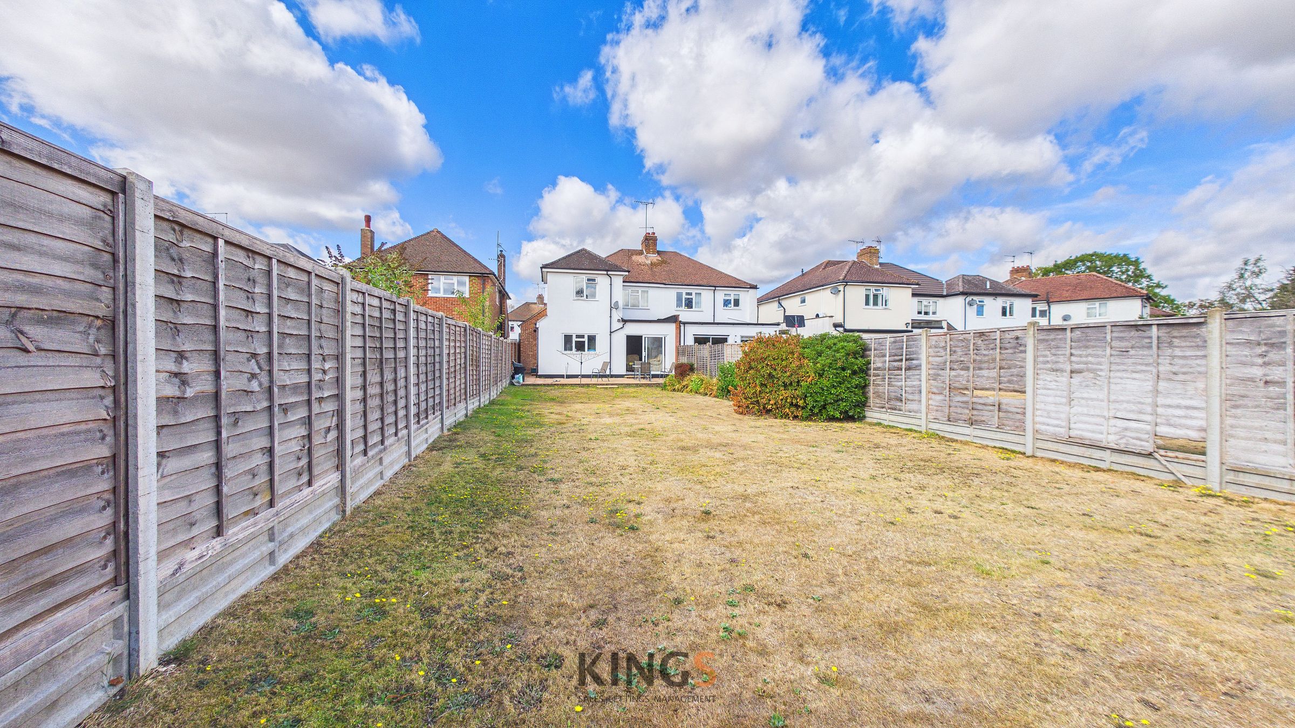
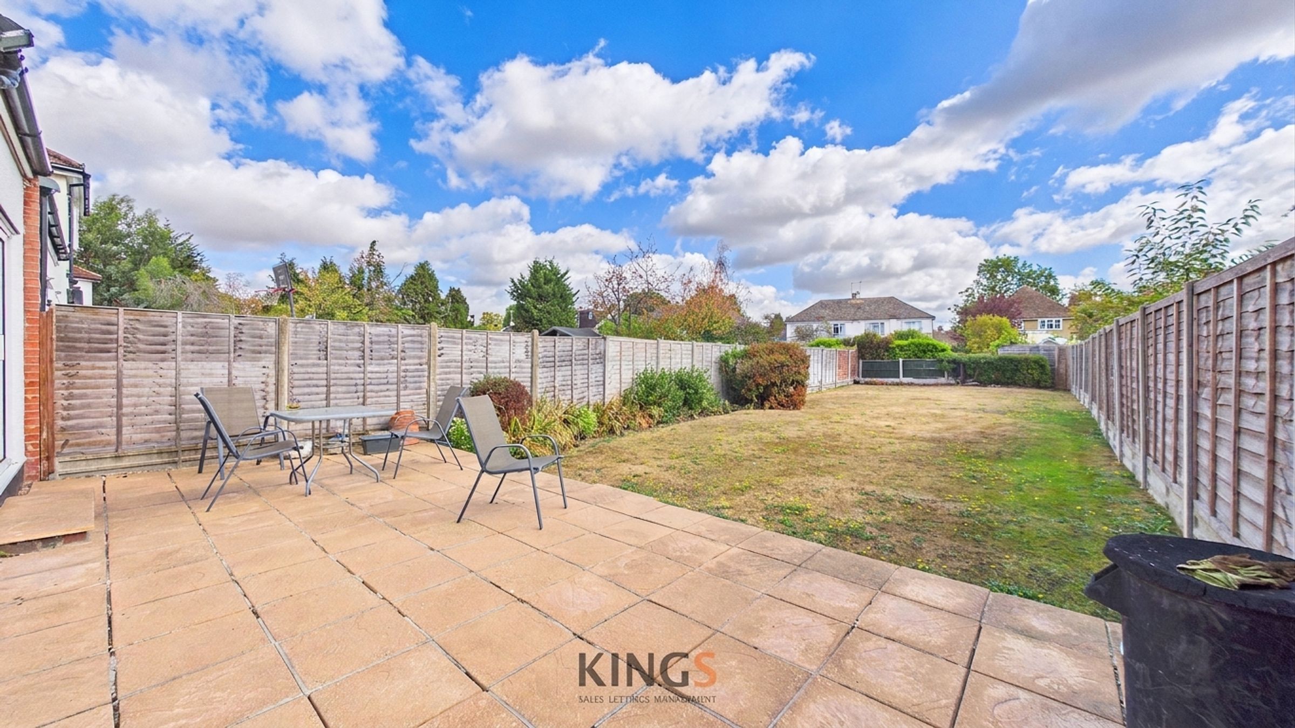
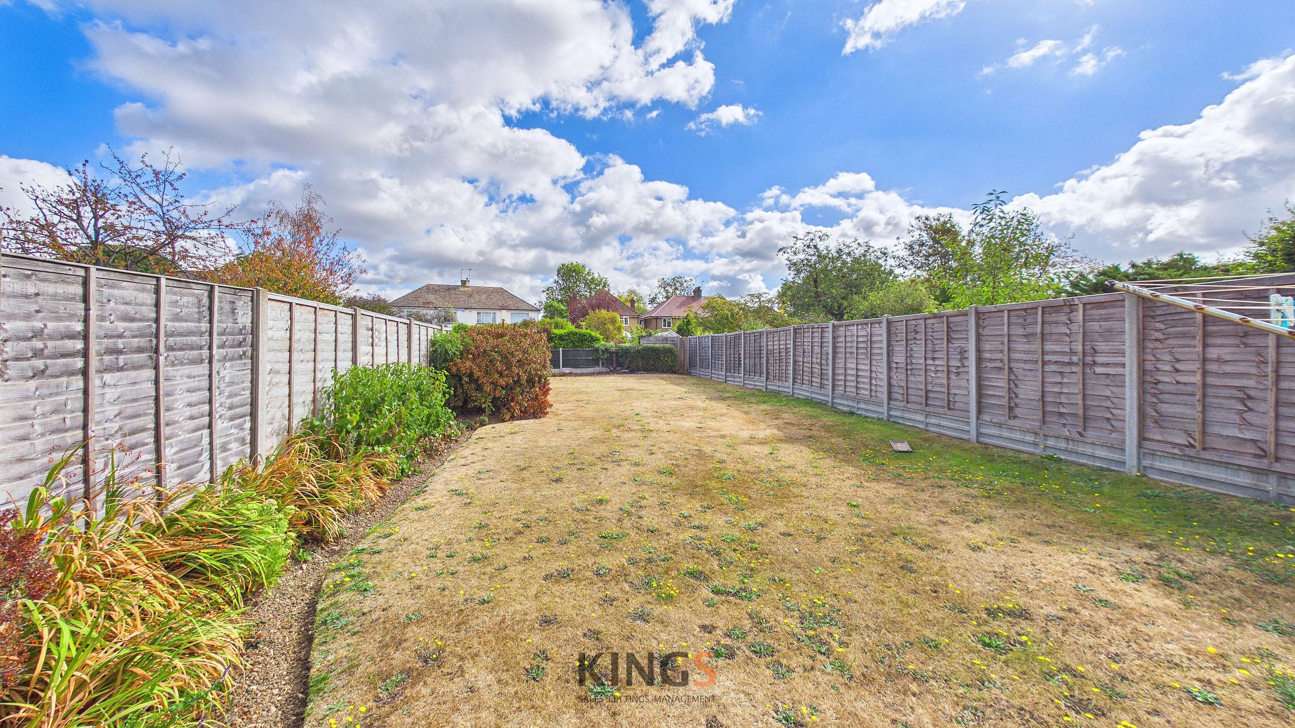
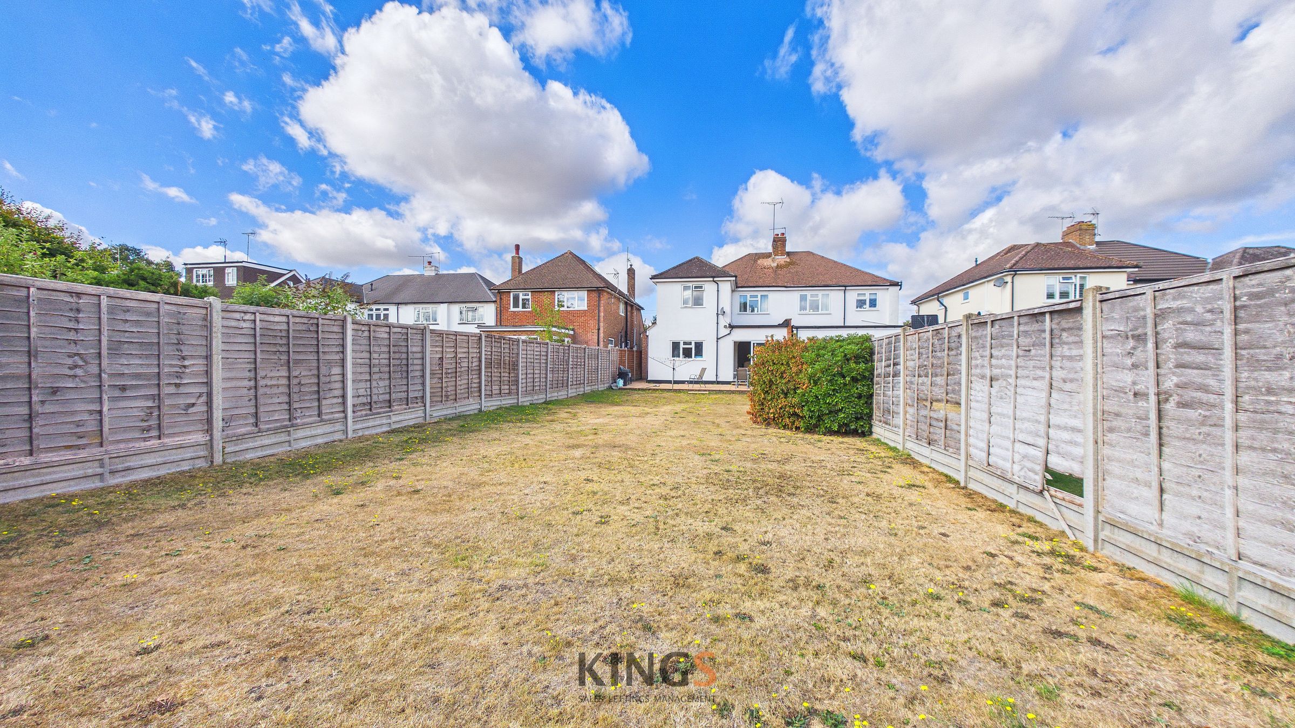
Beyond the inviting interiors, the property boasts a substantial, well-maintained garden with a patio and outdoor seating area - perfect for al fresco dining or family gatherings - enclosed by privacy fencing for security and seclusion. Ample off-road parking, a spacious driveway, and an attached garage ensure convenience for multiple vehicles and additional storage needs. Thoughtful touches such as radiator heating and hardwood flooring add comfort and warmth, while the generous garden presents scope for landscaping or future expansion (subject to permissions), making this home ideal for families and professionals alike.
Beyond the inviting interiors, the property boasts a substantial, well-maintained garden with a patio and outdoor seating area - perfect for al fresco dining or family gatherings - enclosed by privacy fencing for security and seclusion. Ample off-road parking, a spacious driveway, and an attached garage ensure convenience for multiple vehicles and additional storage needs. Thoughtful touches such as radiator heating and hardwood flooring add comfort and warmth, while the generous garden presents scope for landscaping or future expansion (subject to permissions), making this home ideal for families and professionals alike.
Key details
Broadband: up to 1000mbps
Parking: Garage, Off street
1281ft2 floor area
4176ft2 plot size
Freehold
Council tax band E
Local authority: Welwyn & Hatfield
Additional information
An EPC is not currently available for this property. Please contact us here or call us on 01707 268100 for more information.
Find this property on the EPC register - Is in a conservation area
- No
- Is a listed property
- No
Has flood defences
No
Has there been any flooding within the last five years?
No
- Construction materials
- Brick and block
Water supply
Direct mains water
Sewerage
Standard UK domestic
Heating supply
Central heating (gas)
Broadband
FTTC (fibre to the cabinet)
Fastest broadband speed available
Ultrafast
1000mbps
Mobile coverage

EE
Coverage
Great

O2
Coverage
Average

Three
Coverage
Good

Vodafone
Coverage
Average
Near the property
Schools
Transport
Rooms and dimensions
Entry
6' 3" x 4' 1" (1.91m x 1.25m)
Living room
14' 0" x 11' 9" (4.26m x 3.57m)
Dining room
11' 11" x 10' 1" (3.63m x 3.07m)
Bedroom three
12' 0" x 11' 3" (3.67m x 3.42m)
Bedroom two
14' 5" x 10' 7" (4.39m x 3.23m)
Hallway
13' 1" x 8' 11" (3.99m x 2.72m)
Bedroom one
20' 0" x 10' 9" (6.09m x 3.28m)
Sitting room
11' 8" x 10' 10" (3.56m x 3.30m)
Kitchen
19' 11" x 10' 0" (6.07m x 3.05m)
View dimensions