Like the look of this property?
We would love to hear from you and arrange a viewing of this property. Get in touch now!
Looking to sell a property?
You can get a free online or in person valuation.
Property features
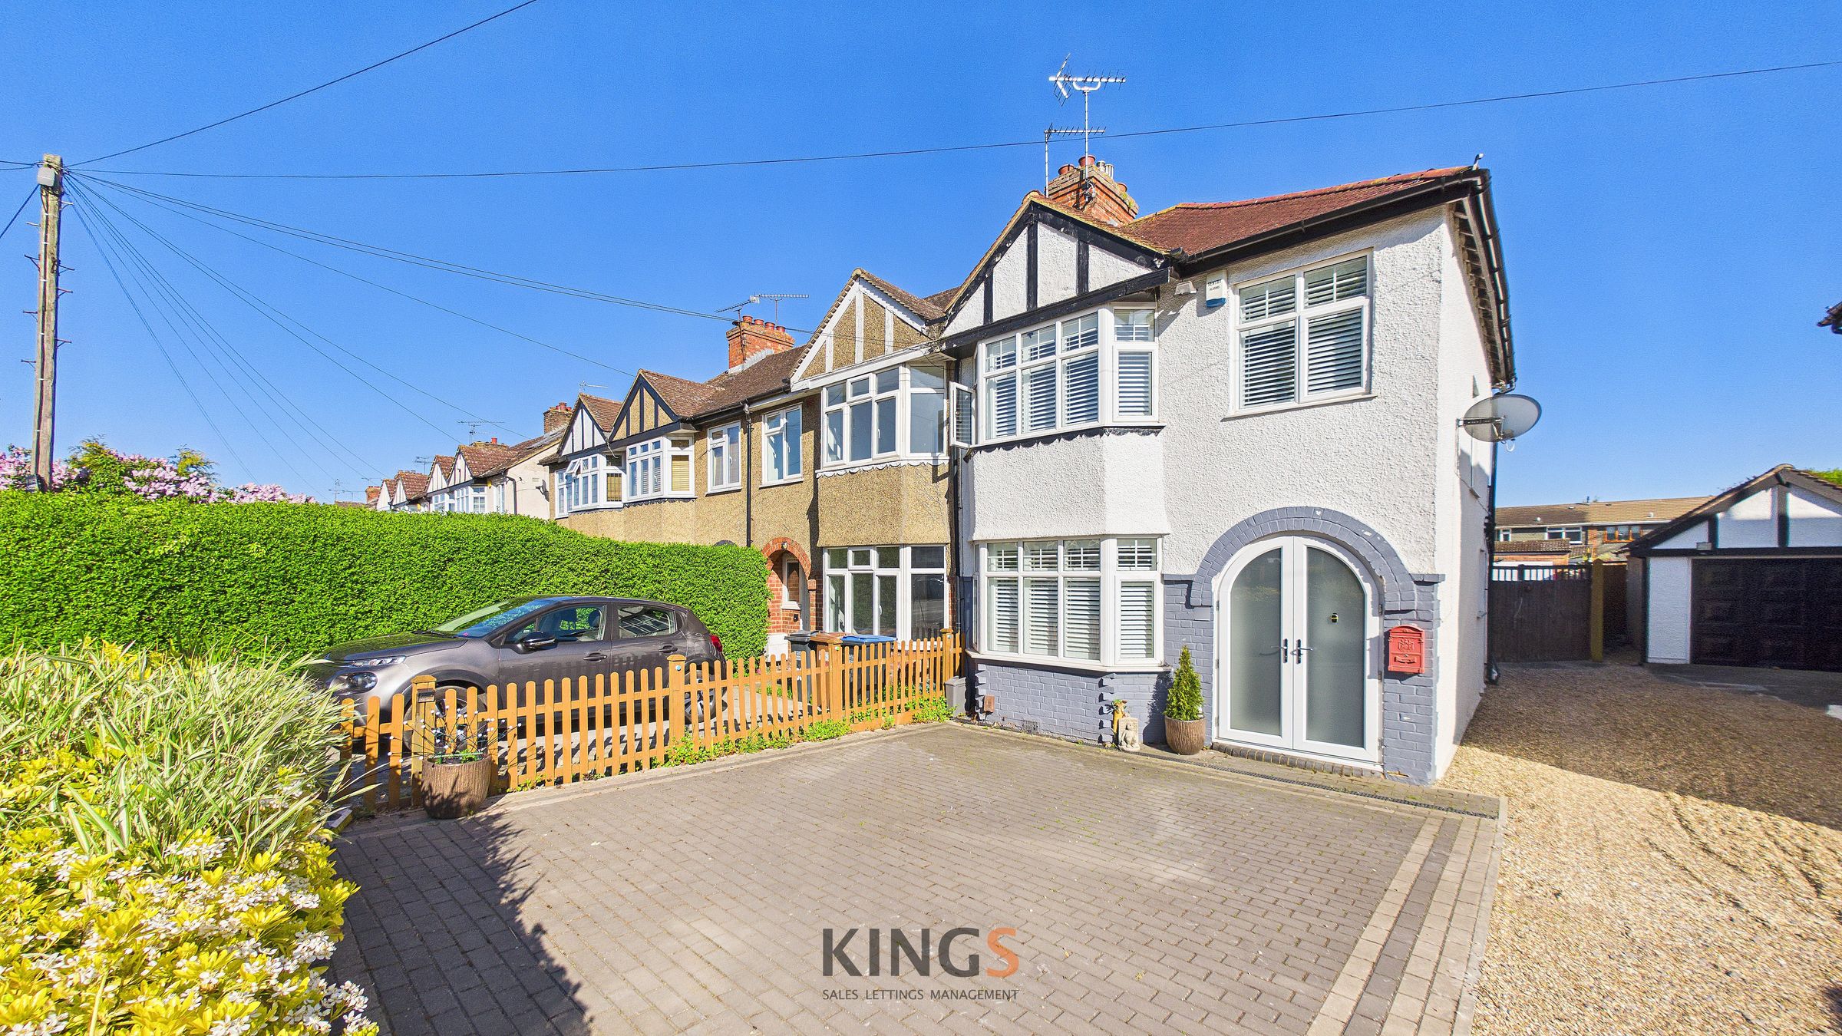
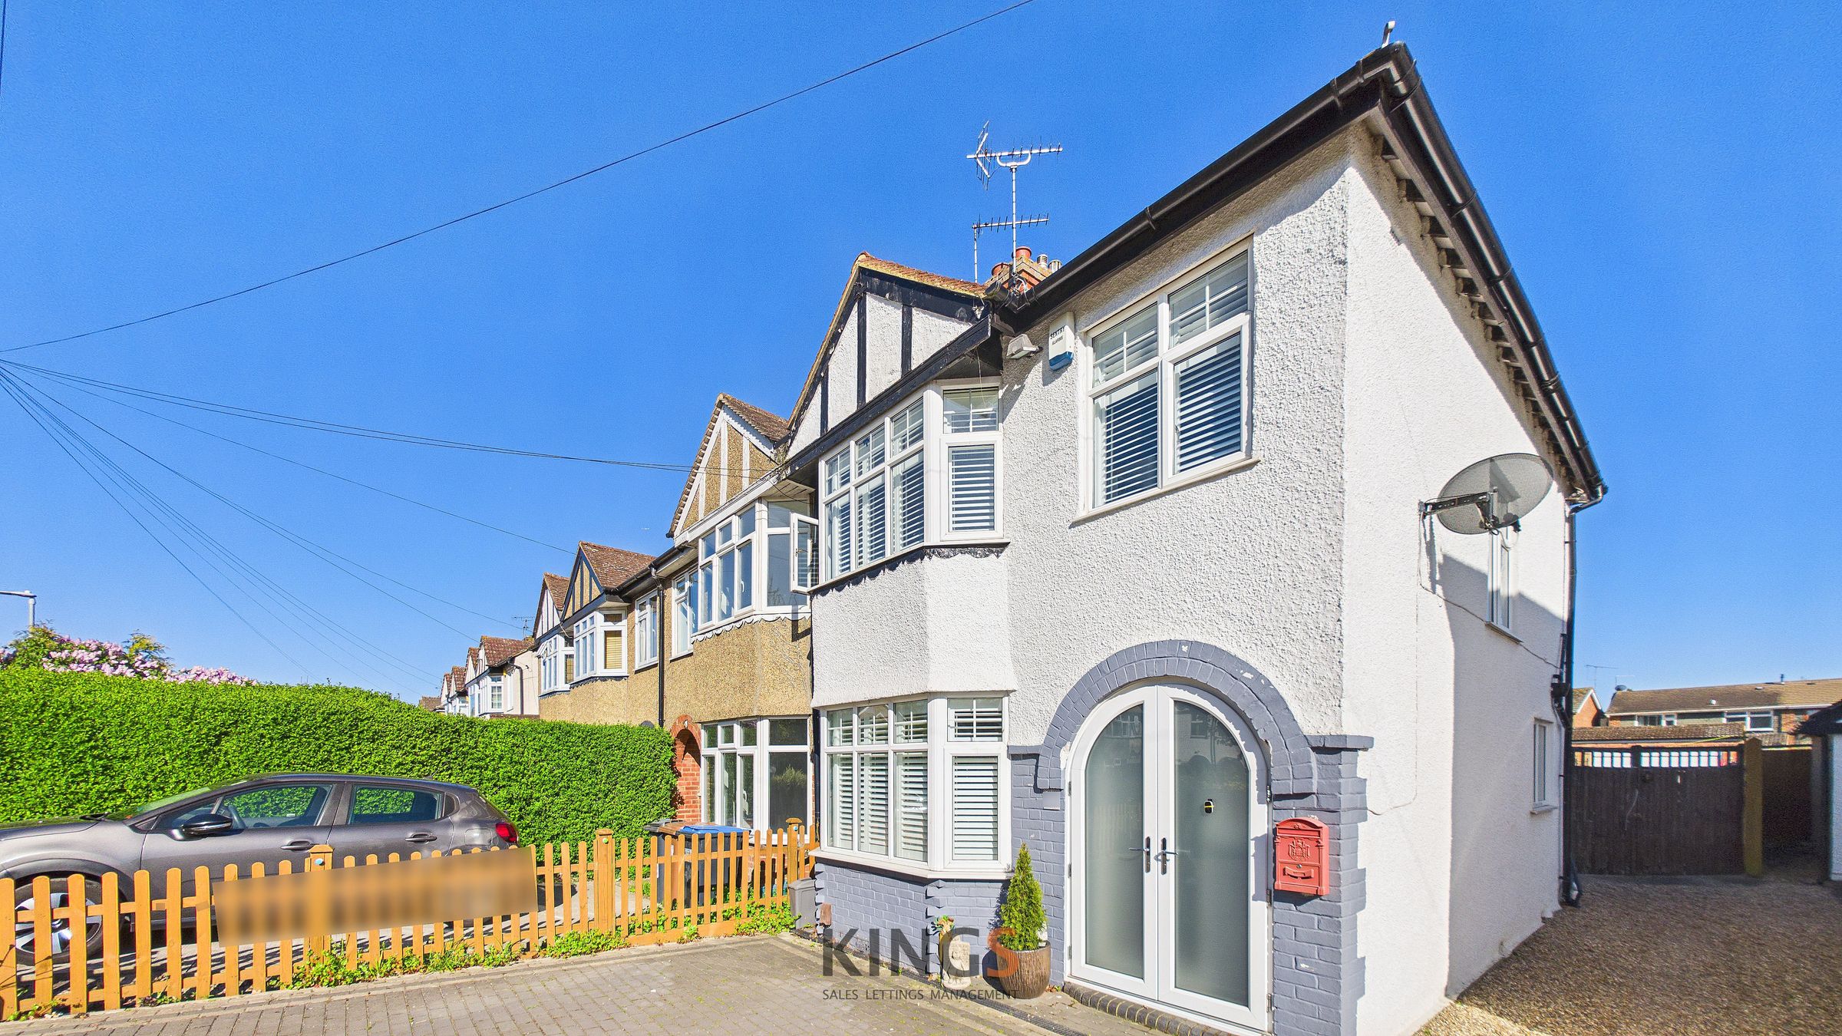
END OF TERRACE HOUSE
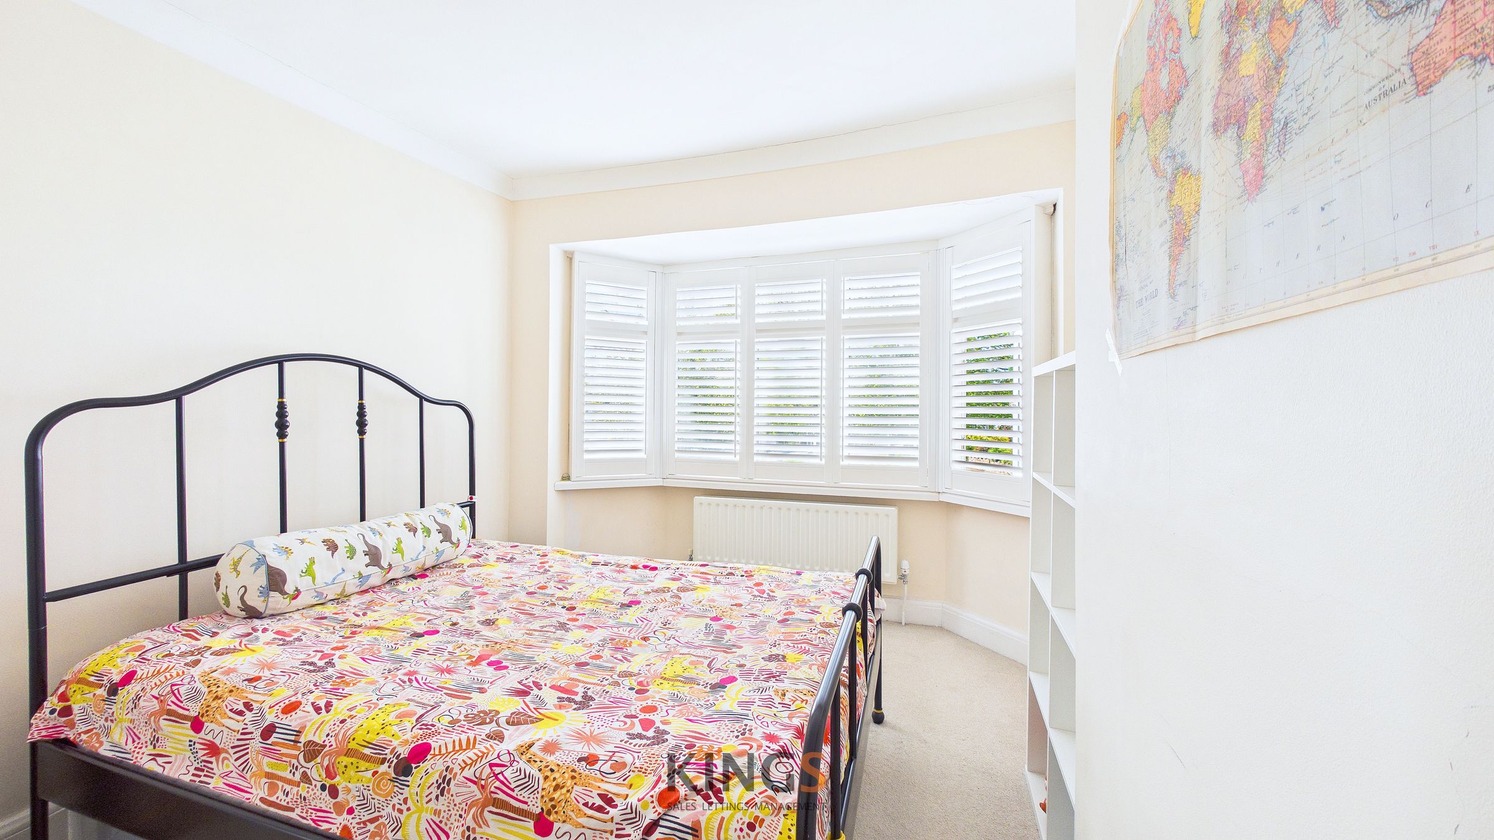
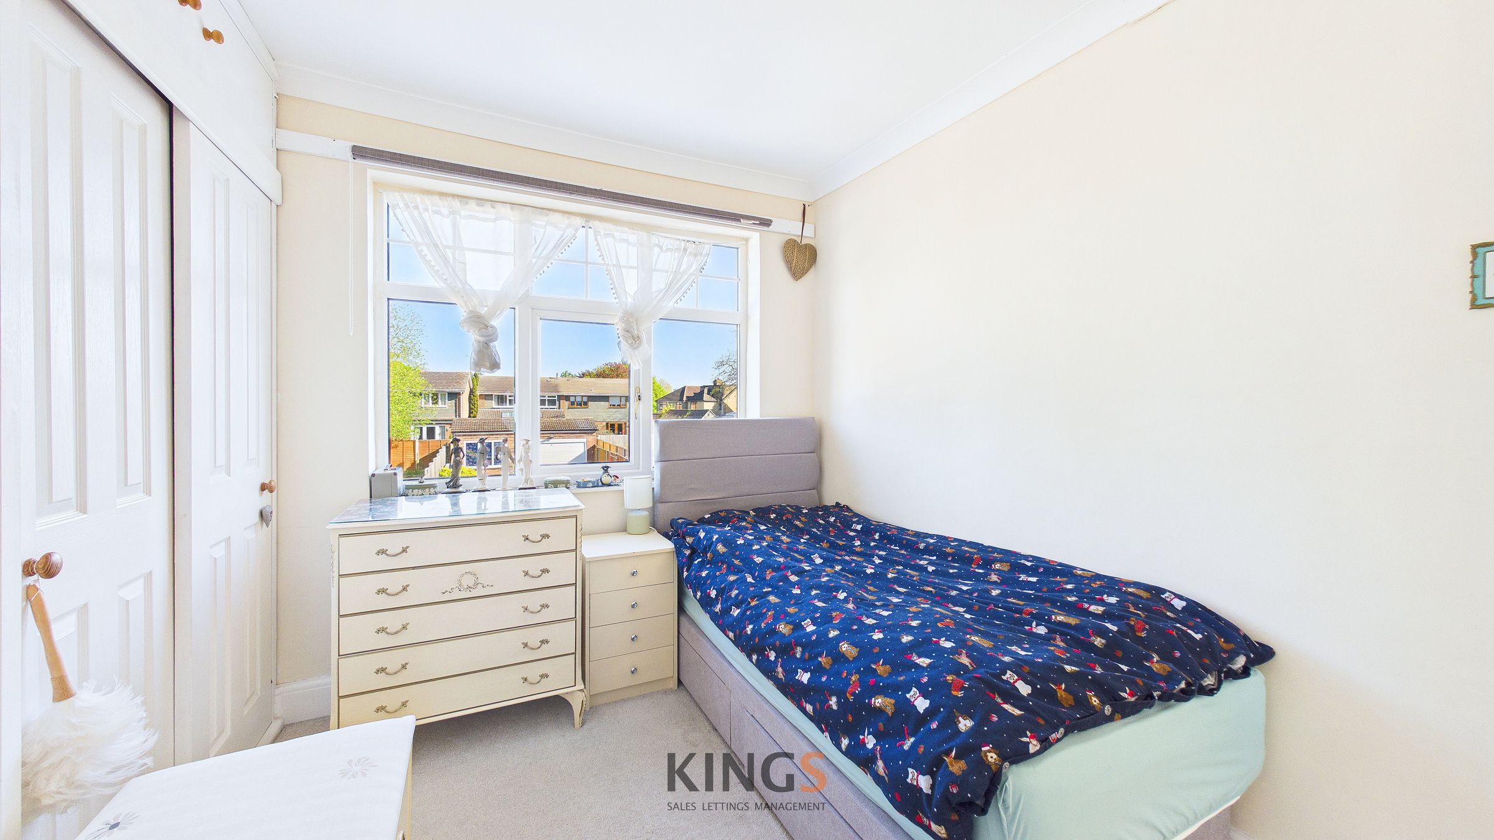
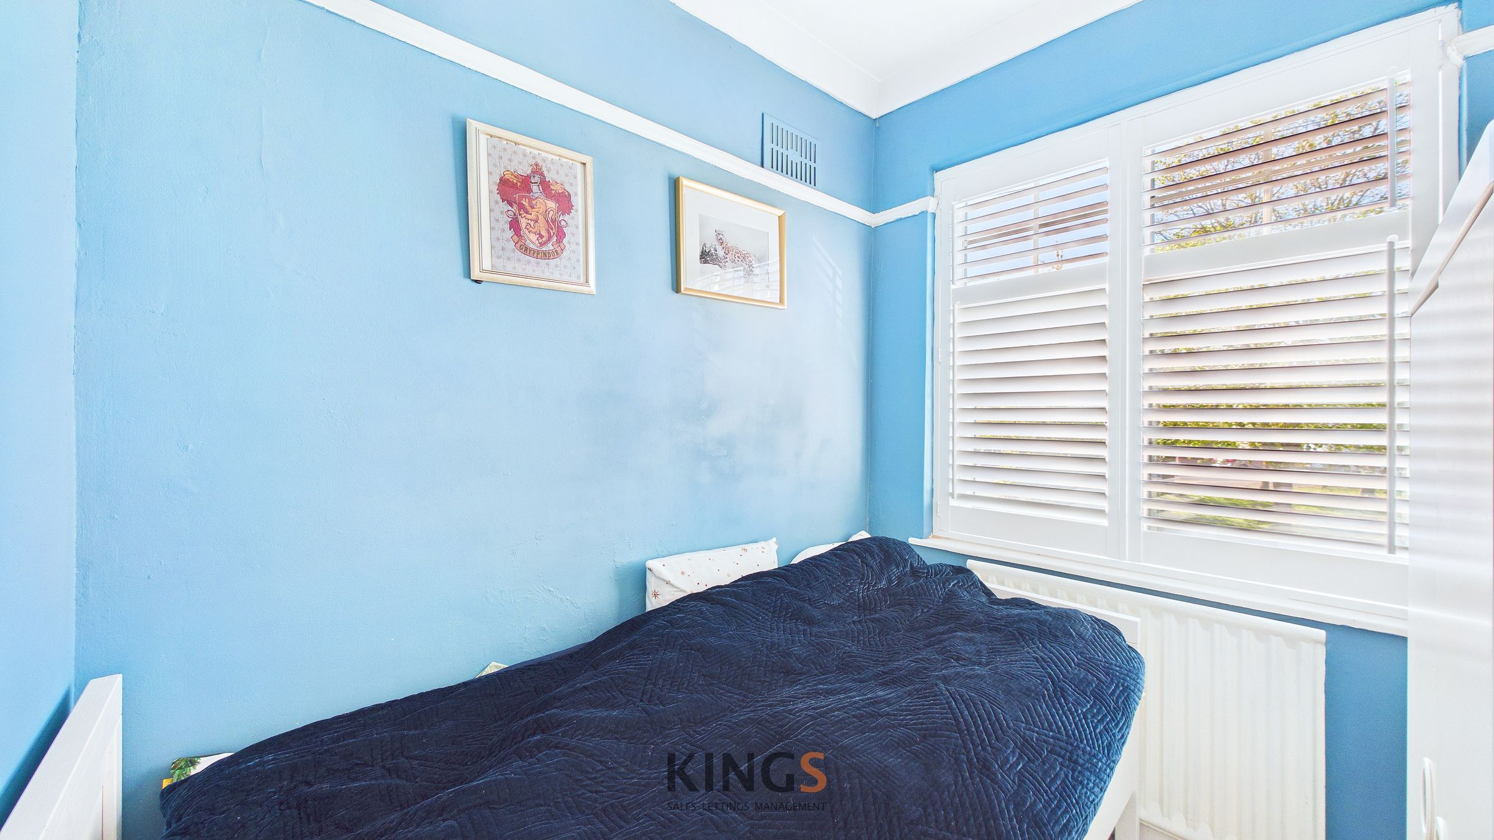
THREE BEDROOMS
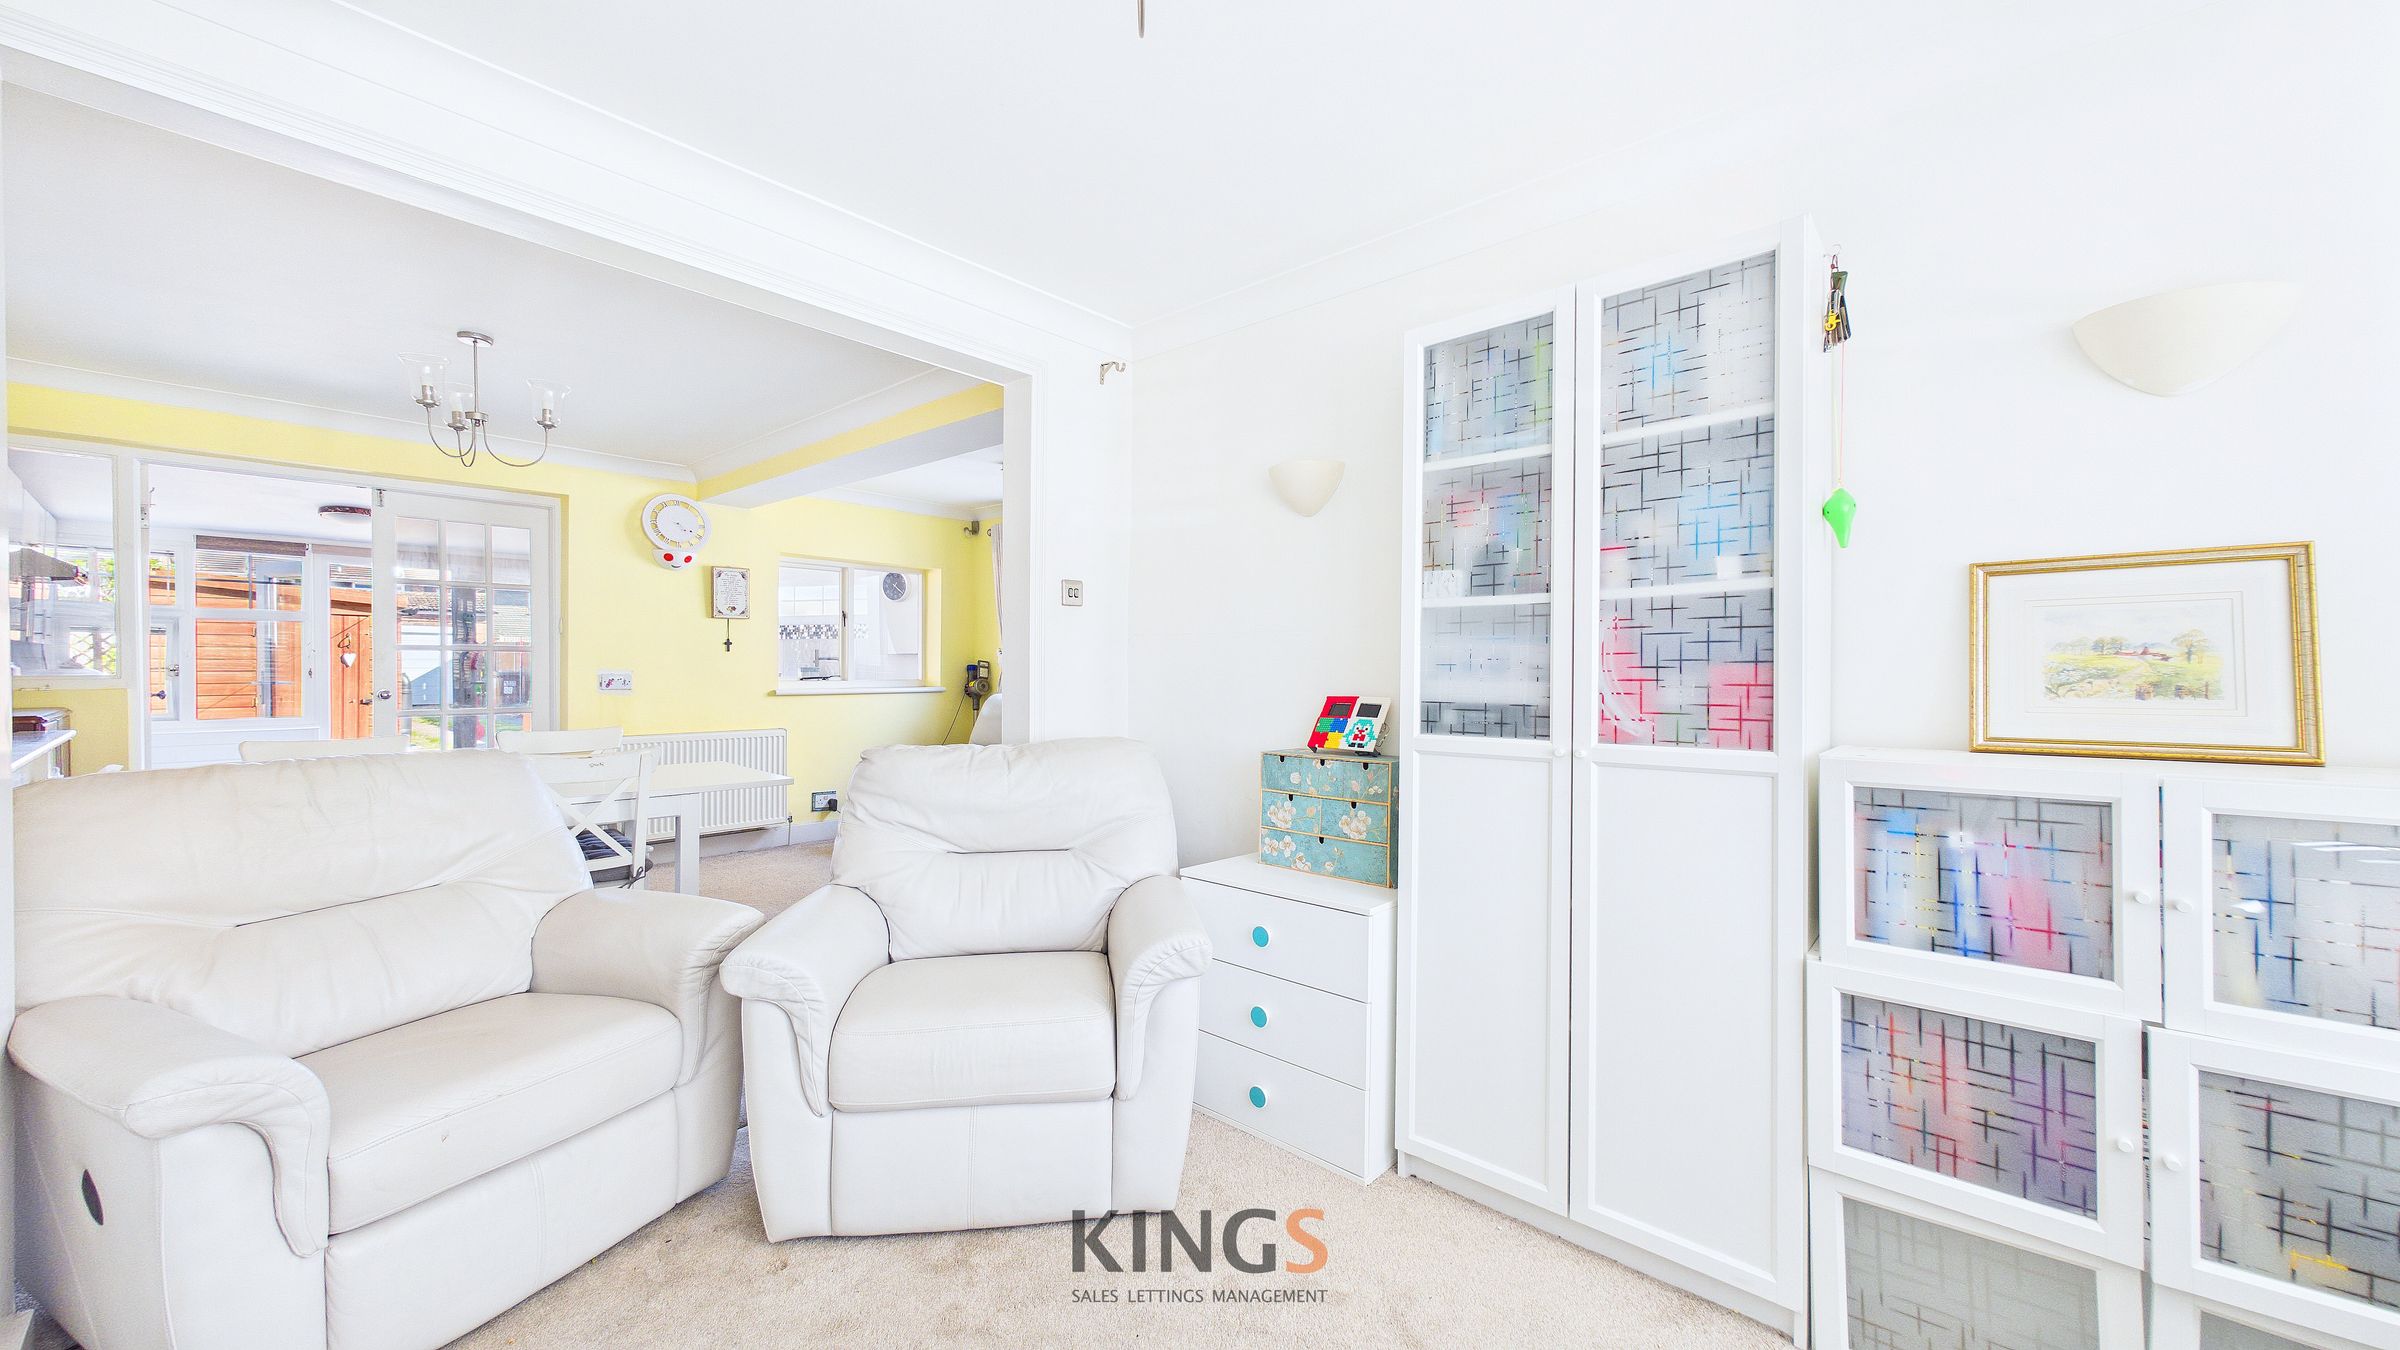
BAY FRONTED LIVING ROOM
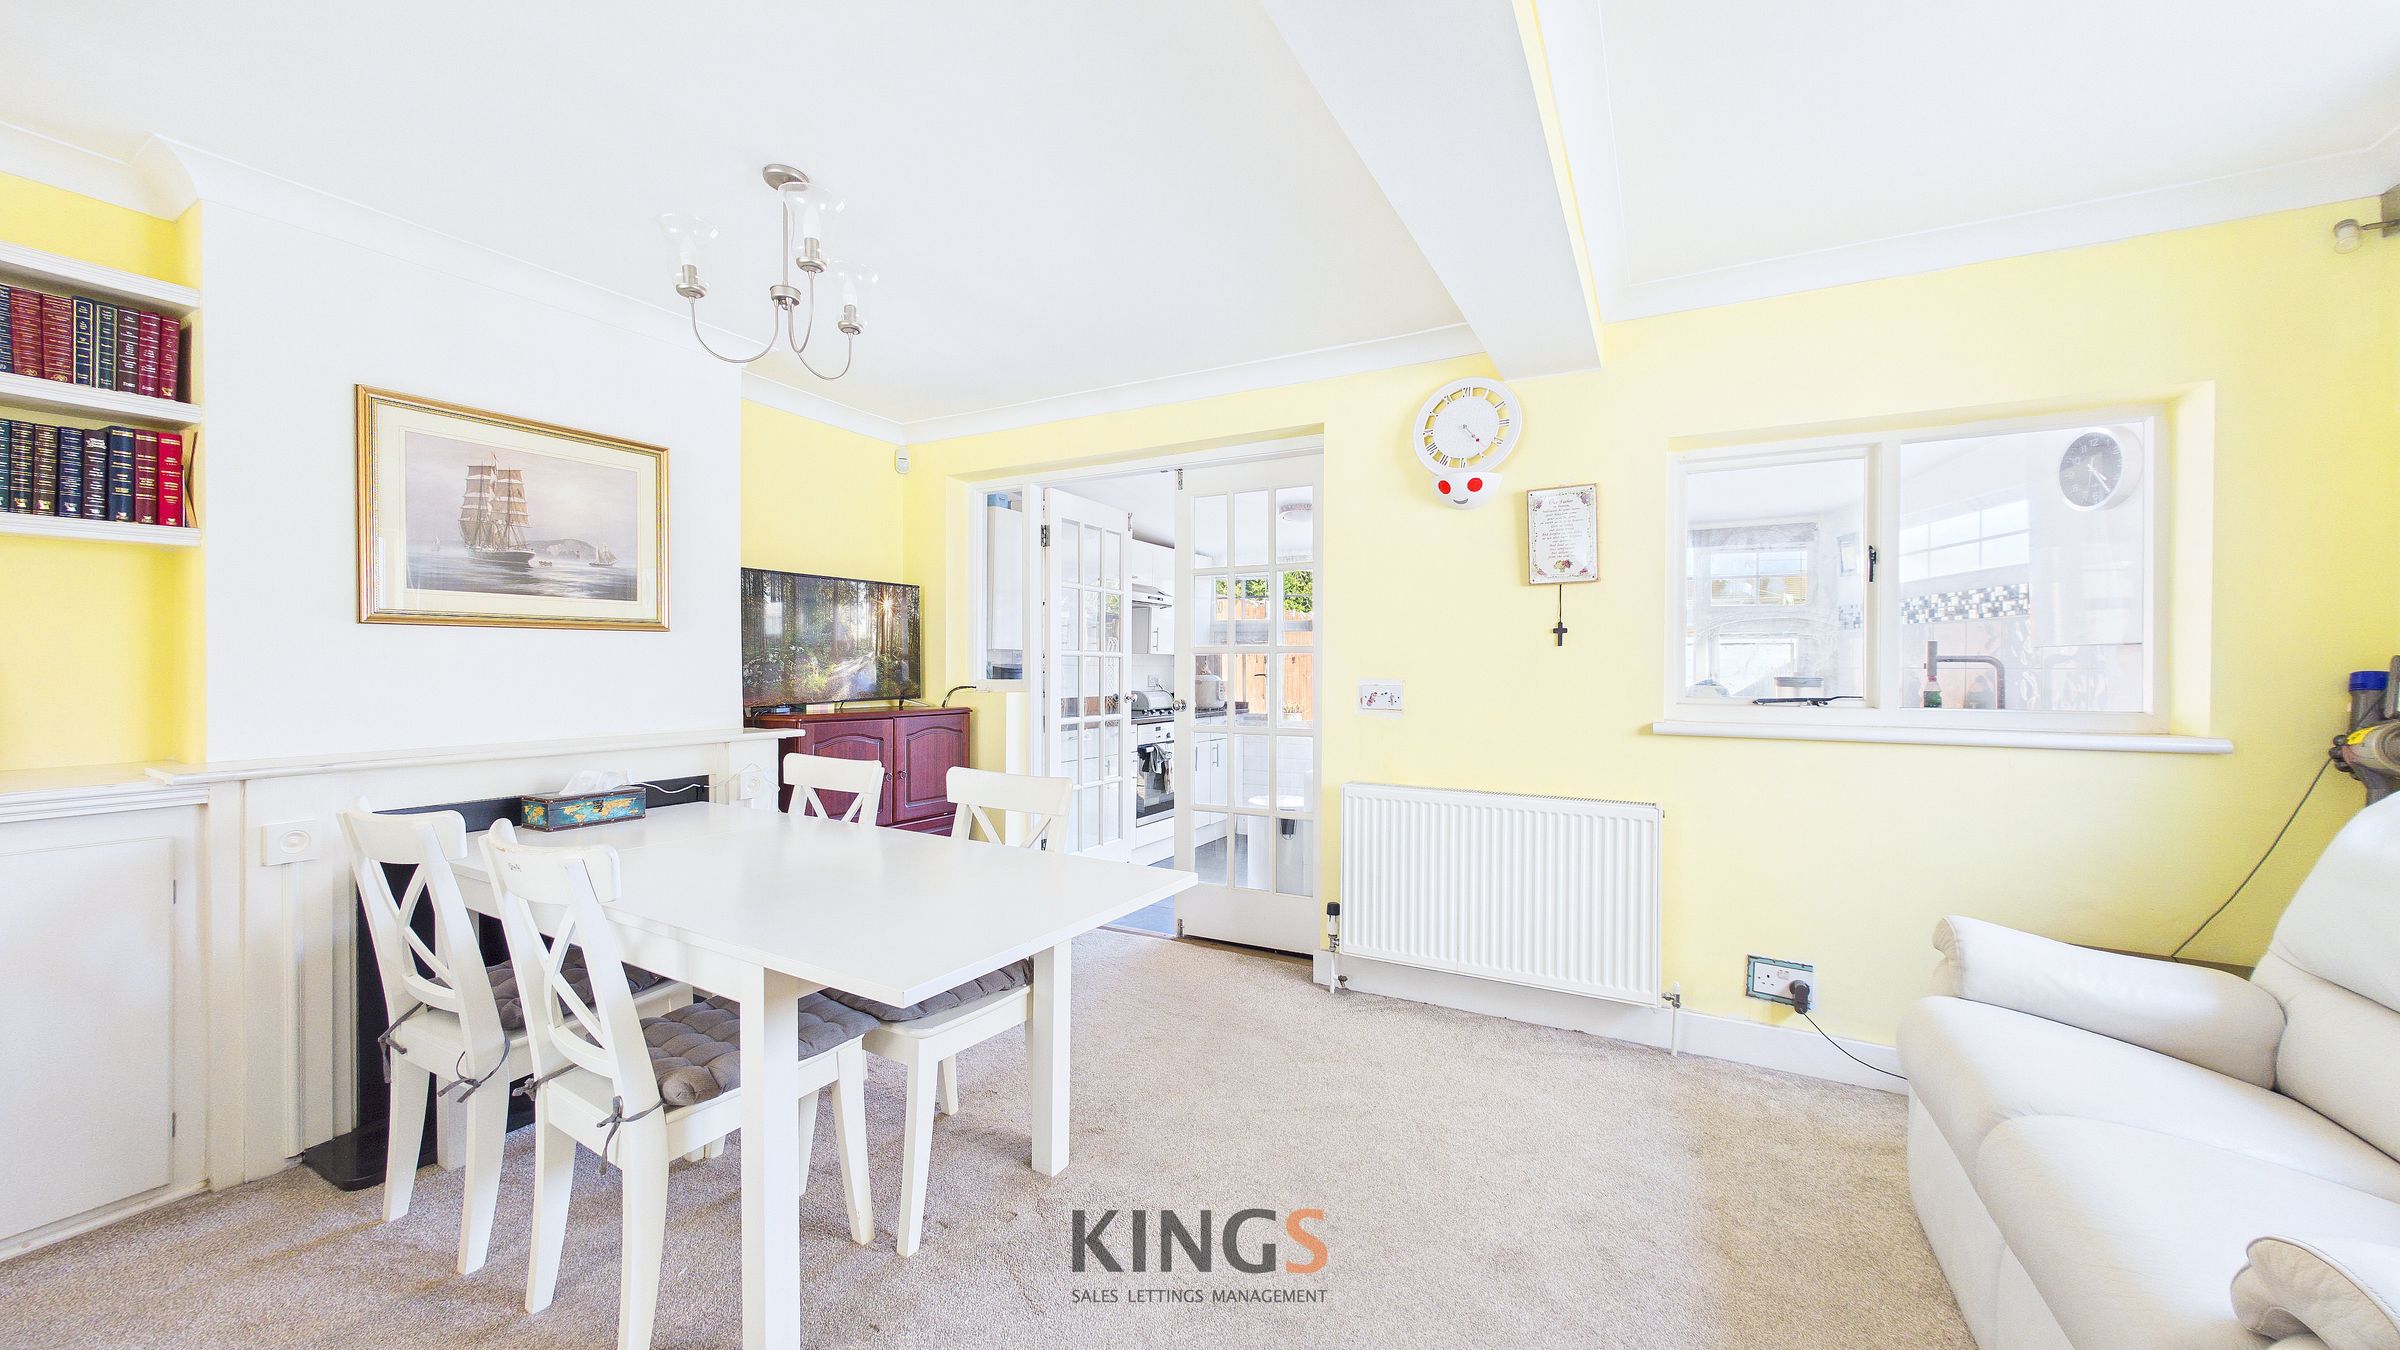
DINING ROOM
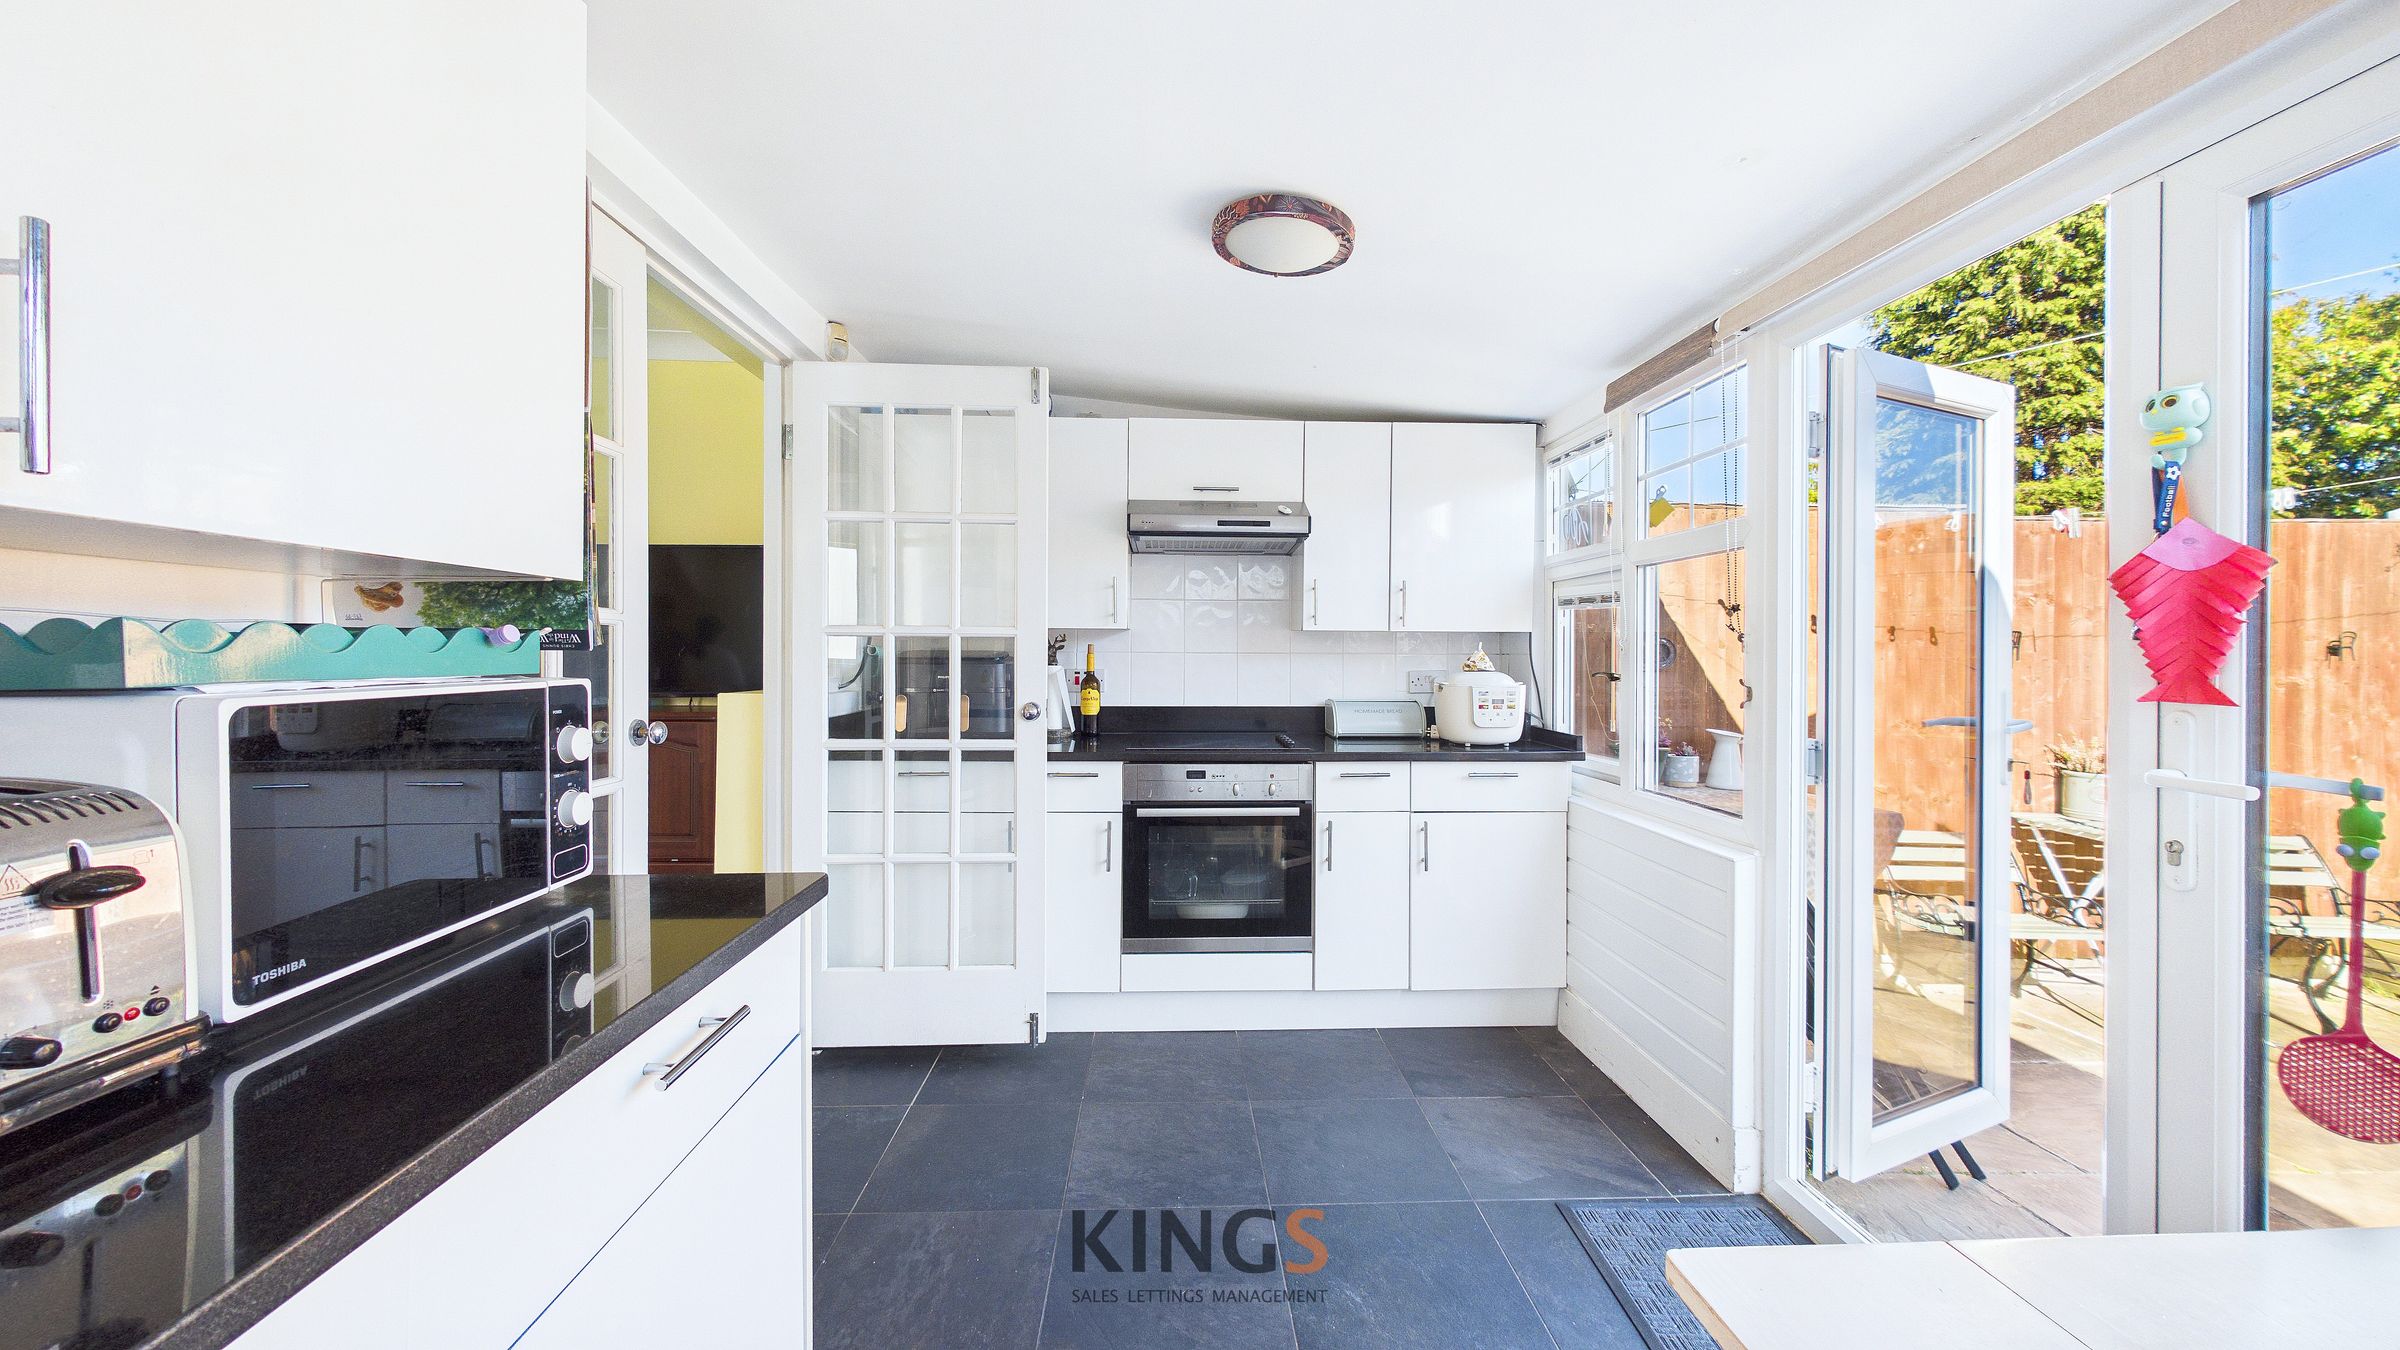
LARGE KITCHEN
GARAGE AND OFF STREET PARKING
About this property
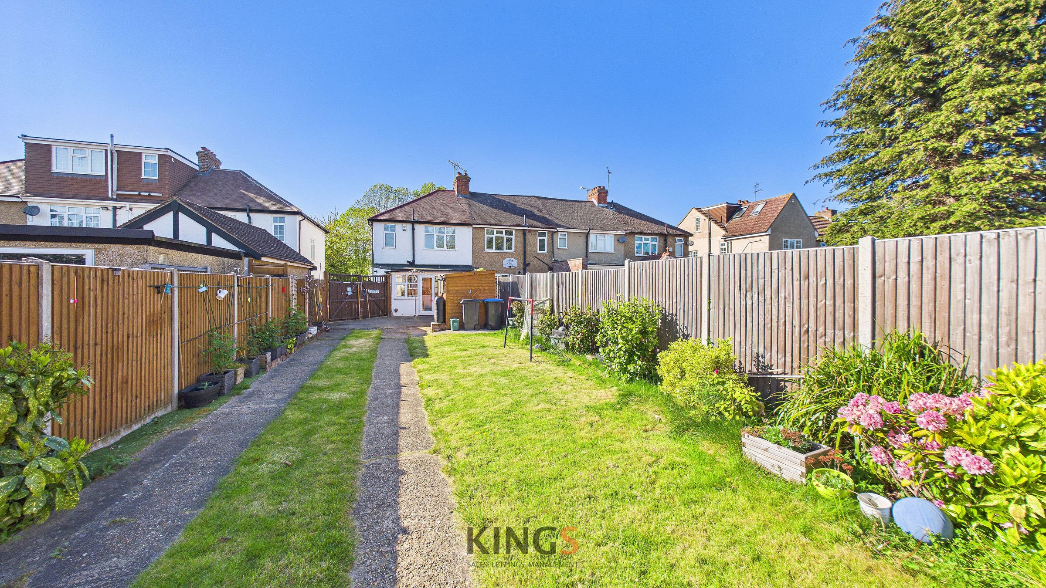
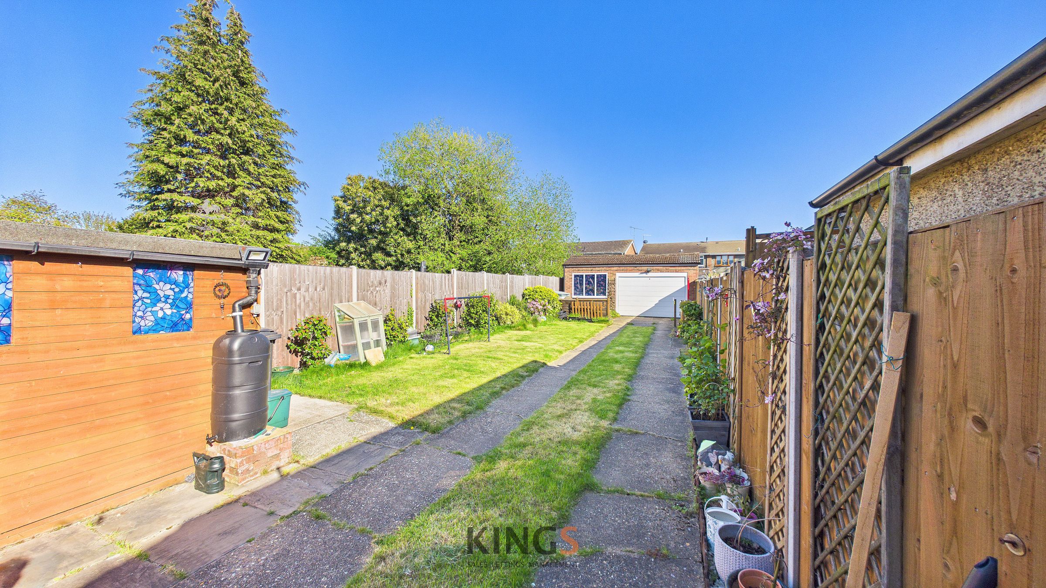
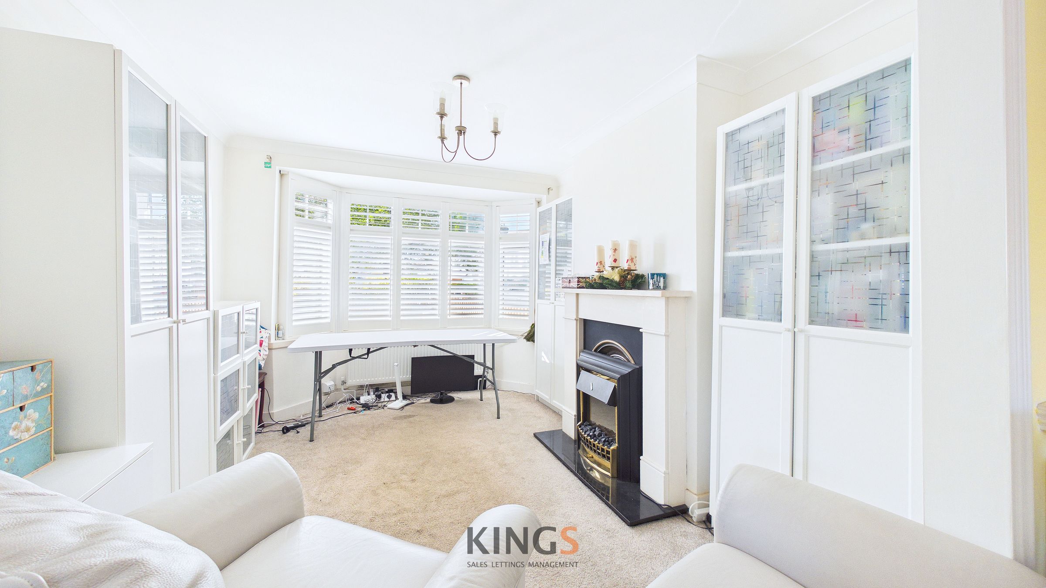
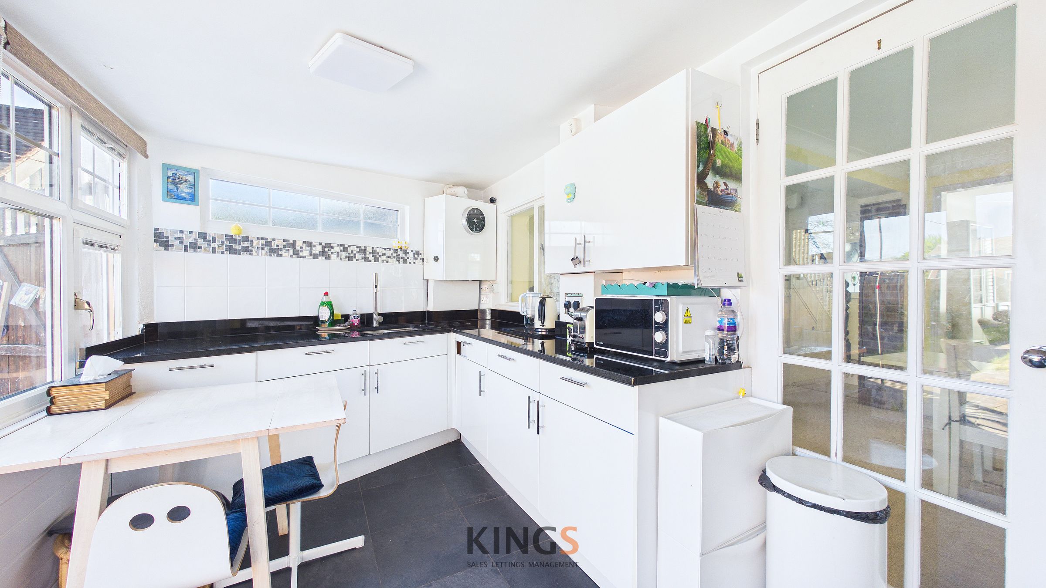
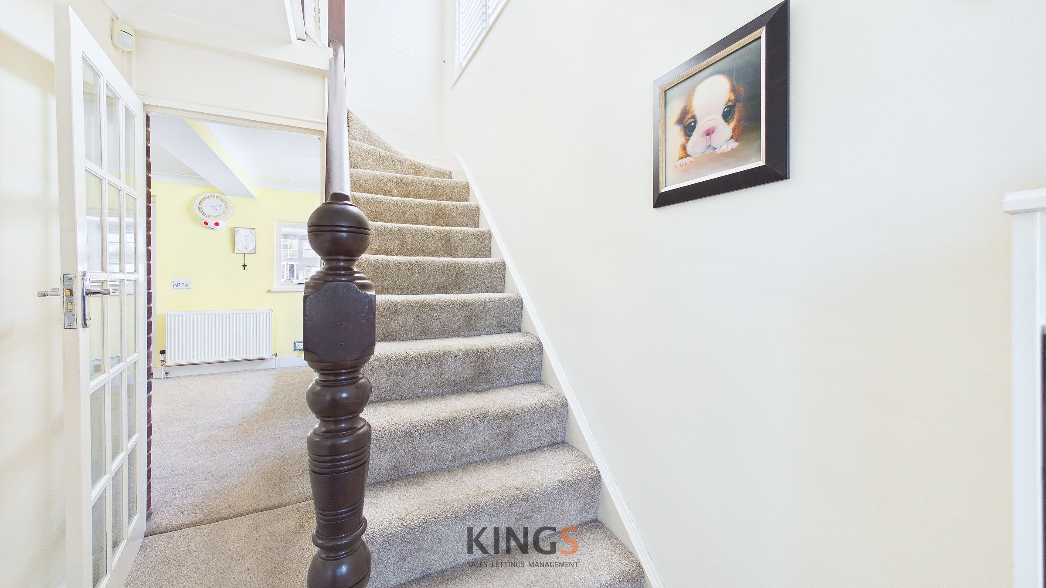
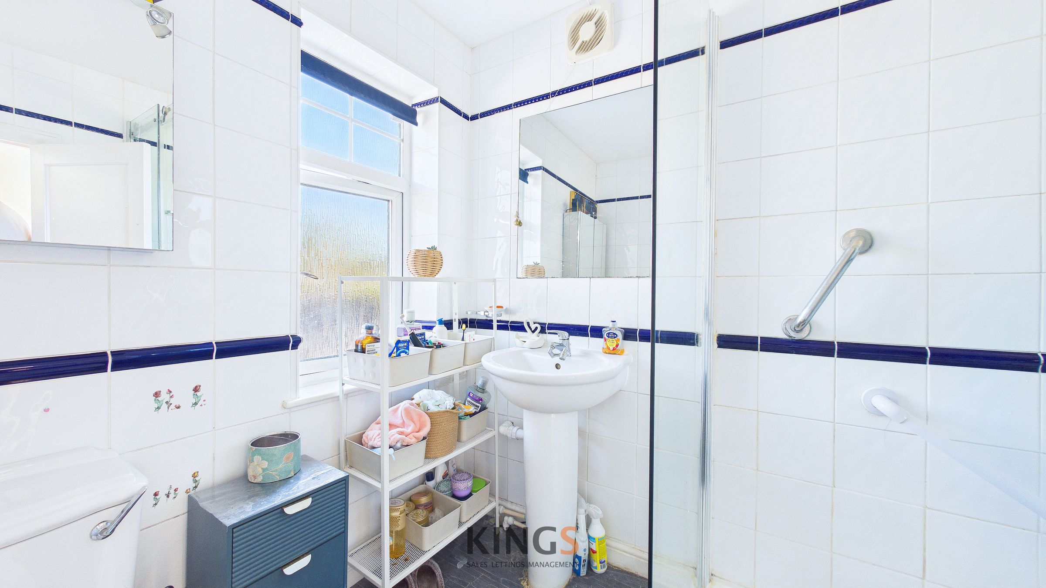
Located in a the highly sought after Hatfield Garden Village is this well presented three bedroom end of terrace family home with off street parking for multiple cars. The ground floor comprises an inviting entrance hall, living room with fireplace, dining room with bay window and fireplace and a modern kitchen. The first floor features a large master bedroom with fitted wardrobes, second double bedroom also with fitted wardrobes, third single bedroom and a family bathroom. This family home further benefits from a large garden with garage at the end and driveway for multiple cars to the front of the house, and new carpets throughout. Furthermore, this house would lend itself well to extending (subject to the necessary permissions and consents).
Key details
Broadband: up to 1000mbps
Parking: Driveway
3218ft2 plot size
Freehold
Council tax band C
Local authority: Welwyn Hatfield Council
Additional information
- Energy efficiency (current)
- D (55)
- Energy efficiency (potential)
- B (82)
- Environmental impact (current)
- E (51)
- Environmental impact (potential)
- B (82)
- Is in a conservation area
- No
- Is a listed property
- No
- Construction materials
- Brick and block


