Like the look of this property?
We would love to hear from you and arrange a viewing of this property. Get in touch now!
Looking to sell a property?
You can get a free online or in person valuation.
Property features
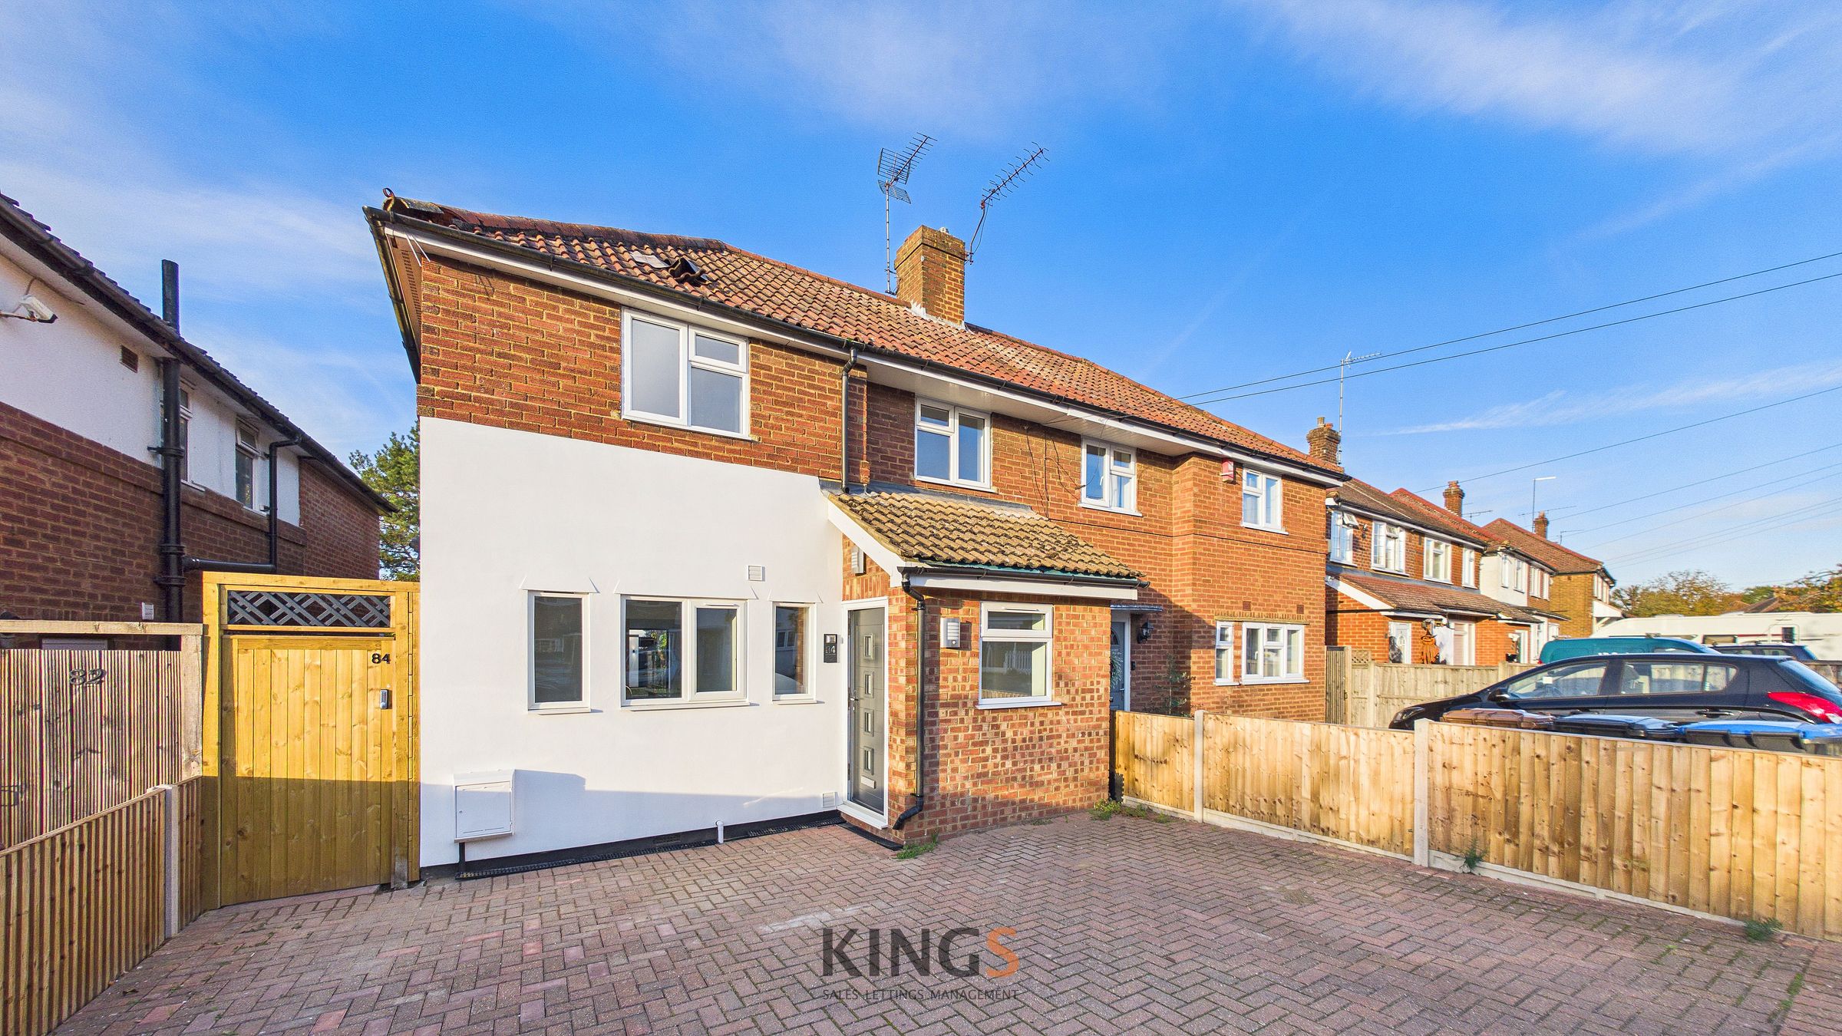
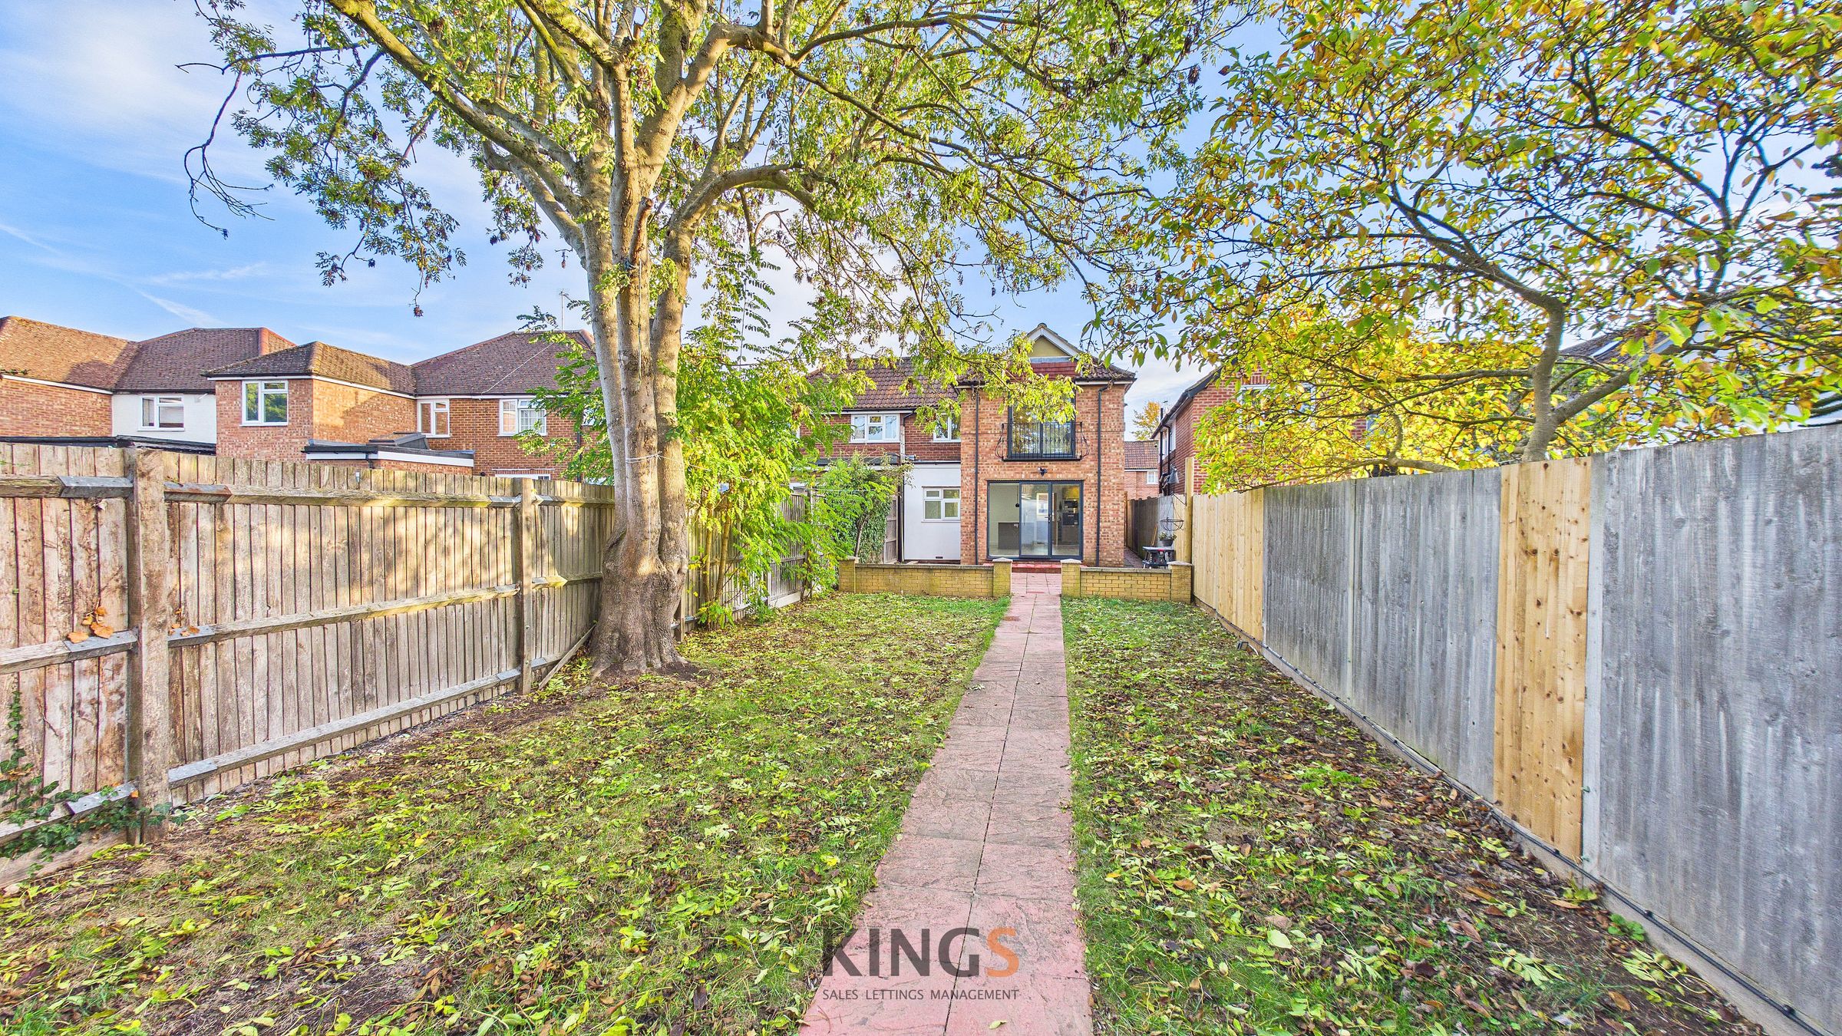
SEMI DETACHED
FOUR BEDROOMS
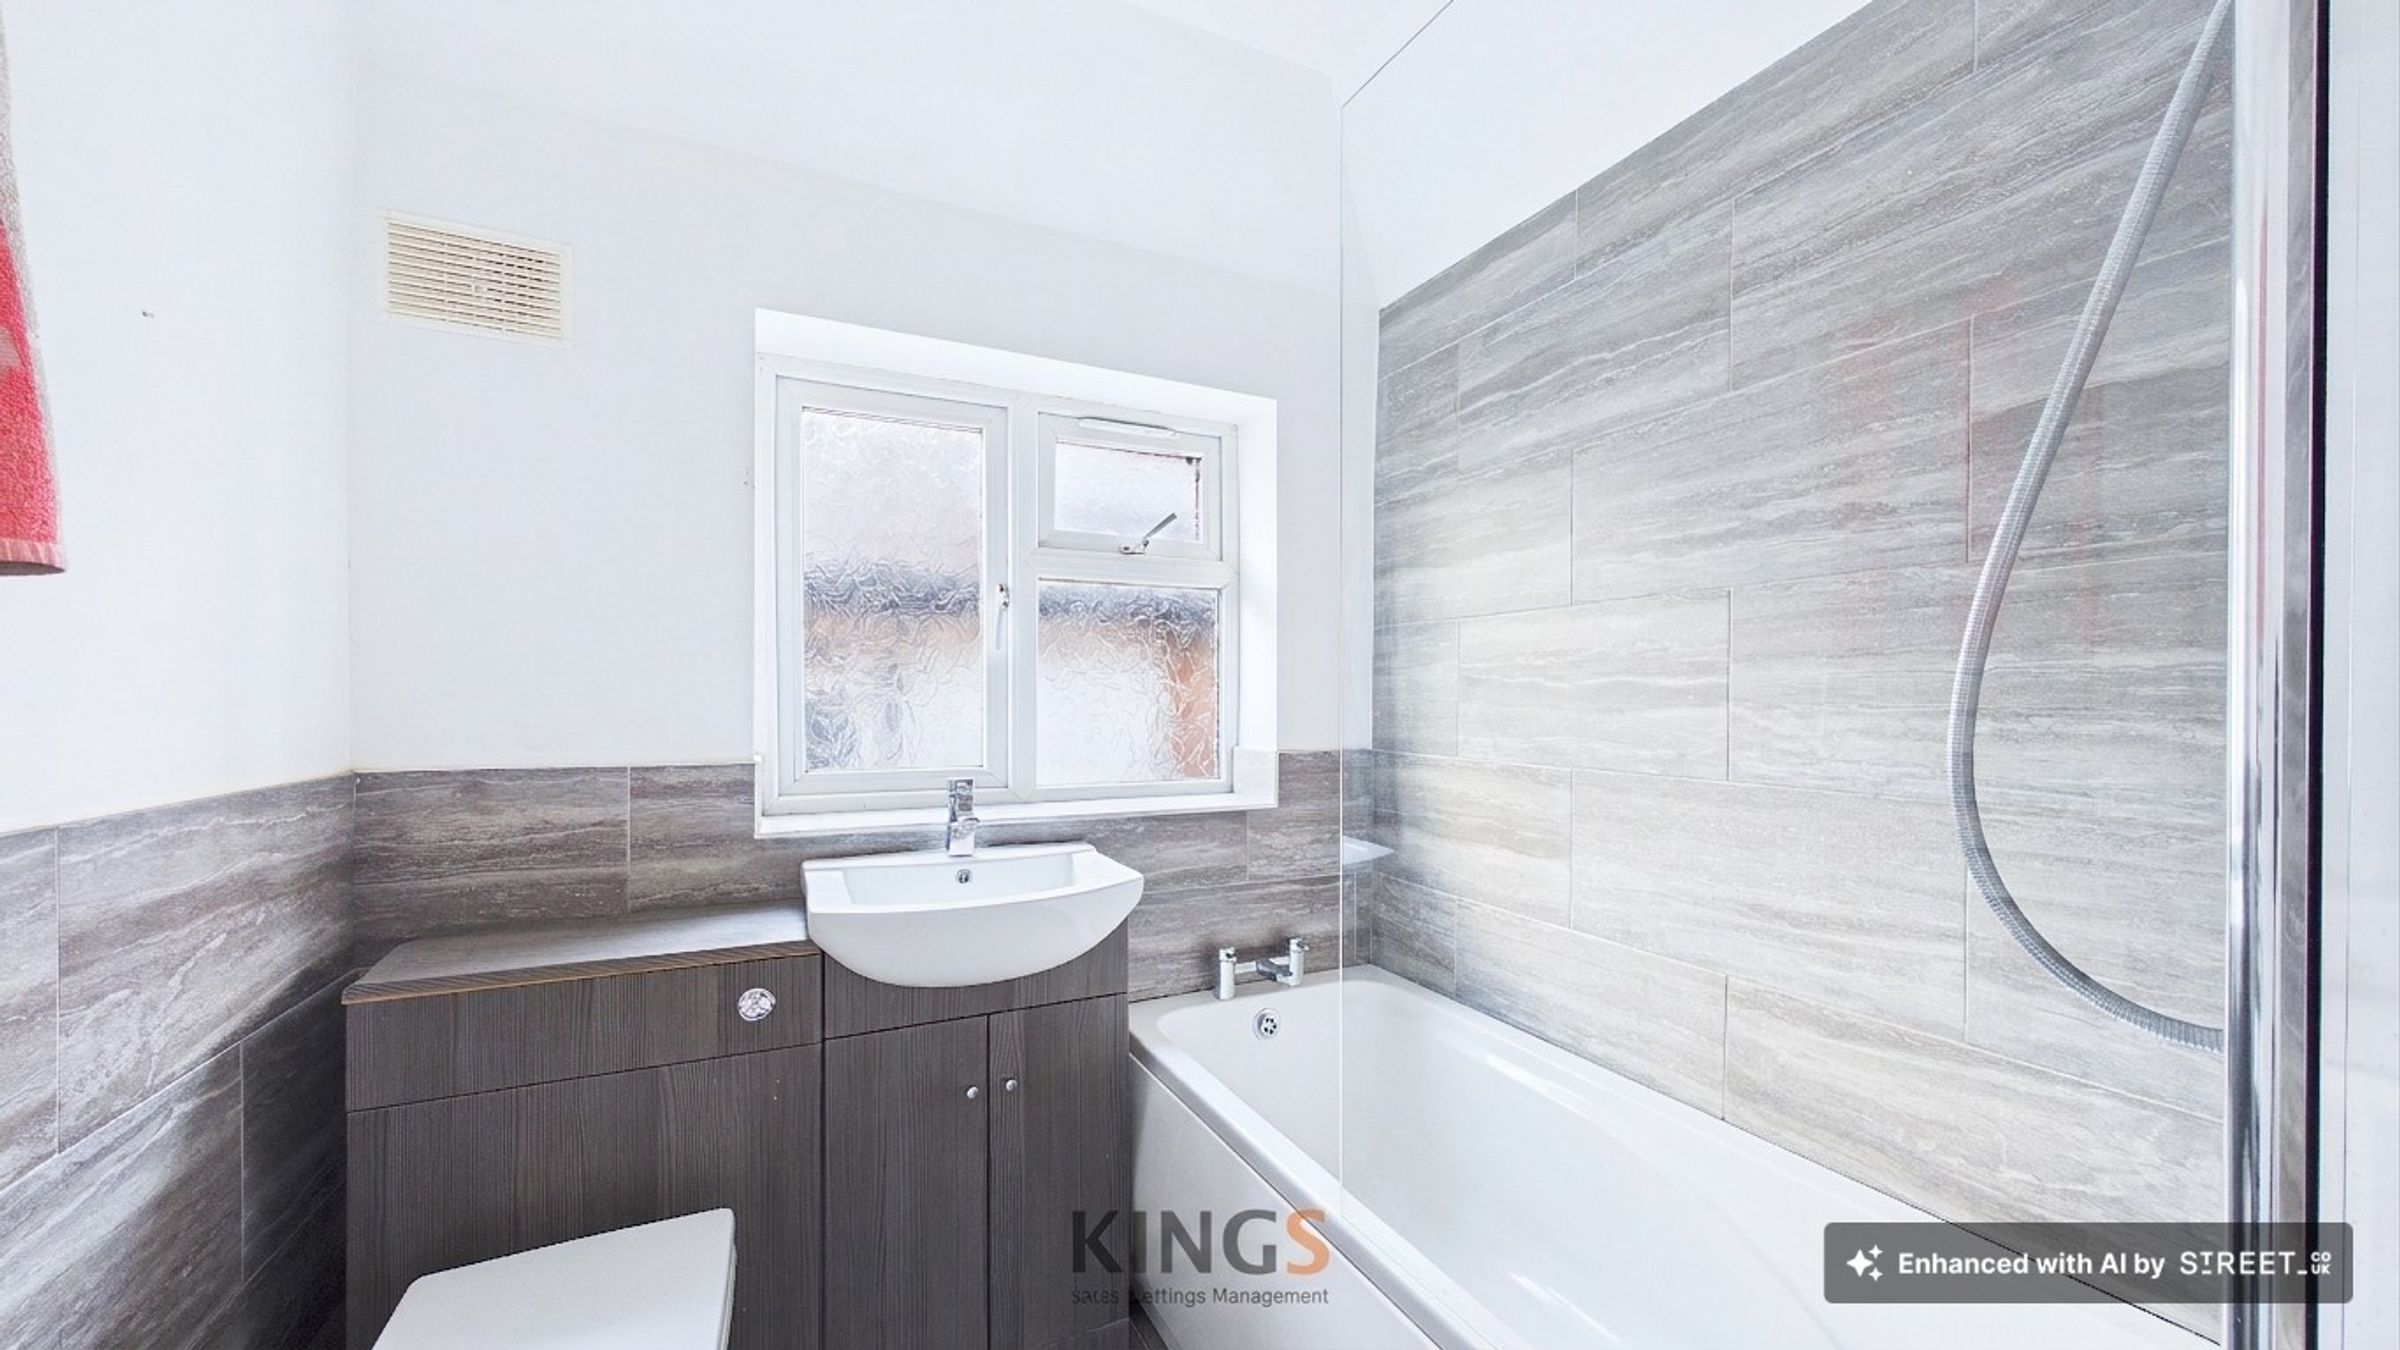
TWO BATHROOMS
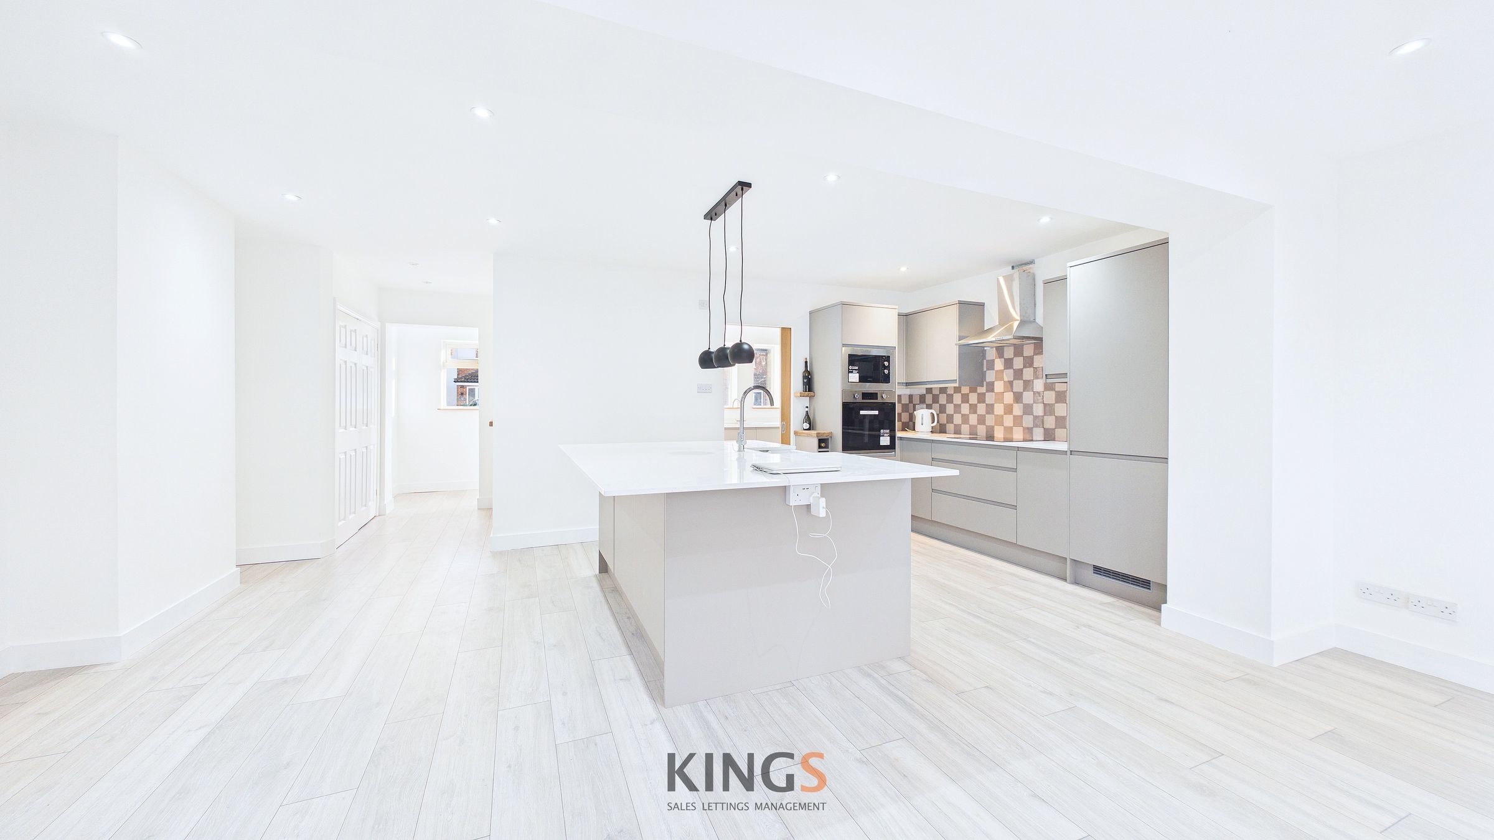
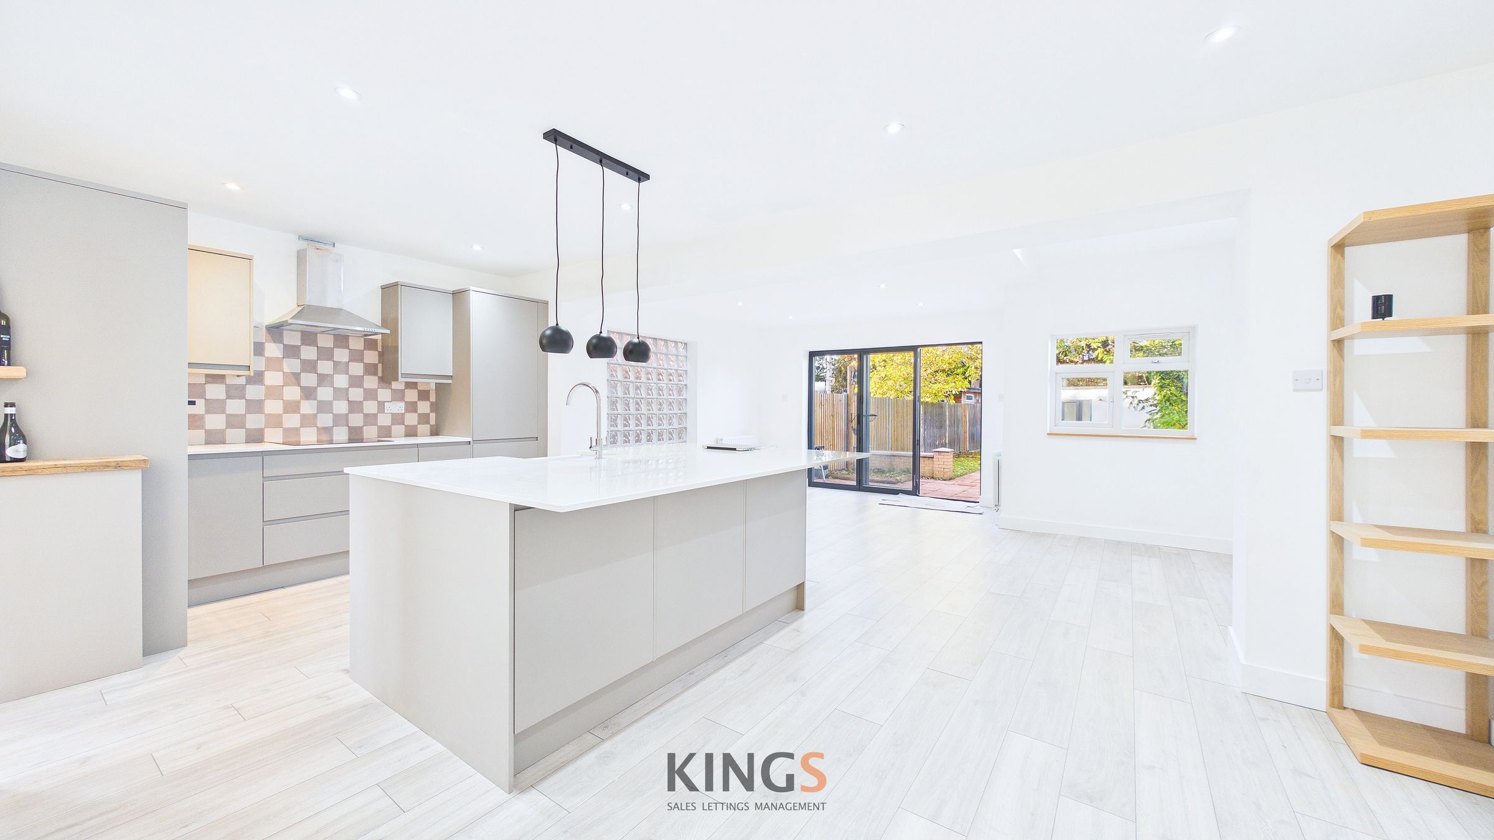
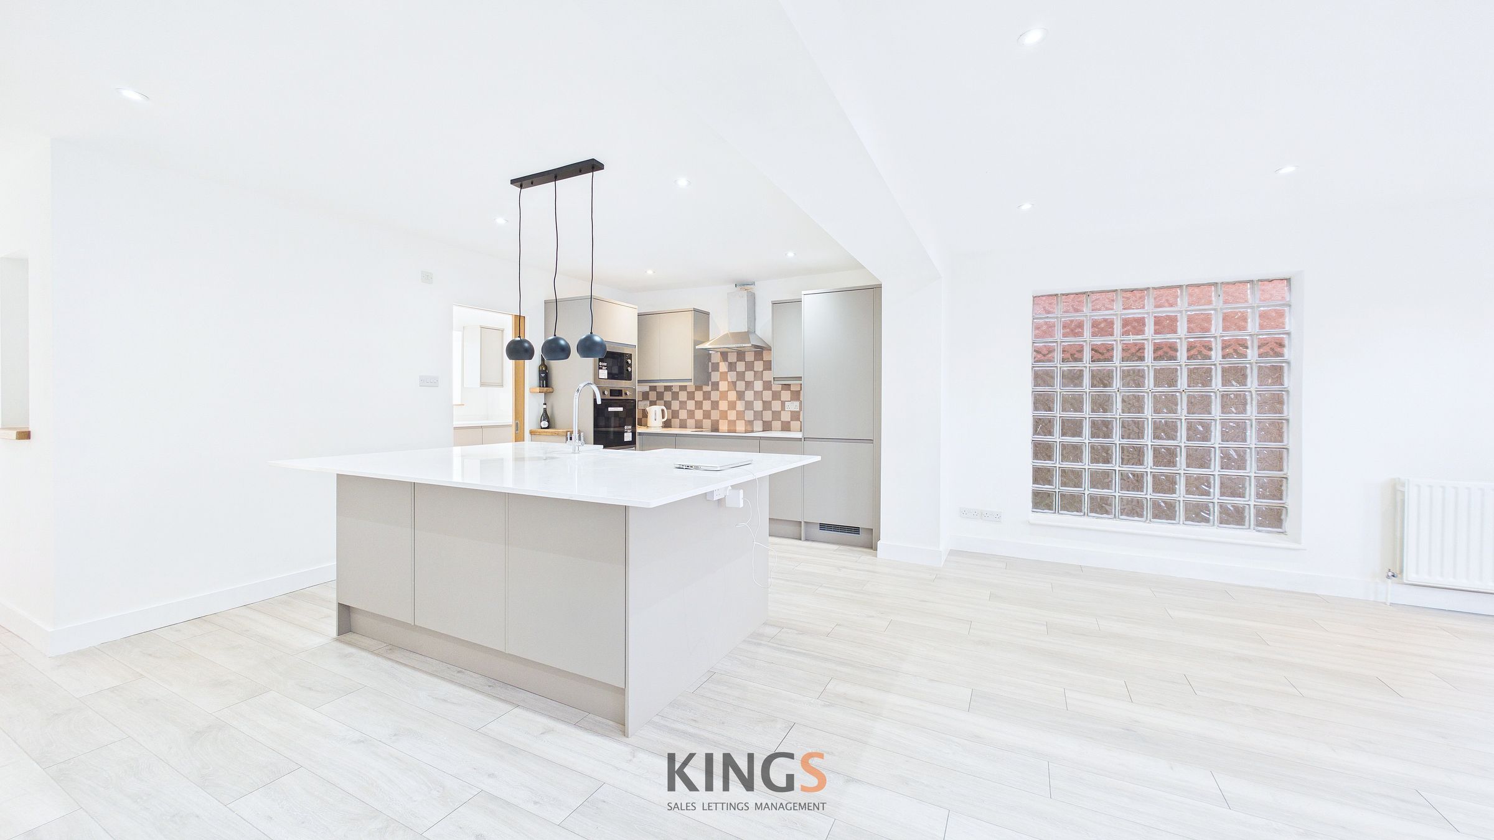
BRAND NEW HOWDENS KITCHEN
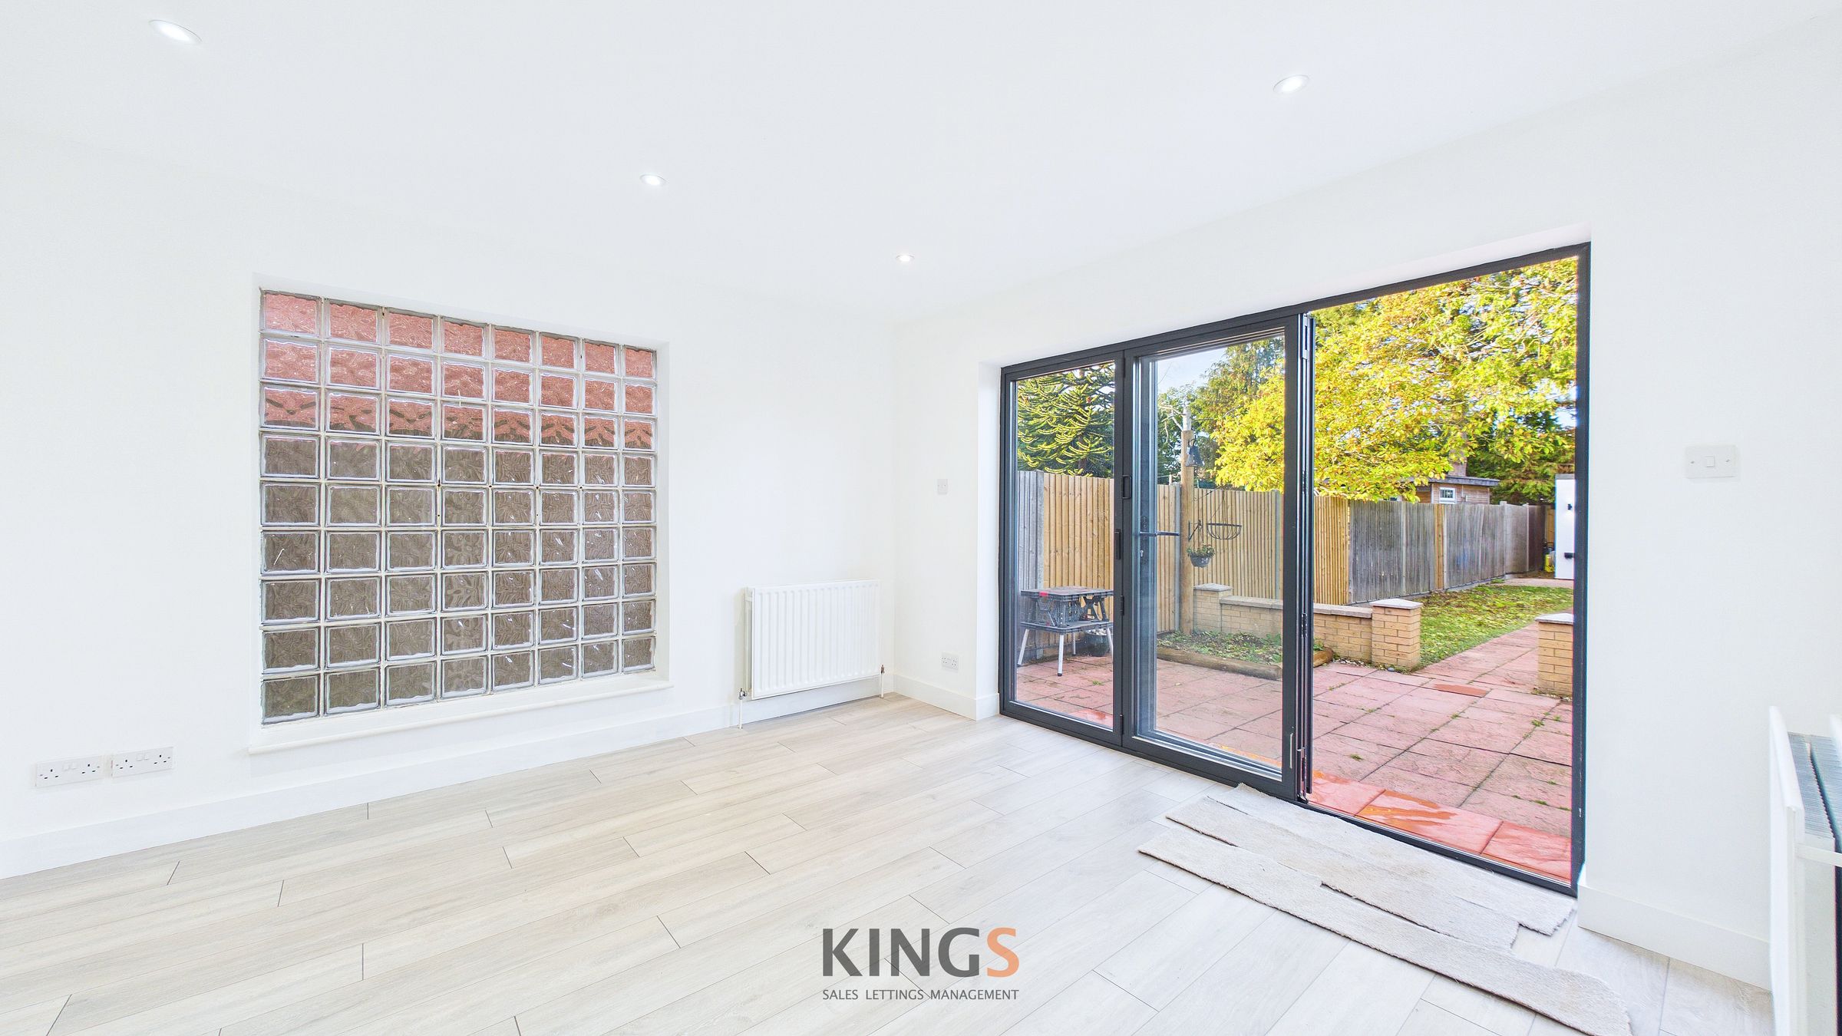
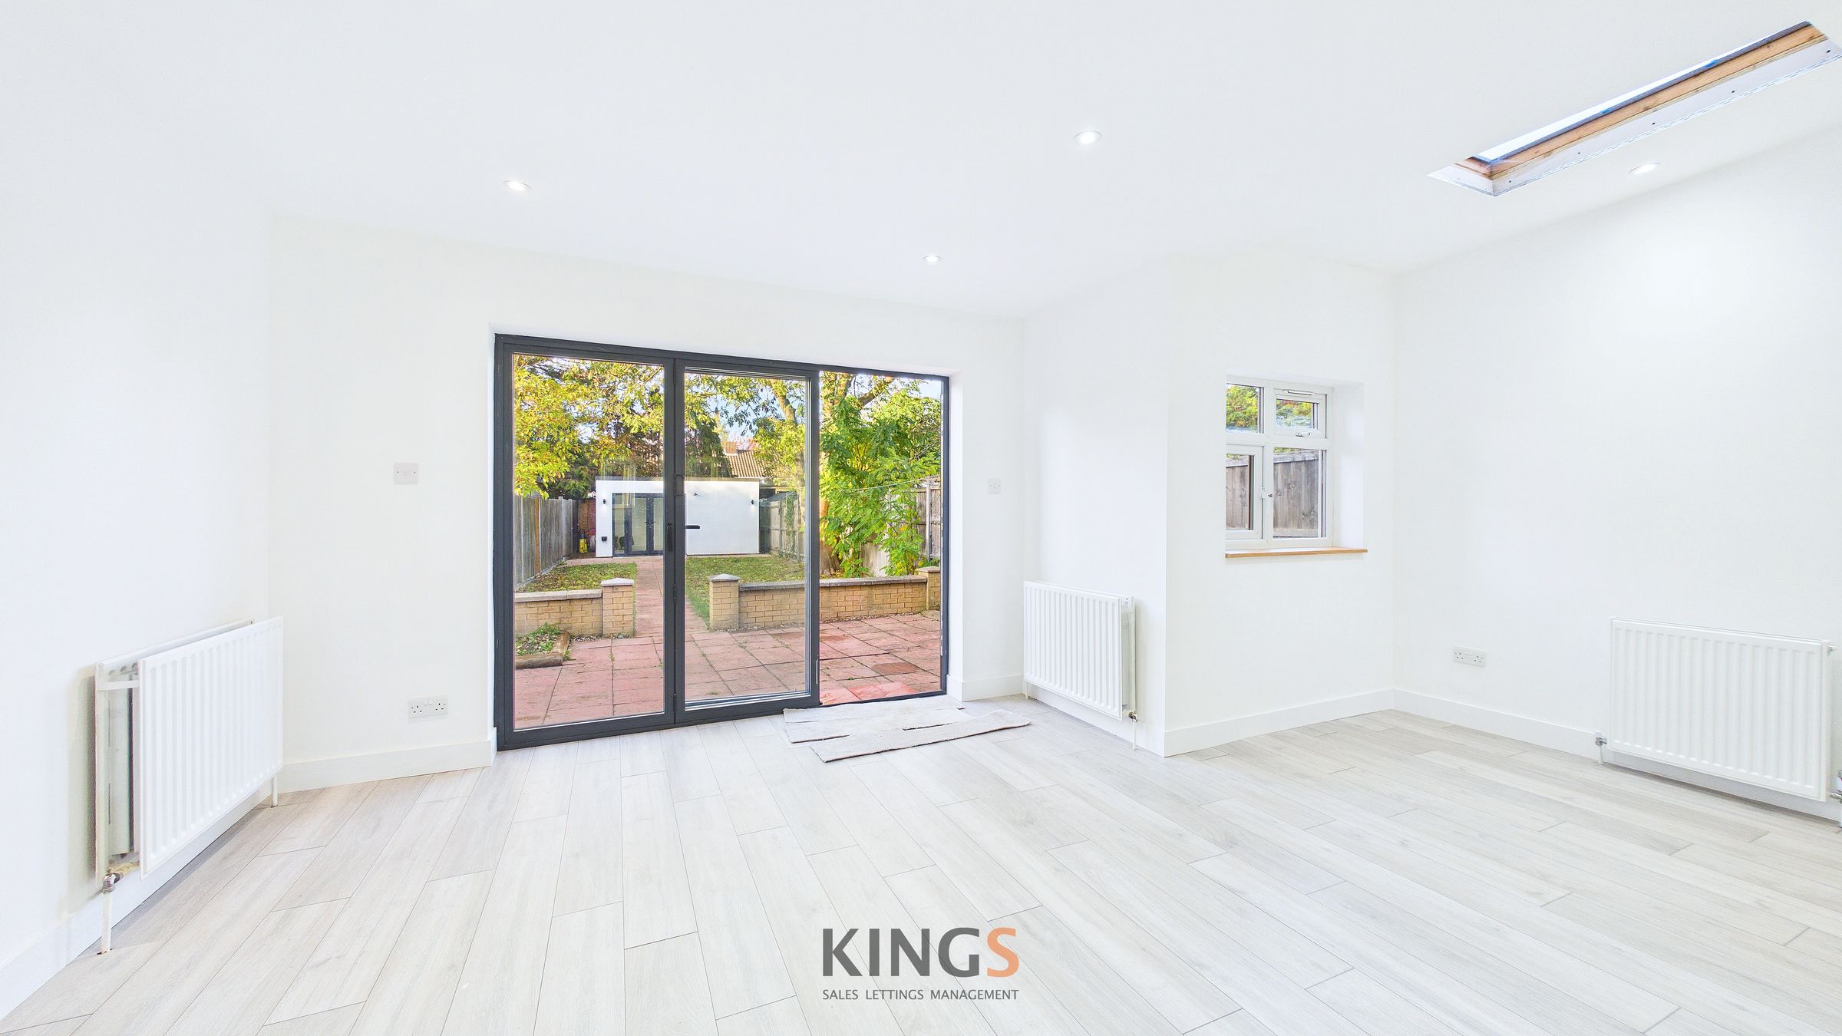
OPEN PLAN RECEPTION ROOM
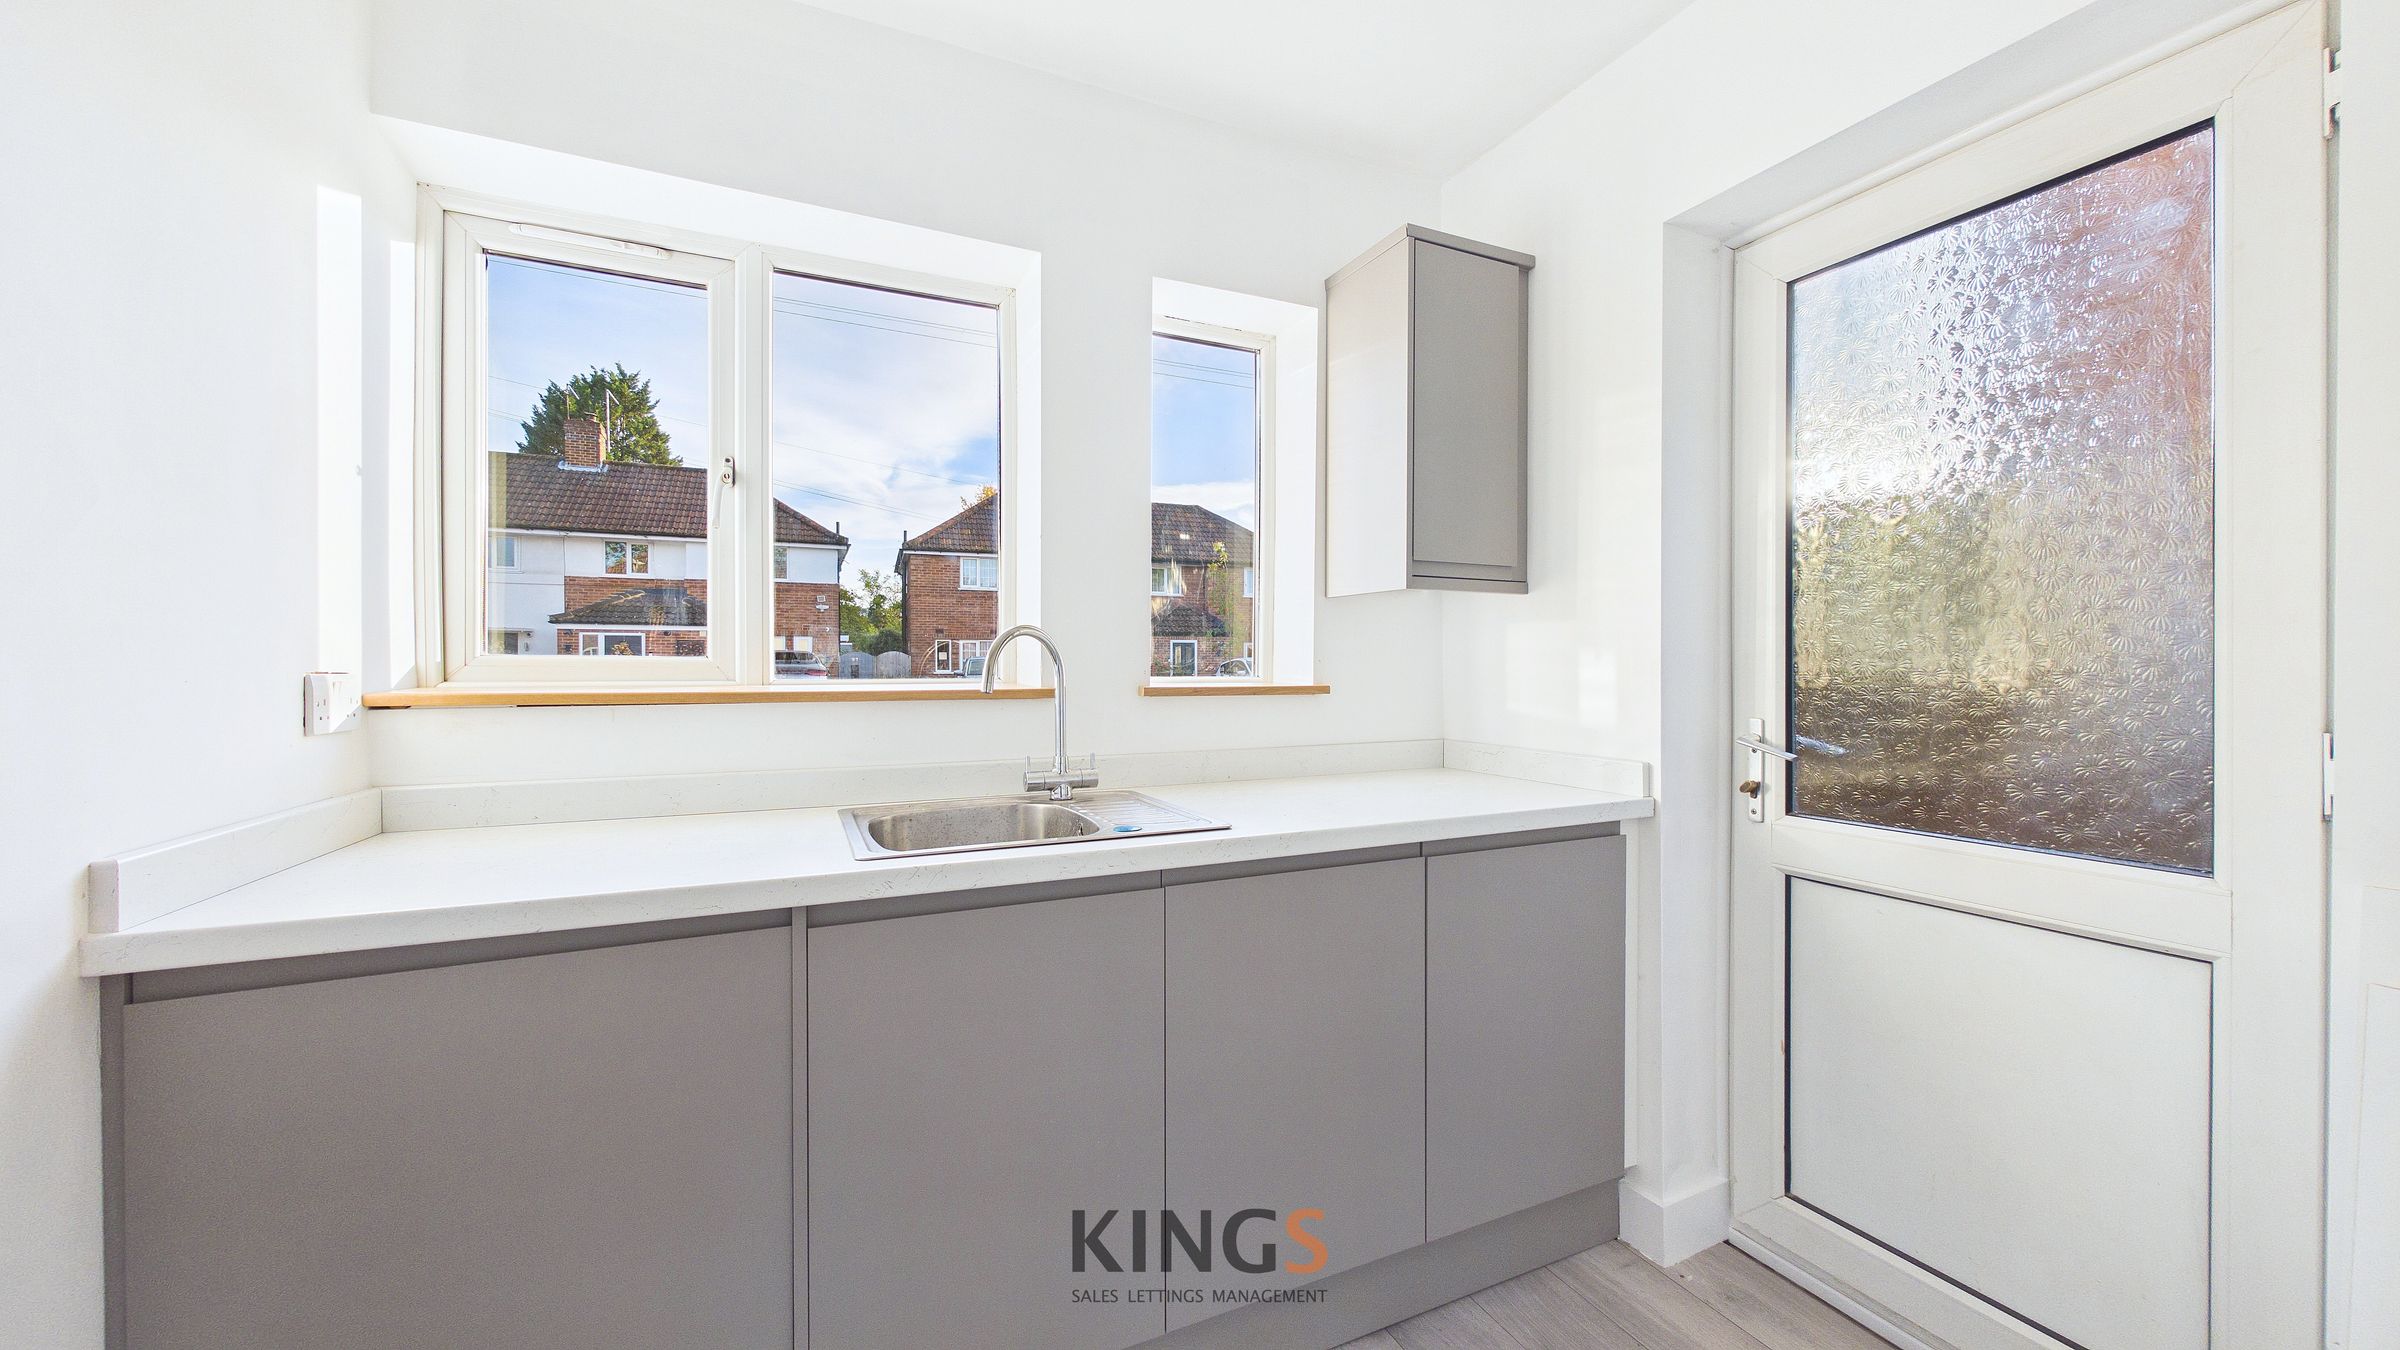
UTILITY ROOM
About this property
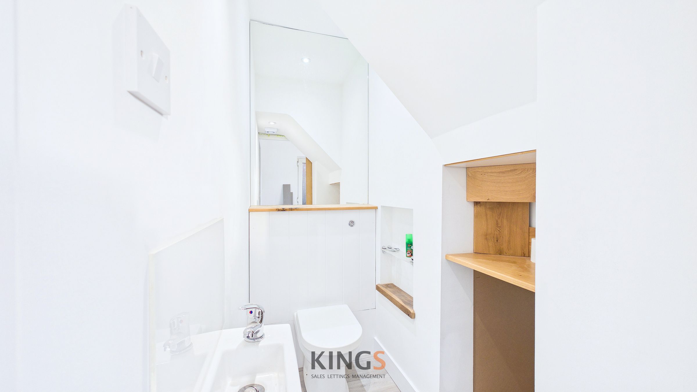
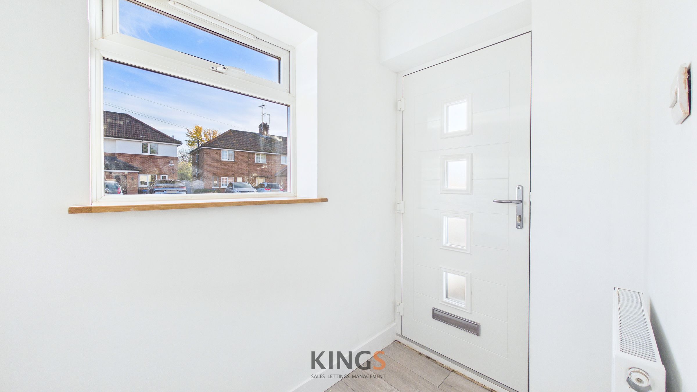
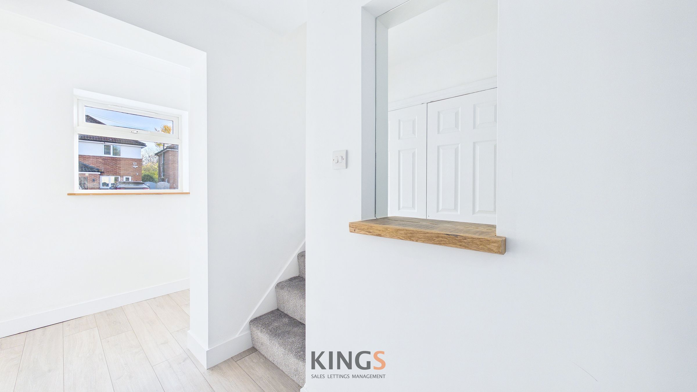
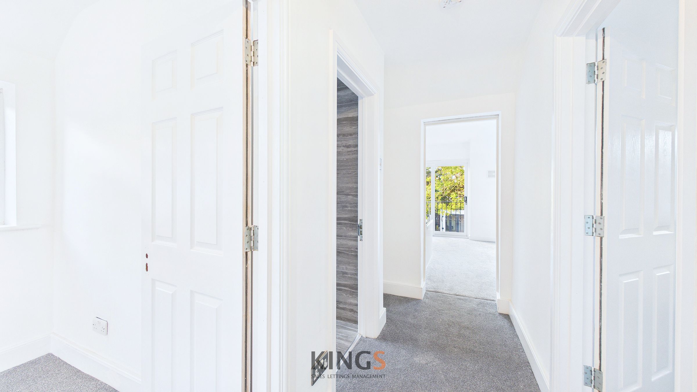
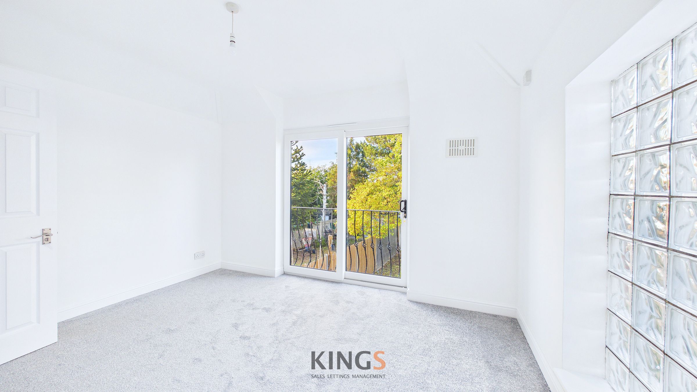
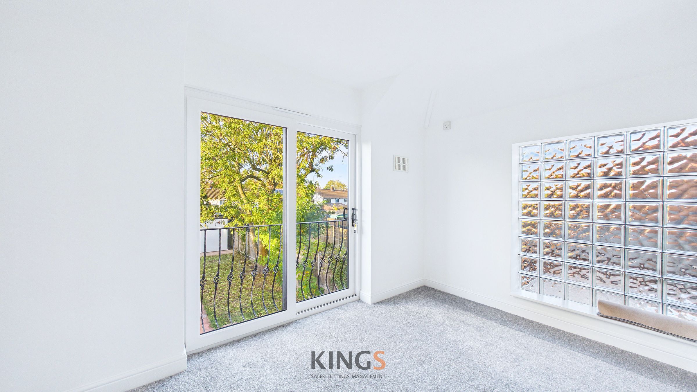
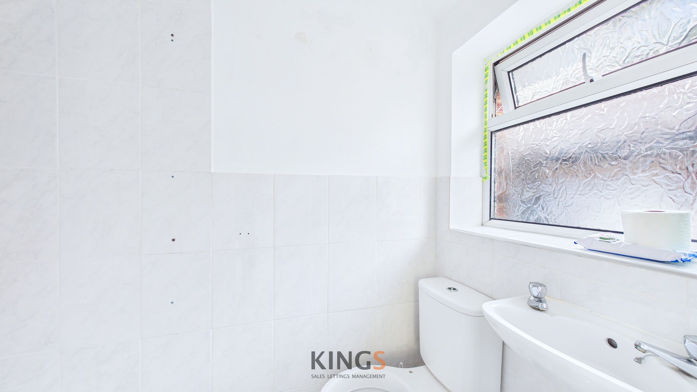
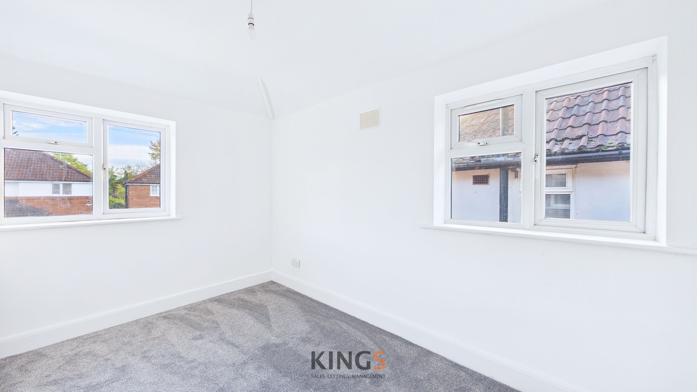
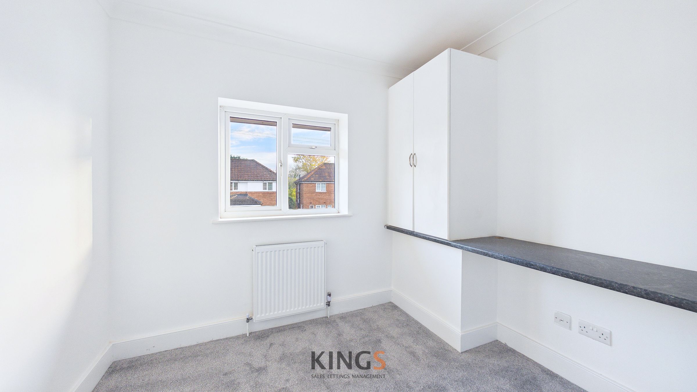
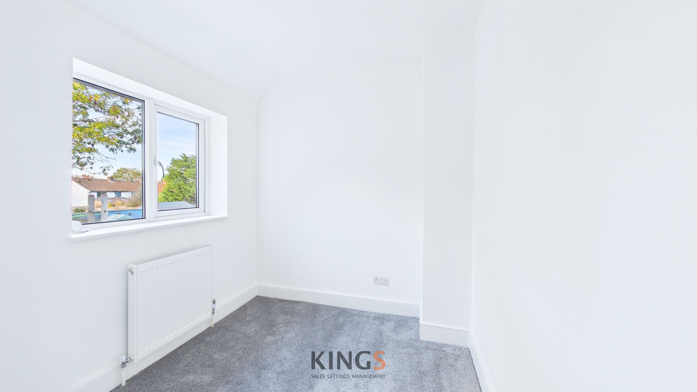
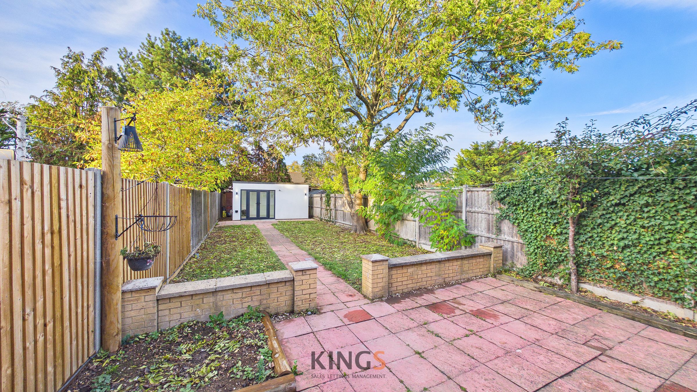
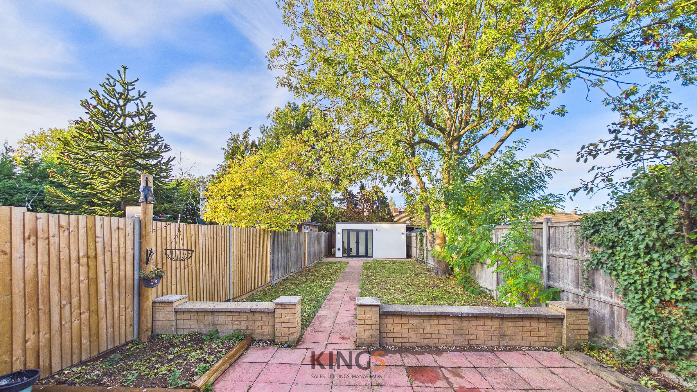
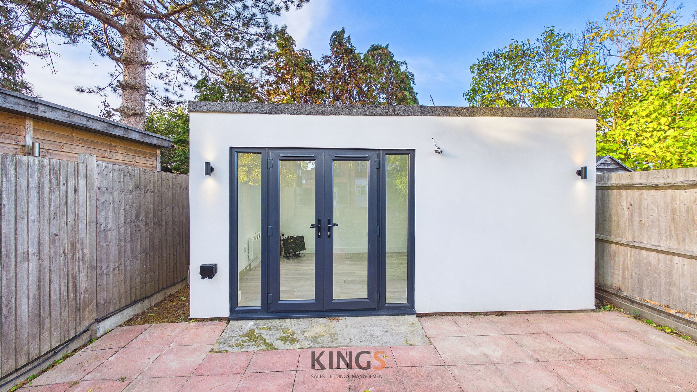
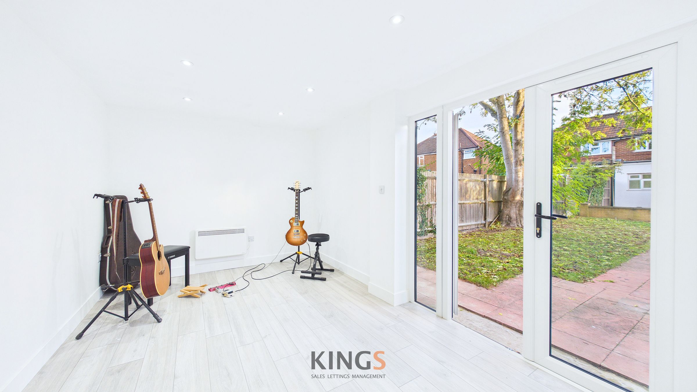
Situated in the highly desirable Birchwood area of Hatfield is this well presented four bedroom semi detached house within walking distance to many local shops and amenities including Birchwood Primary School and Hatfield Train Station. The ground floor comprises a entrance hall, inner lobby, brand new Howdens kitchen with quartz work tops and central island, open plan living room, utility room, downstairs cloakroom. The first floor features a master bedroom, Juliet balcony and en-suite shower room, three further bedrooms, new family bathroom. This home further benefits from a large rear garden with office / games room with double glazed windows and doors. light and power and independent heating, driveway providing off street parking for 2 - 3 cars.
Key details
Broadband: up to 1000mbps
Parking: Off street
1055ft2 floor area
2949ft2 plot size
Freehold
Council tax band D
Local authority: Welwyn & Hatfield
Additional information
- Energy efficiency (current)
- D (65)
- Energy efficiency (potential)
- B (84)
- Environmental impact (current)
- D (58)
- Environmental impact (potential)
- B (82)
- Is in a conservation area
- No
- Is a listed property
- No
- Construction materials
- Brick and block


