Like the look of this property?
We would love to hear from you and arrange a viewing of this property. Get in touch now!
Looking to sell a property?
You can get a free online or in person valuation.
Property features
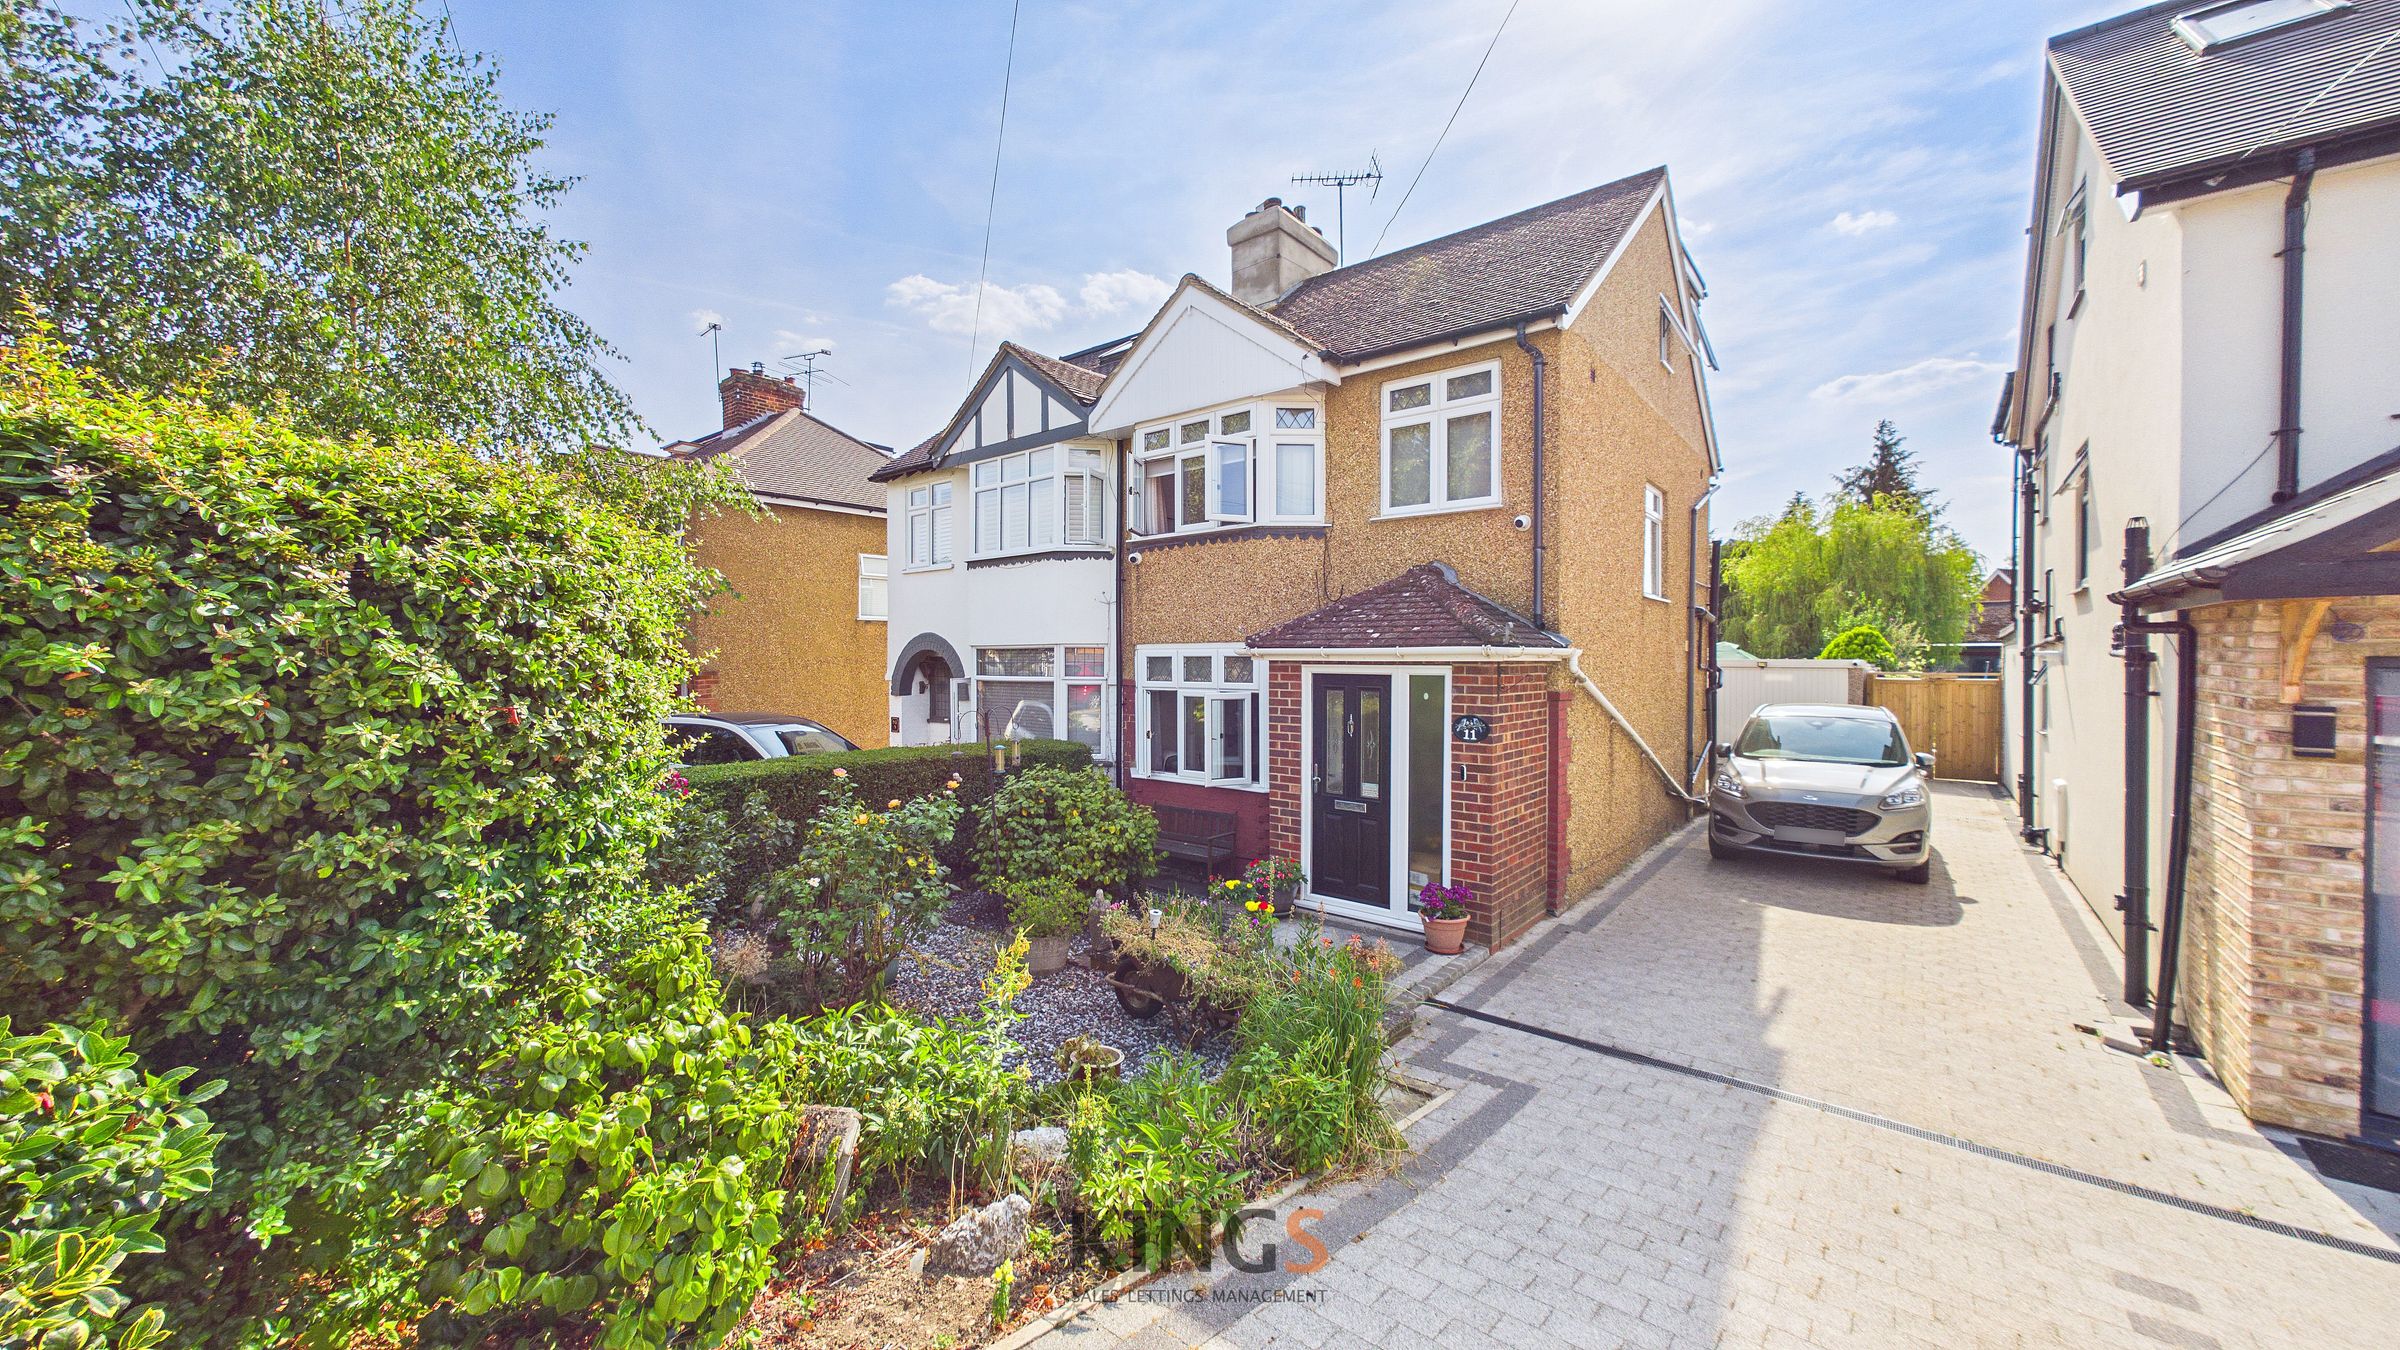
SEMI DETACHED HOUSE
FOUR BEDROOMS
TWO BATHROOMS
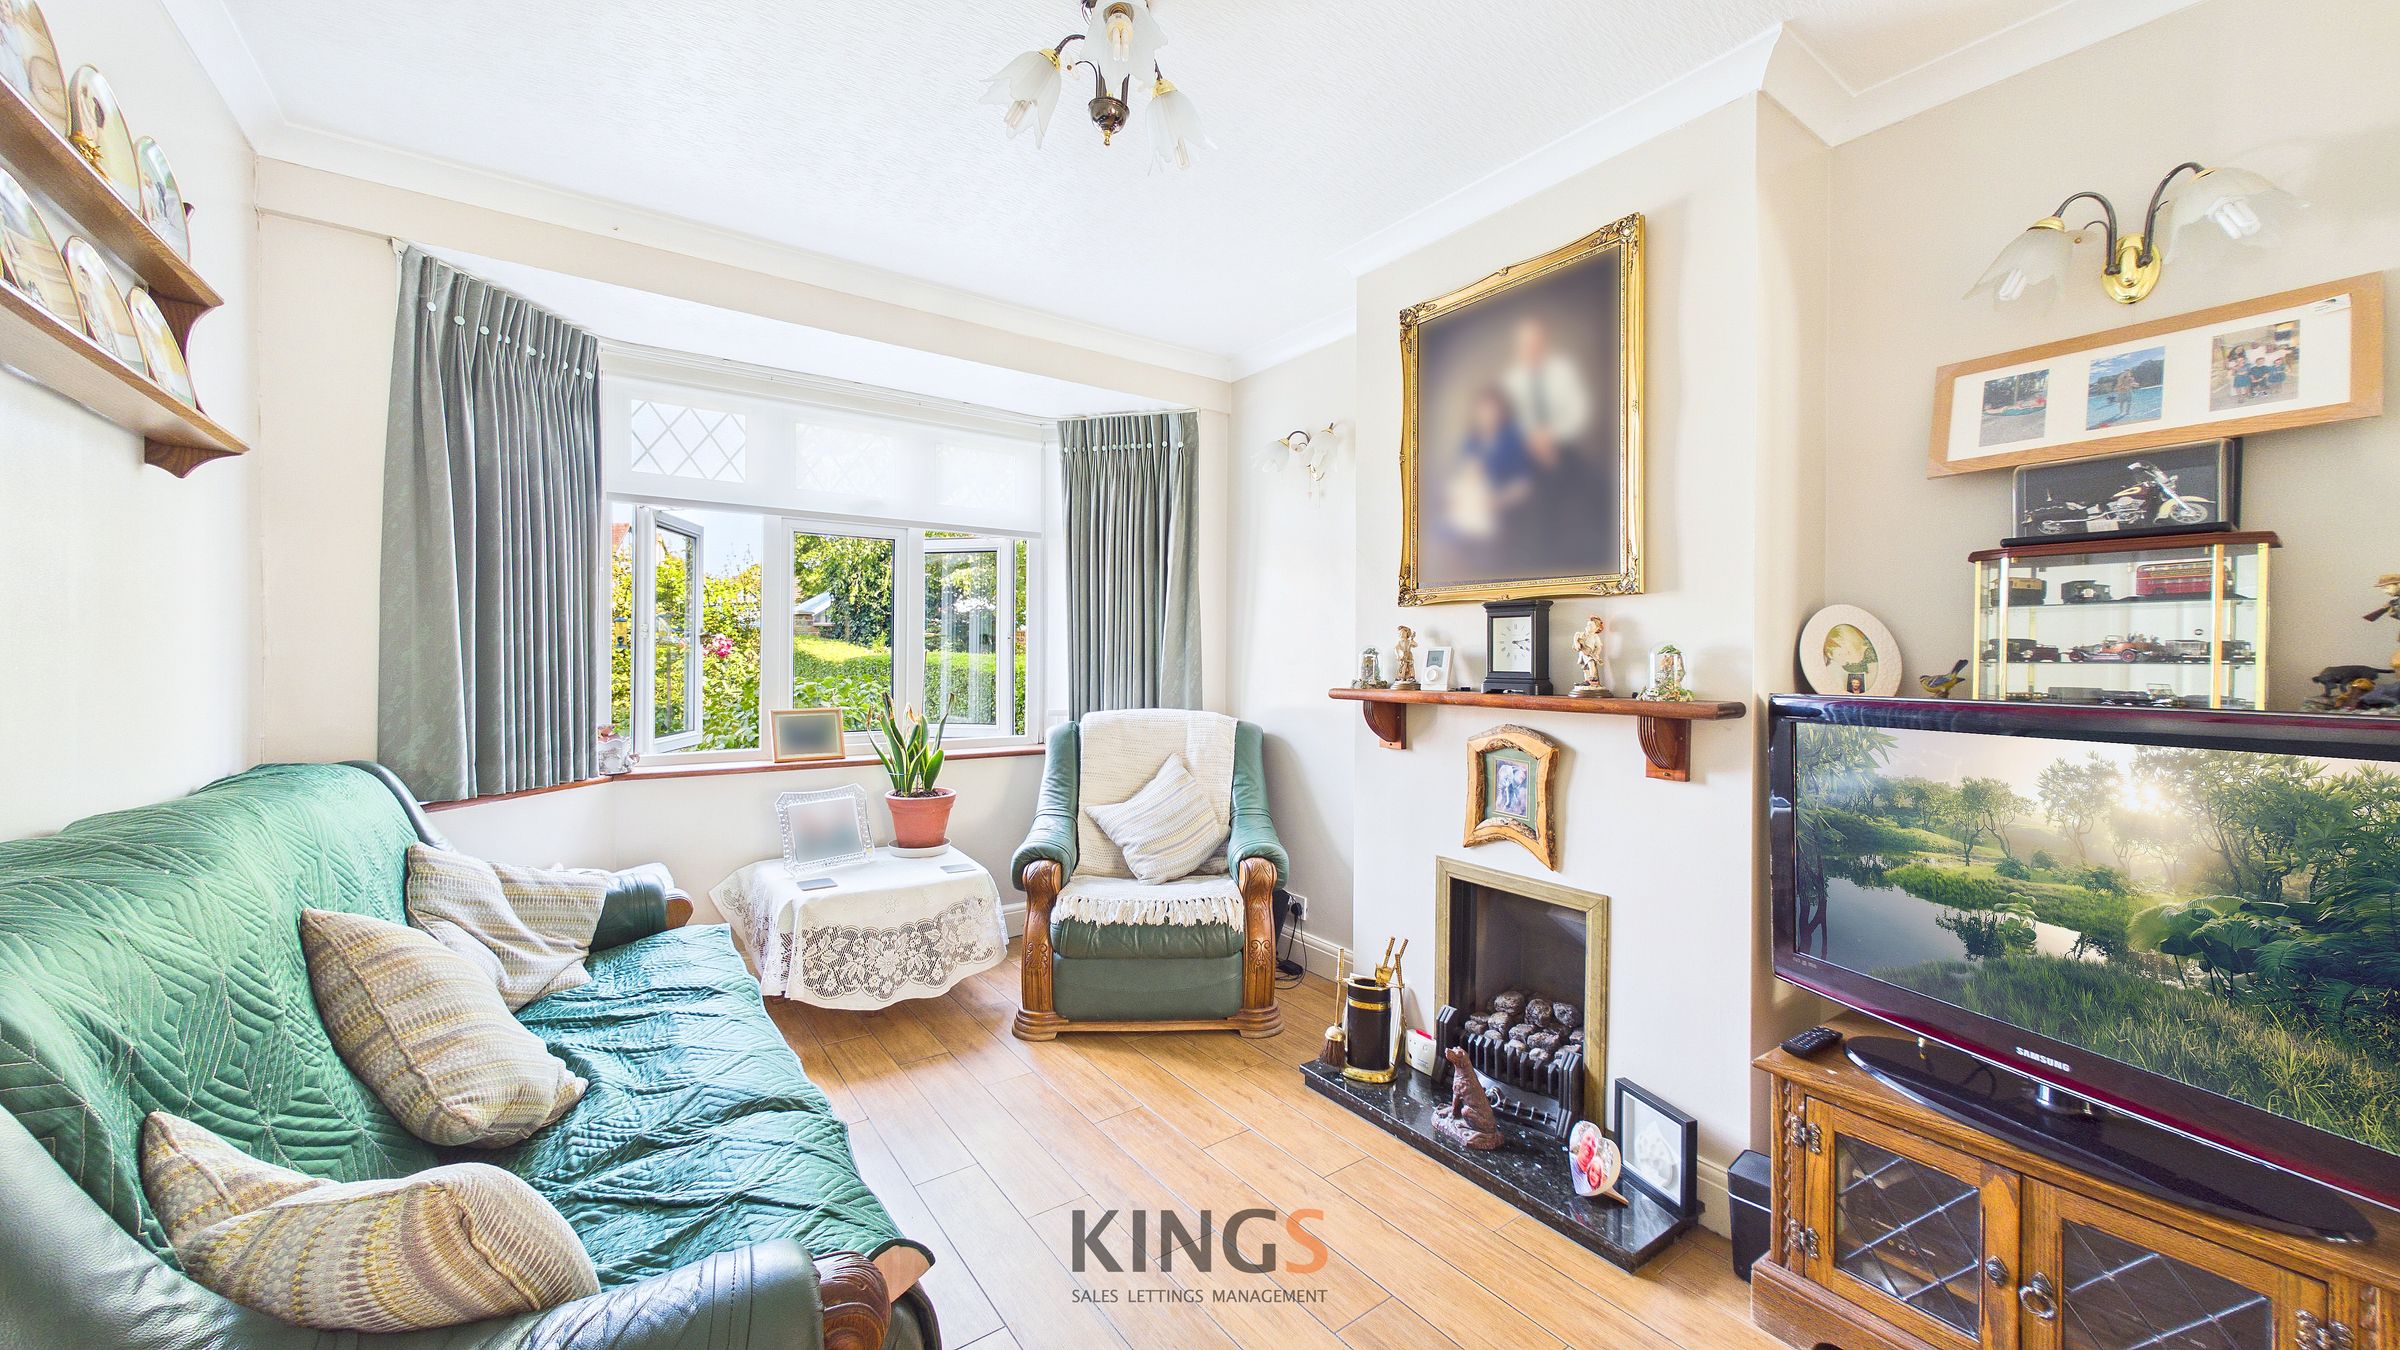
LIVING/DINING ROOM
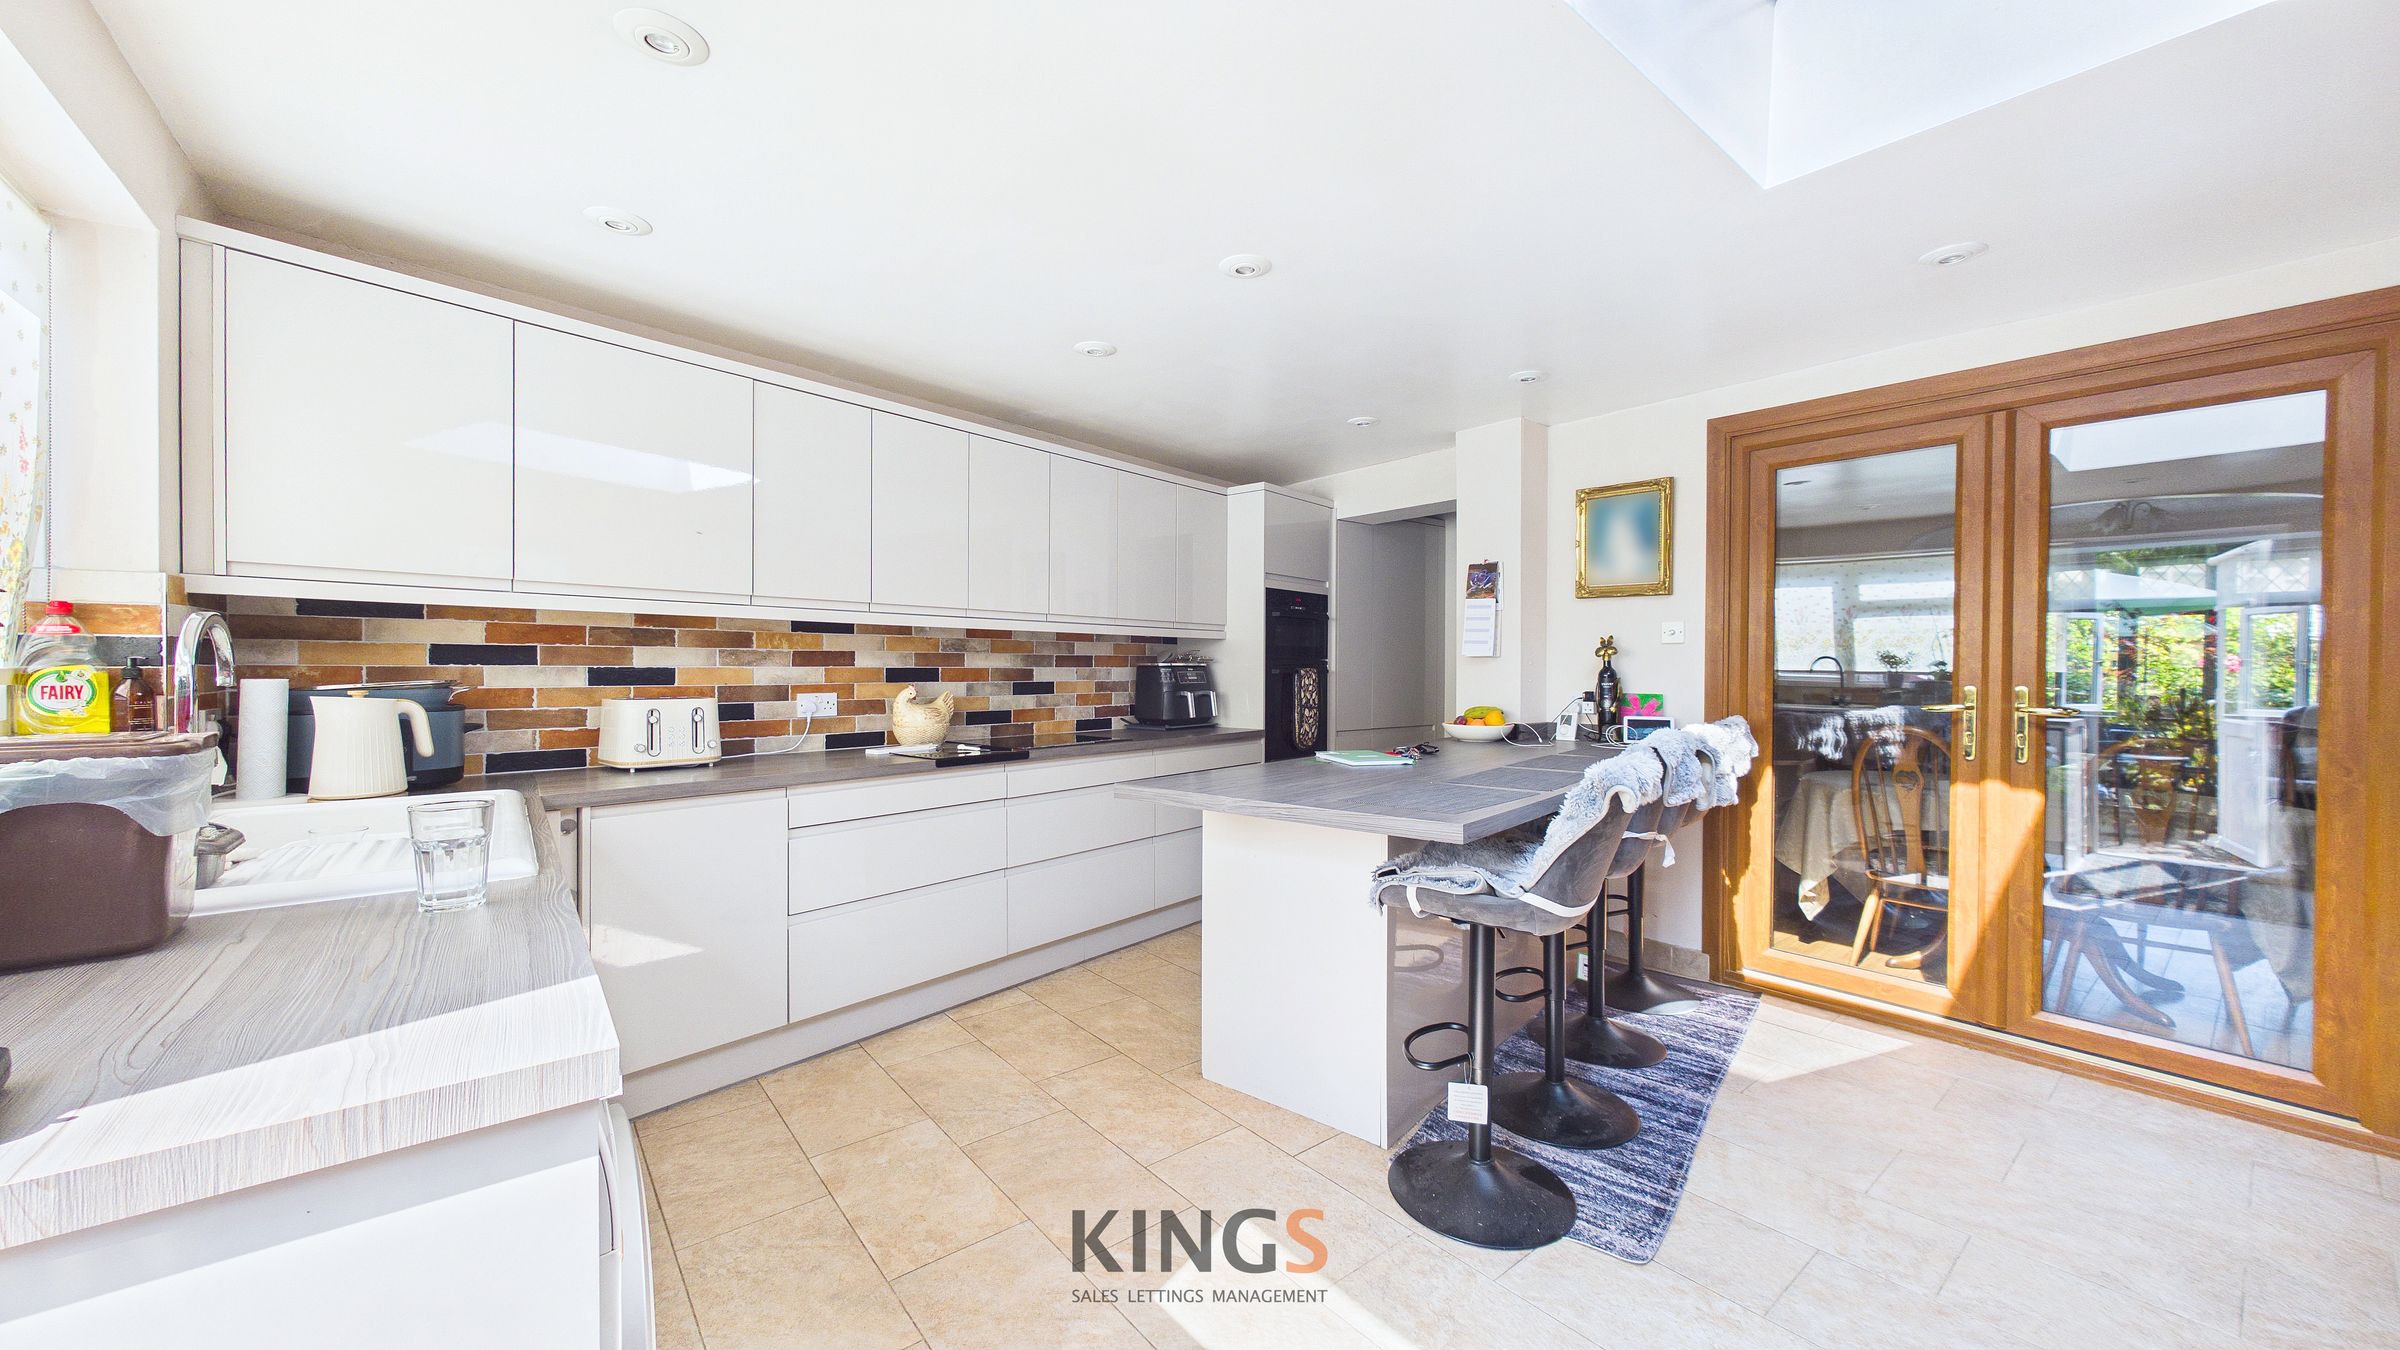
KITCHEN/DINER
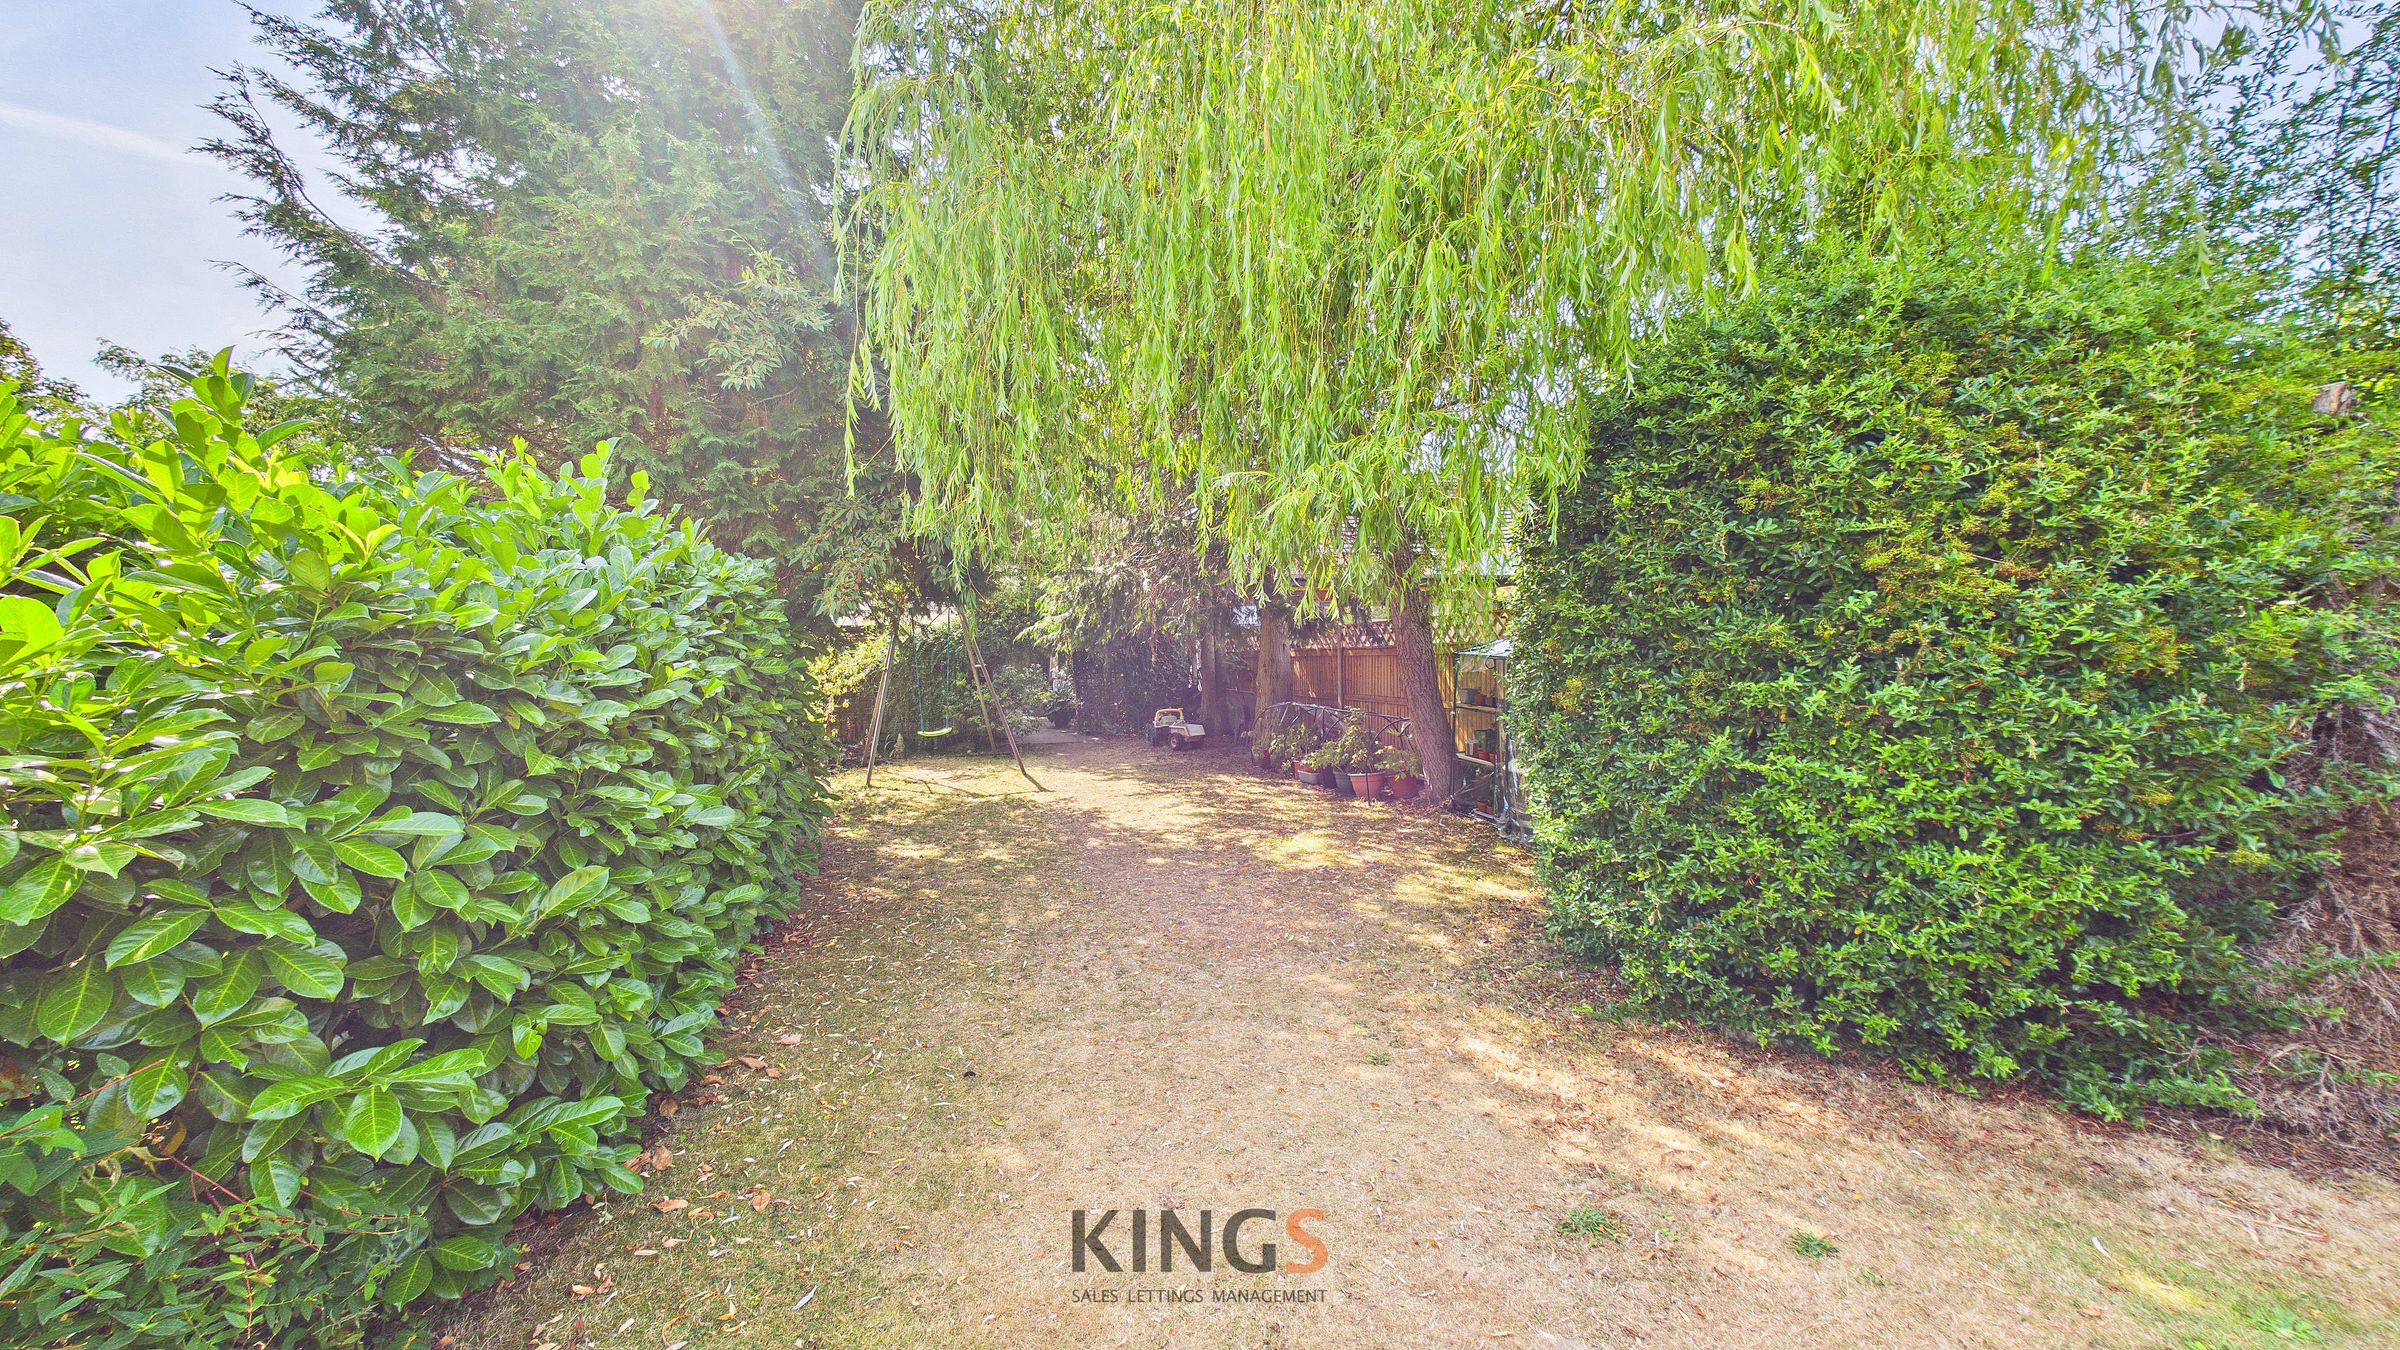
125FT (APPROX) GARDEN
About this property
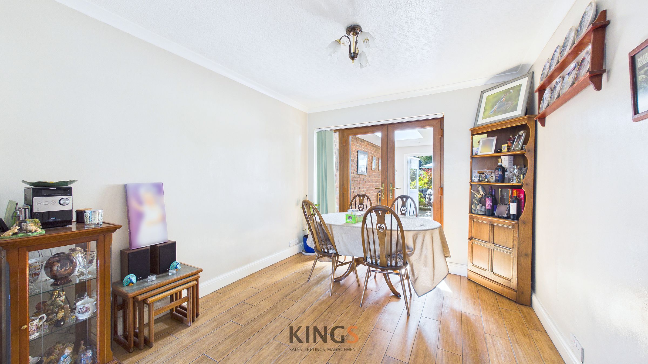
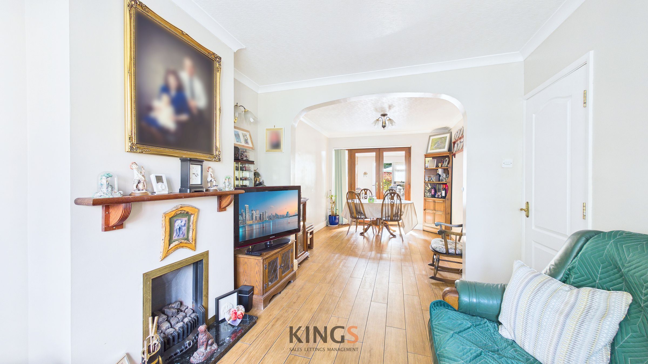
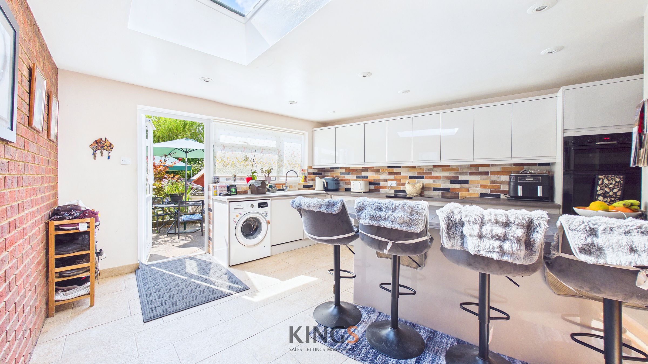
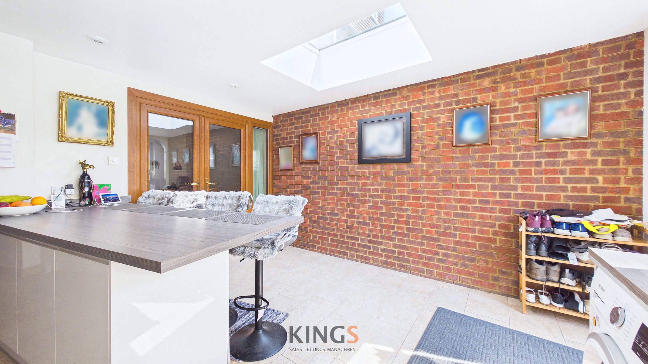
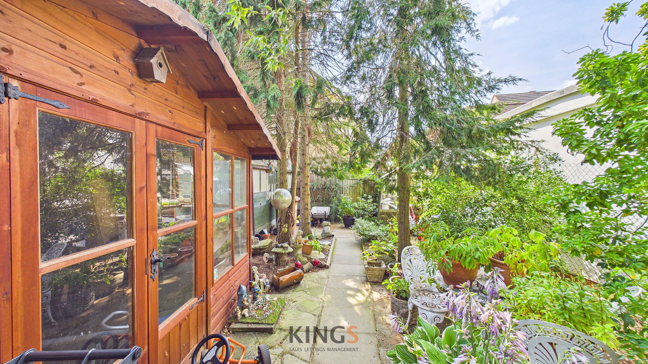
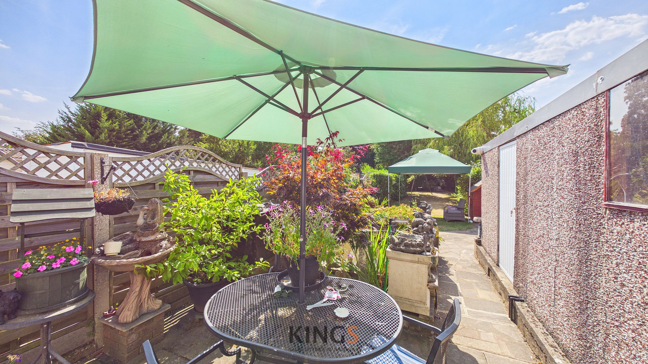
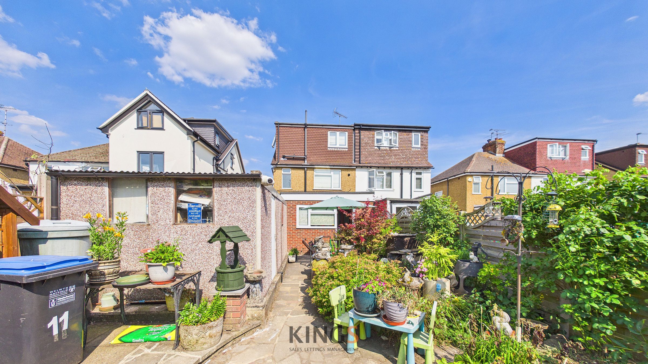
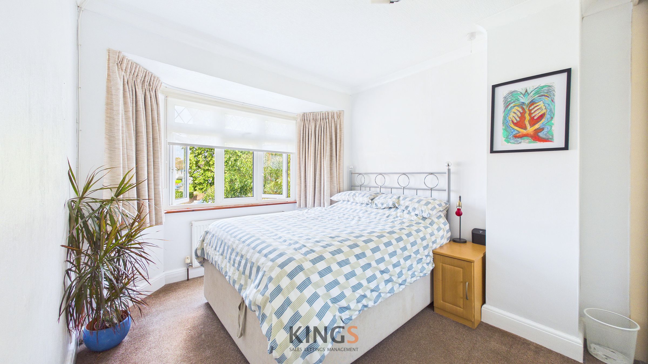
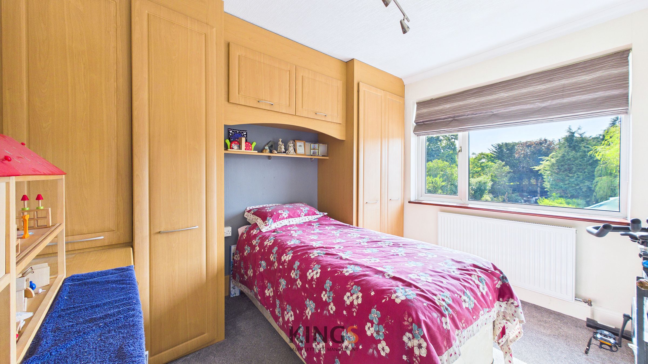
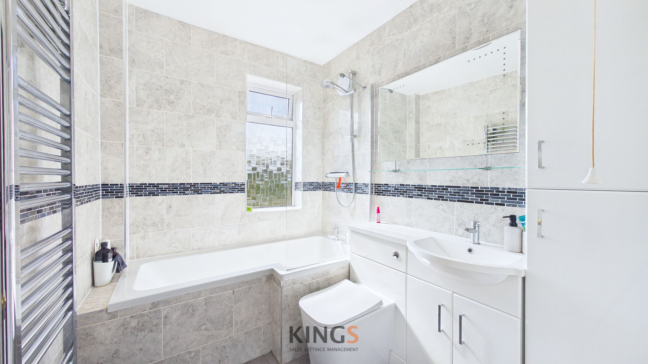
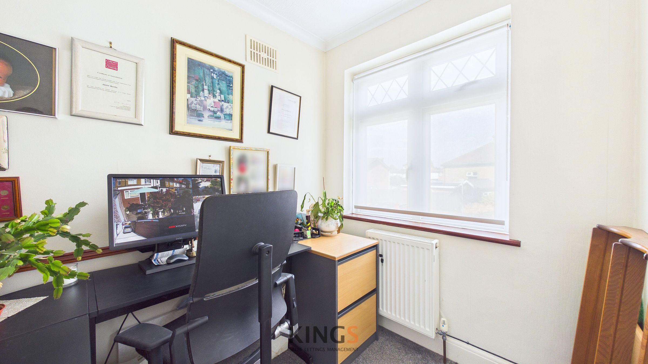
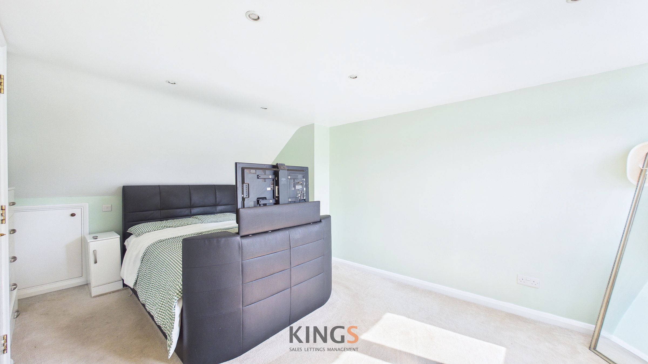
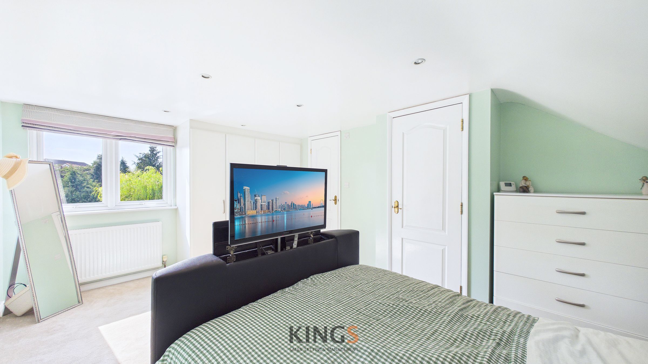
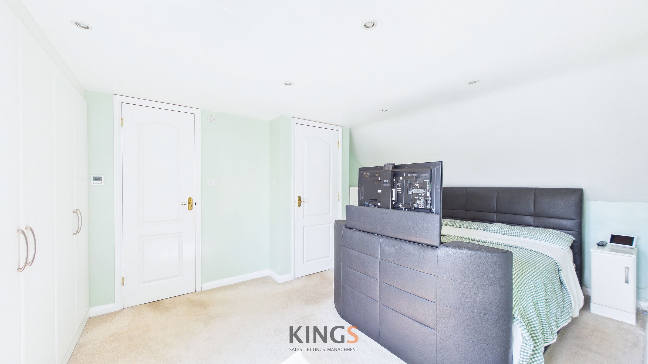
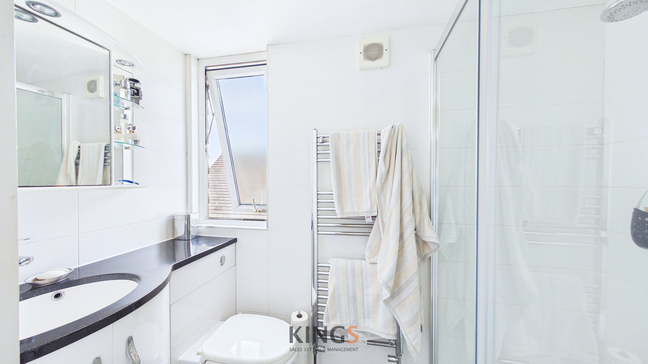
GUIDE PRICE £500,000 - £525,000. Situated in the highly sought after Garden Village is this well presented four bedroom semi detached family house. The ground floor comprises an inviting entrance porch leading to a welcoming hallway, spacious living room with fireplace and dining area, w/c and modern kitchen/diner with breakfast bar. The first floor features two large double bedrooms, third single bedroom and a modern family bathroom. The converted loft consists of a master bedroom with en-suite shower room. This freehold property further benefits from a mature West facing rear garden measuring approximately 125ft, garage with access via shared driveway and new roof within 6 months.
Key details
Broadband: up to 1000mbps
Parking: Garage, Driveway
1271ft2 floor area
4758ft2 plot size
Freehold
Council tax band D
Local authority: Welwyn Hatfield
Additional information
An EPC is not currently available for this property. Please contact us here or call us on 01707 268100 for more information.
- Is in a conservation area
- No
- Is a listed property
- No
Has flood defences
No
Has there been any flooding within the last five years?
No
- Construction materials
- Brick and block
Electric supply
National Grid
Water supply
Direct mains water
Sewerage
Standard UK domestic
Heating supply
Central heating (gas)
Broadband
FTTC (fibre to the cabinet)
Fastest broadband speed available
Ultrafast
1000mbps
Mobile coverage

EE
Coverage
Great

O2
Coverage
Good

Three
Coverage
Great

Vodafone
Coverage
Average
Near the property
Schools
Transport