Kings Hatfield and Potters Bar
FOR SALE
£475,000
Ivy Walk, Hatfield, AL10
Semi Detached
3
2
2
Like the look of this property?
We would love to hear from you and arrange a viewing of this property. Get in touch now!
Looking to sell a property?
You can get a free online or in person valuation.
Property features
SEMI DETACHED
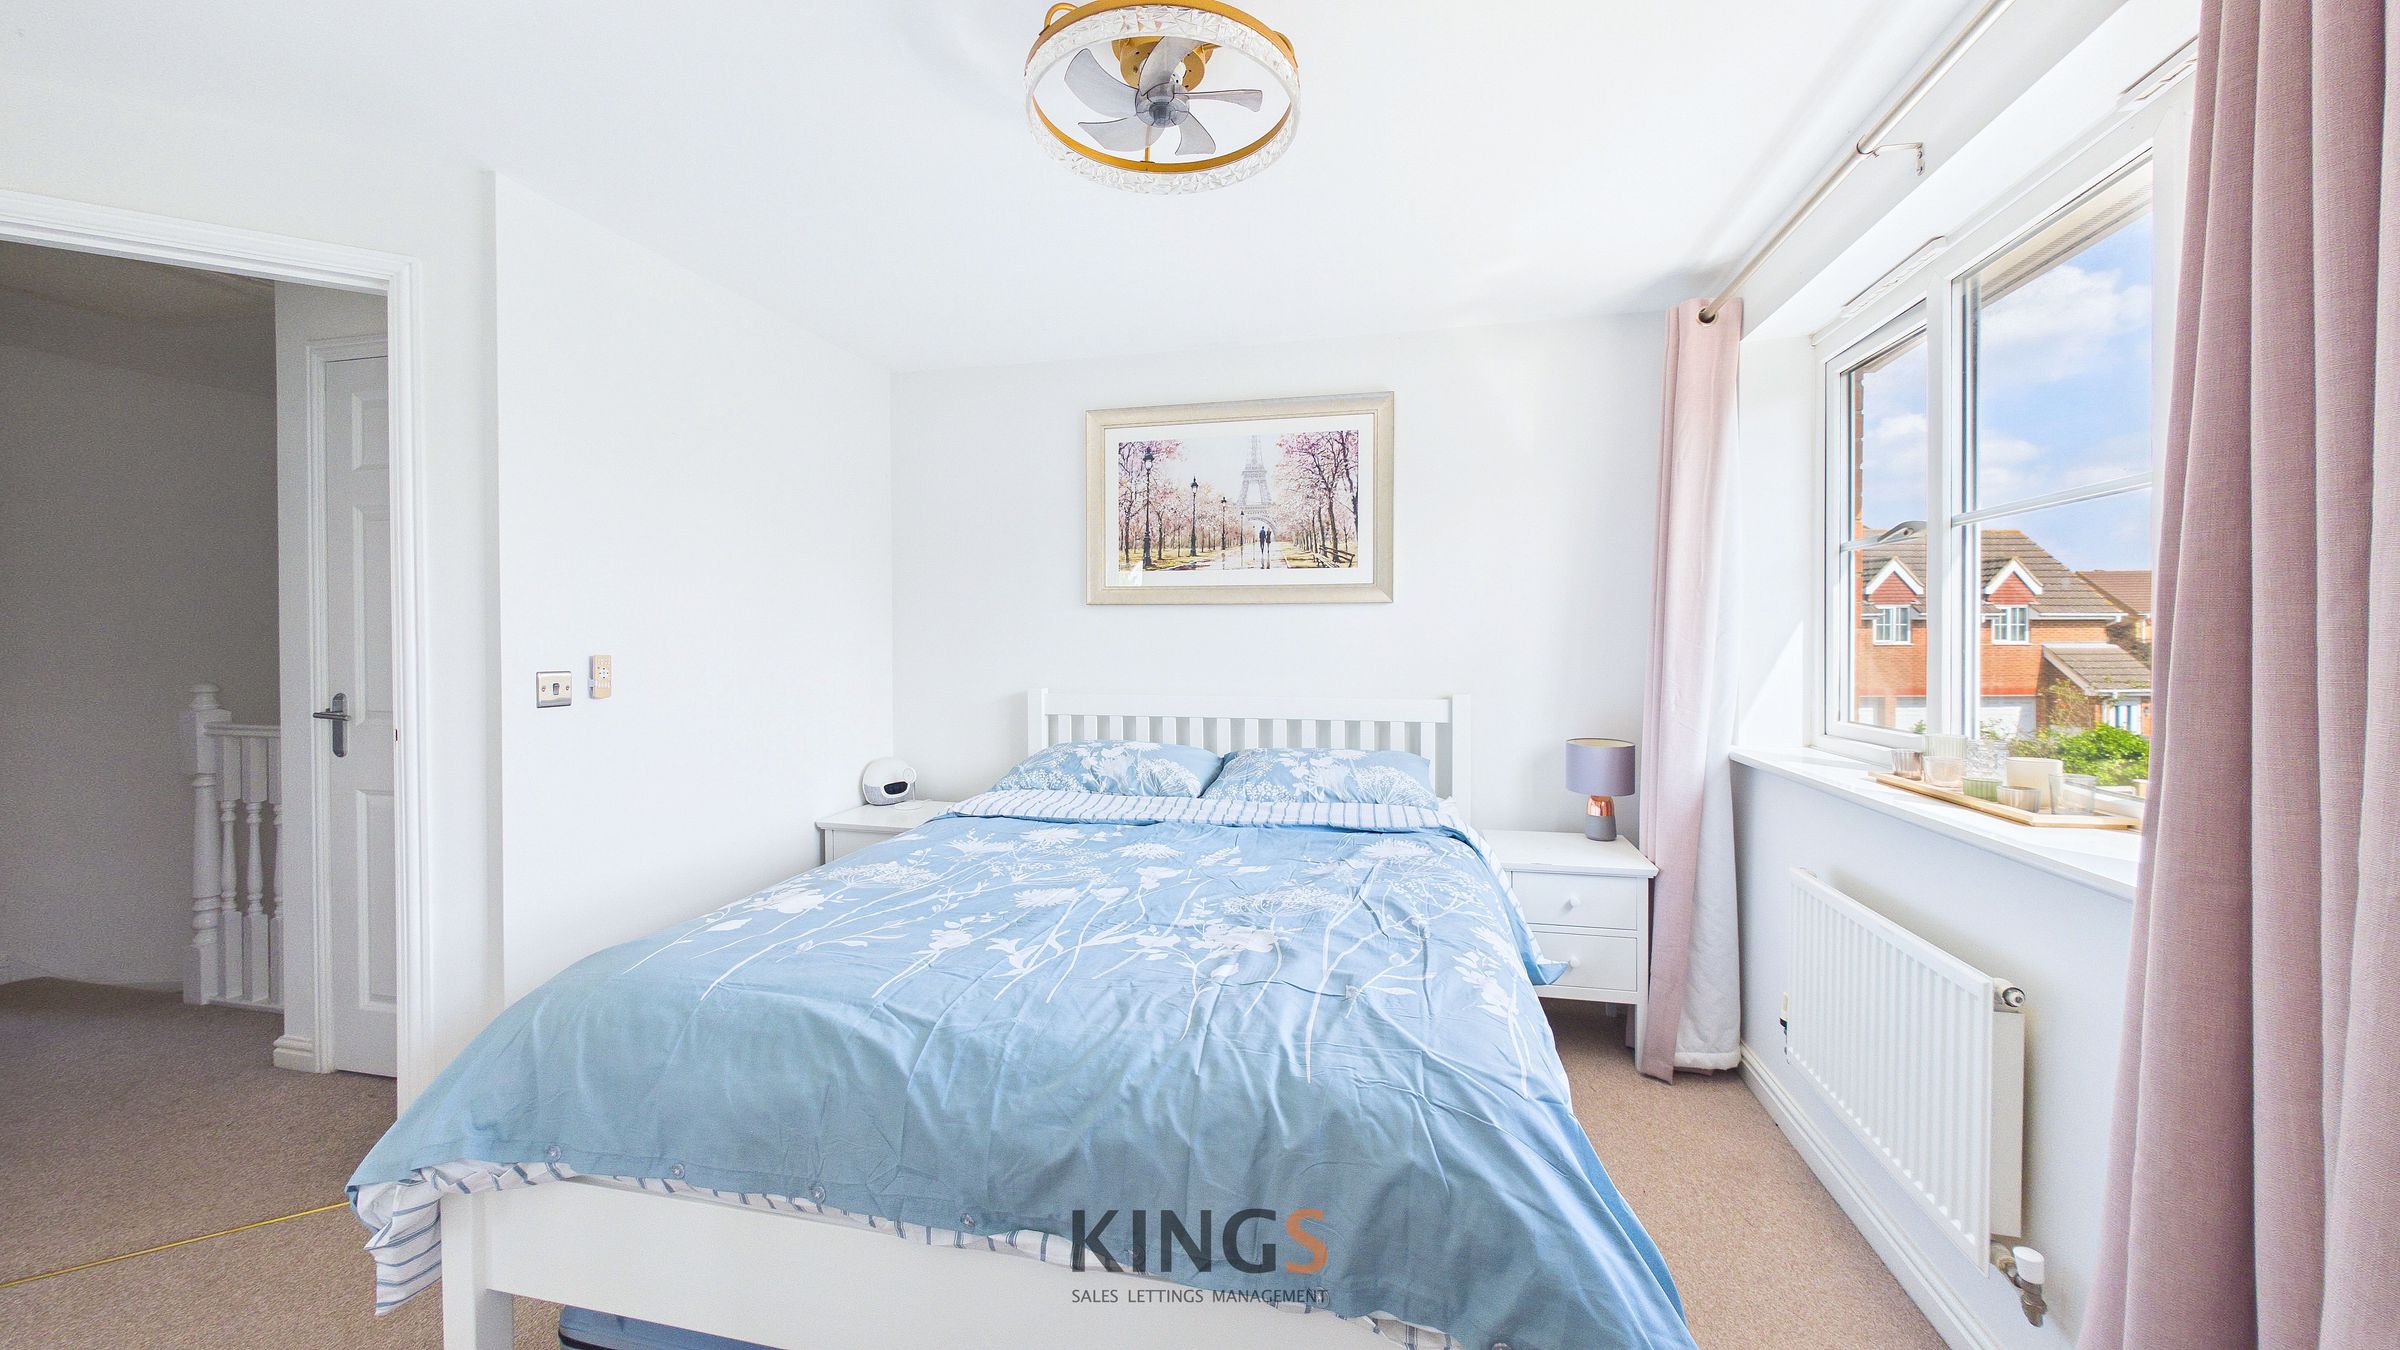
THREE BEDROOM
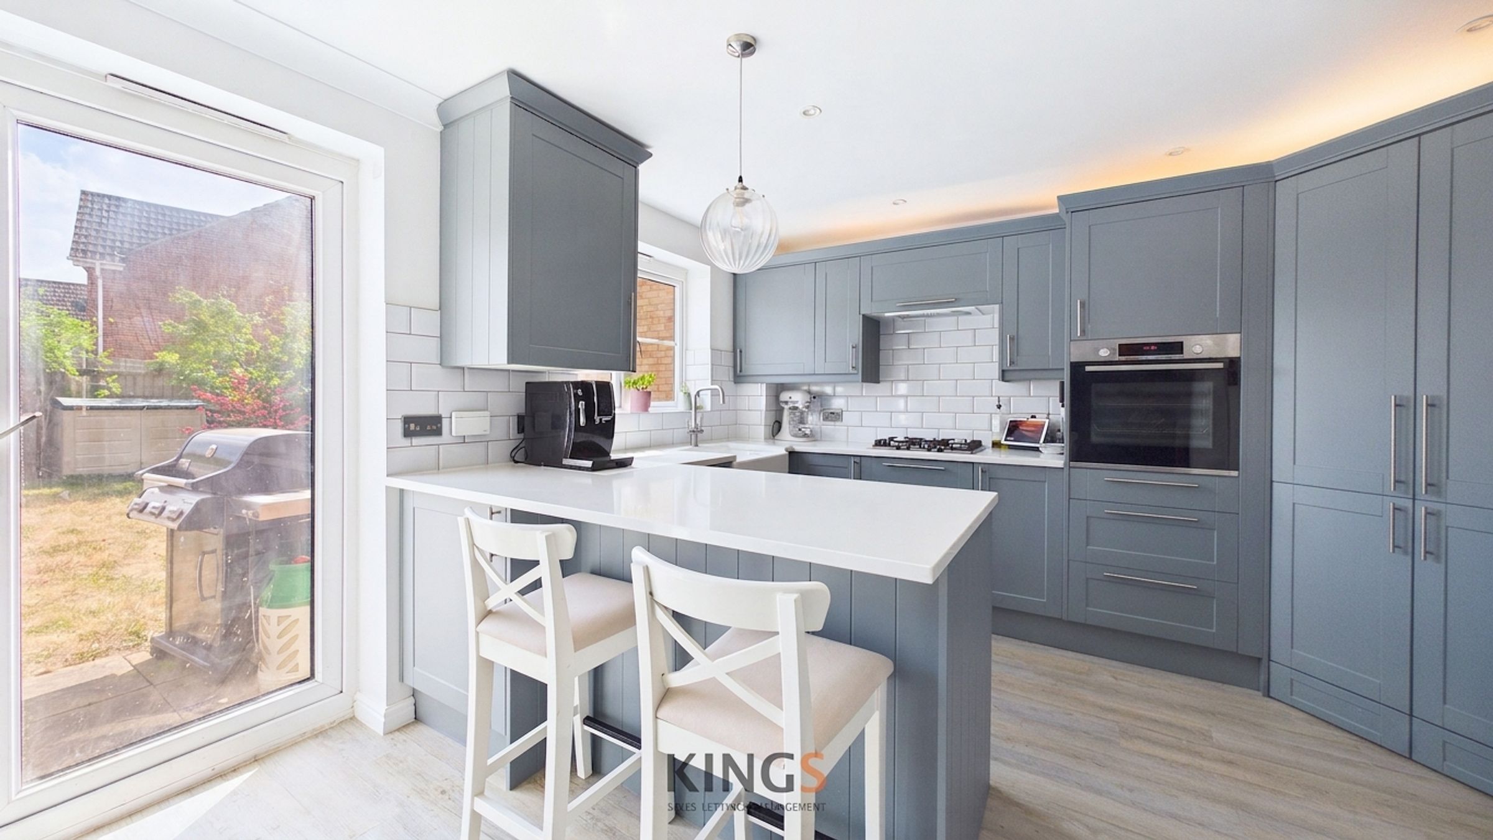
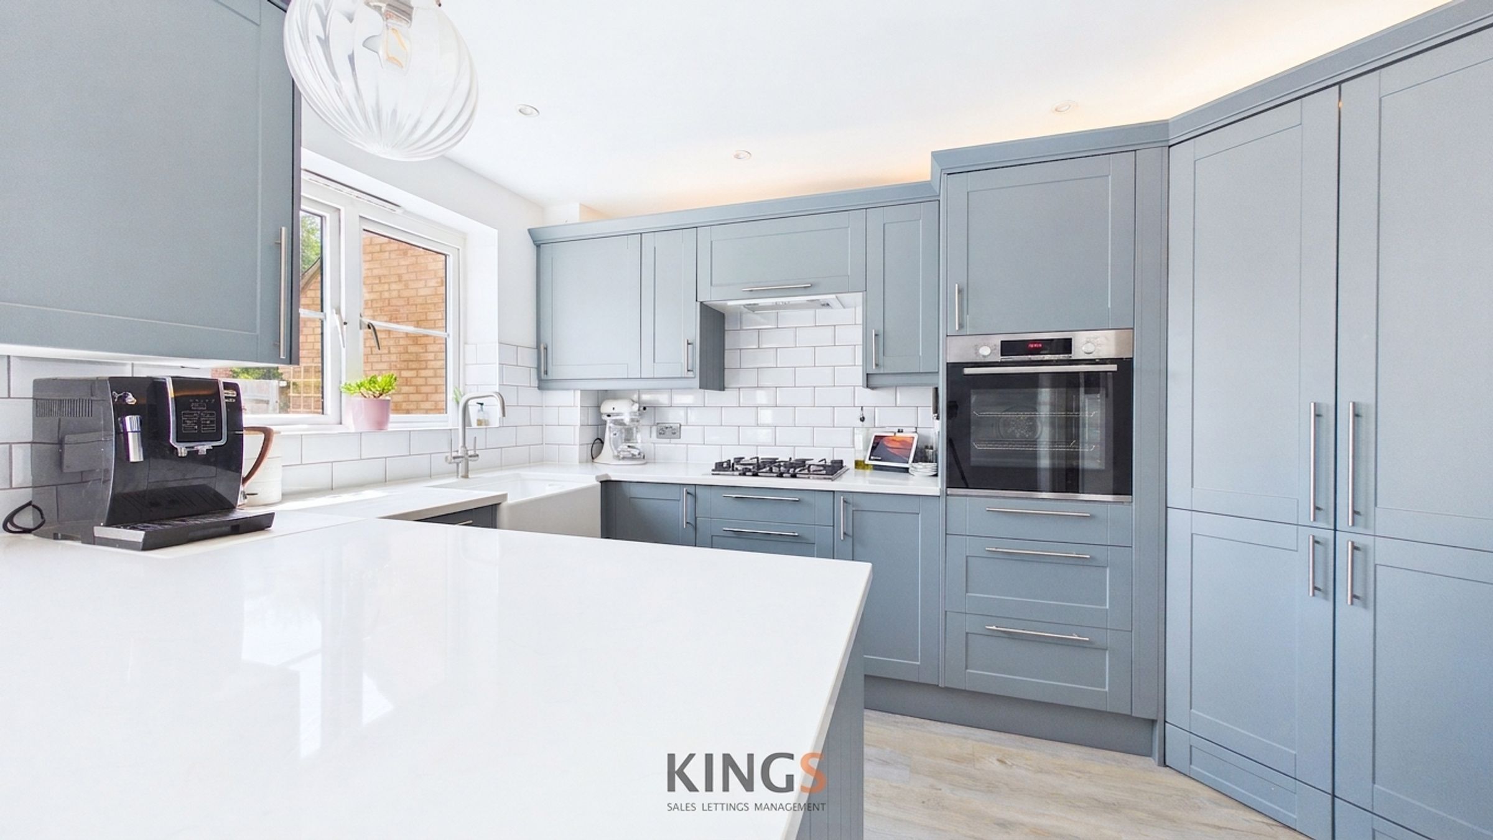
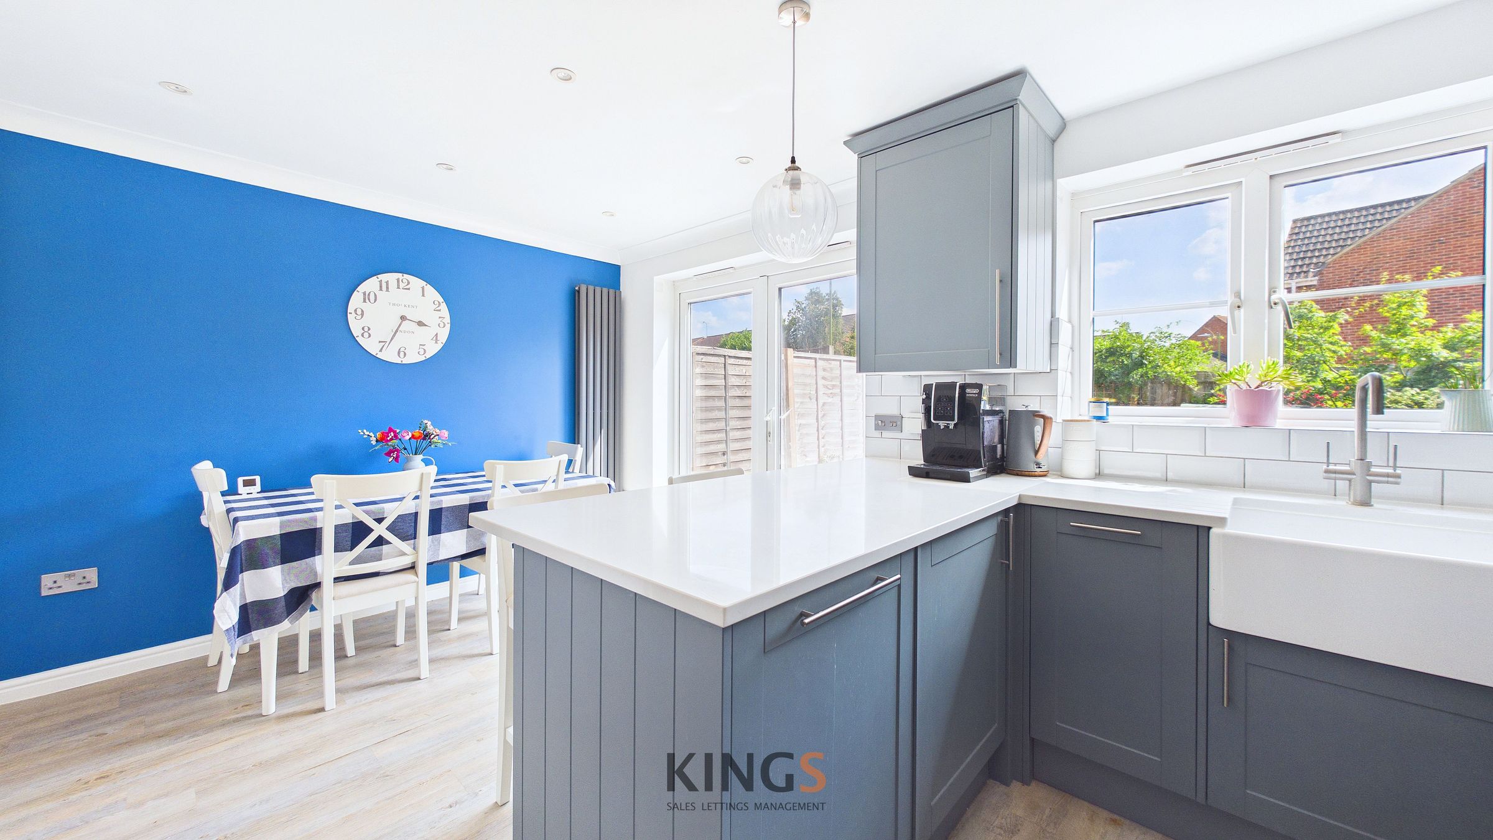
MODERN RE FITTED KITCHEN WITH 30MM QUARTZ WORK TOPS
WALK IN LARDER UNIT / BREAKFAST BAR
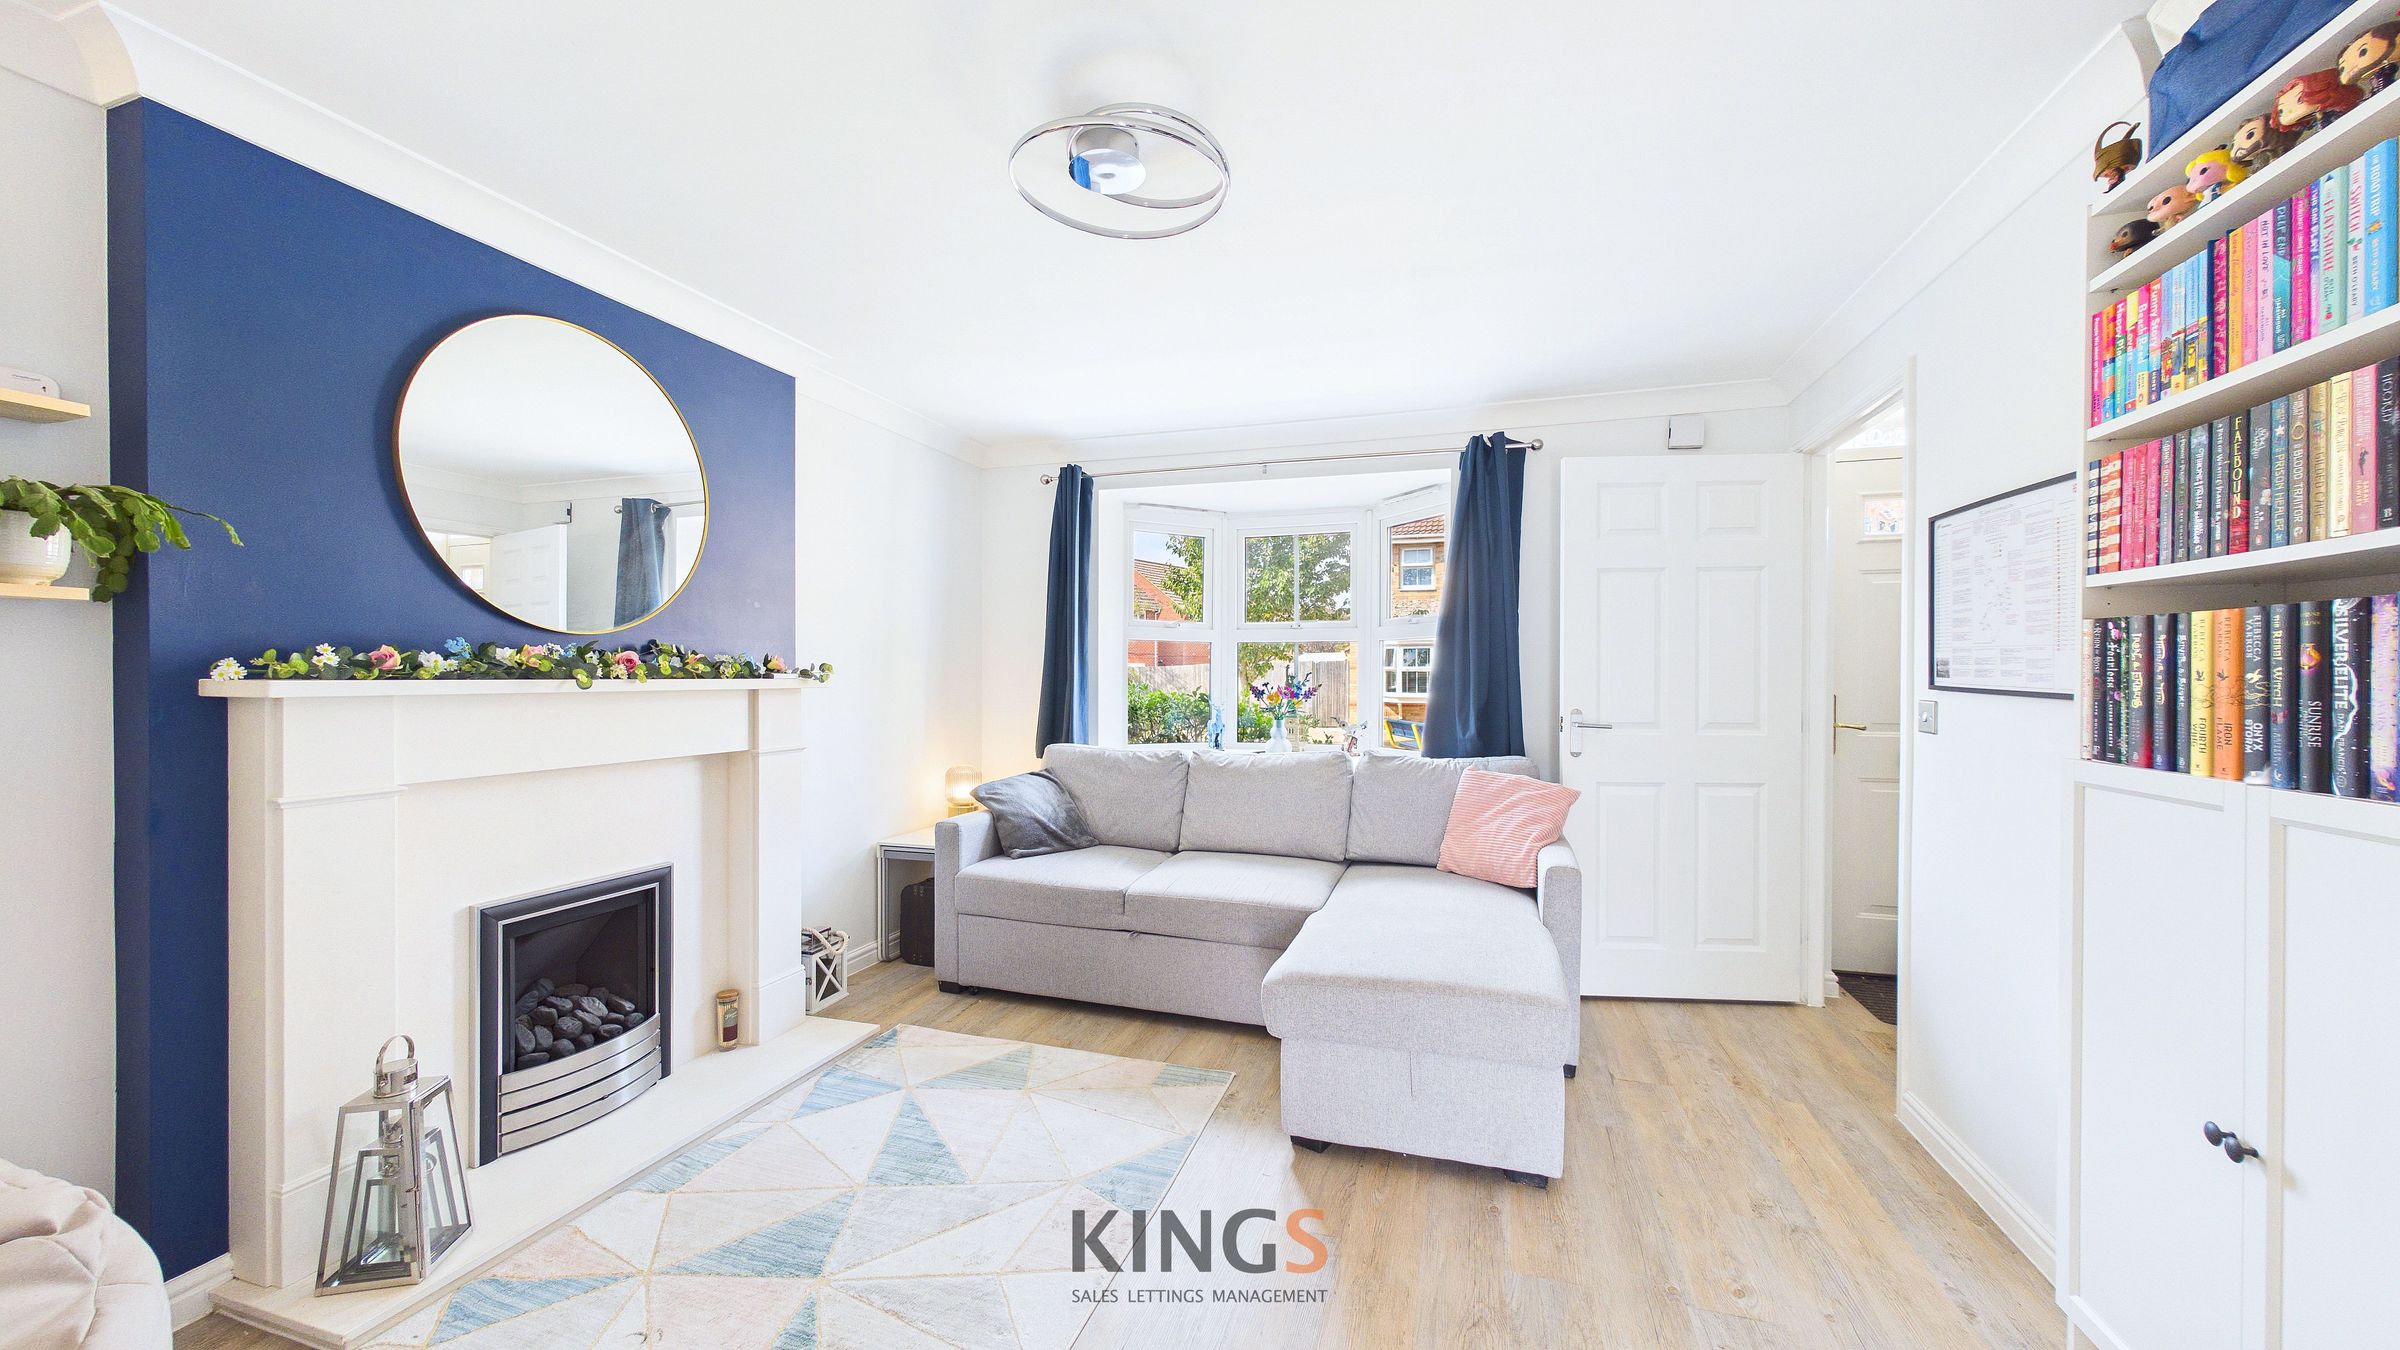
LIGHT AND AIRY LOUNGE WITH BAY WINDOW
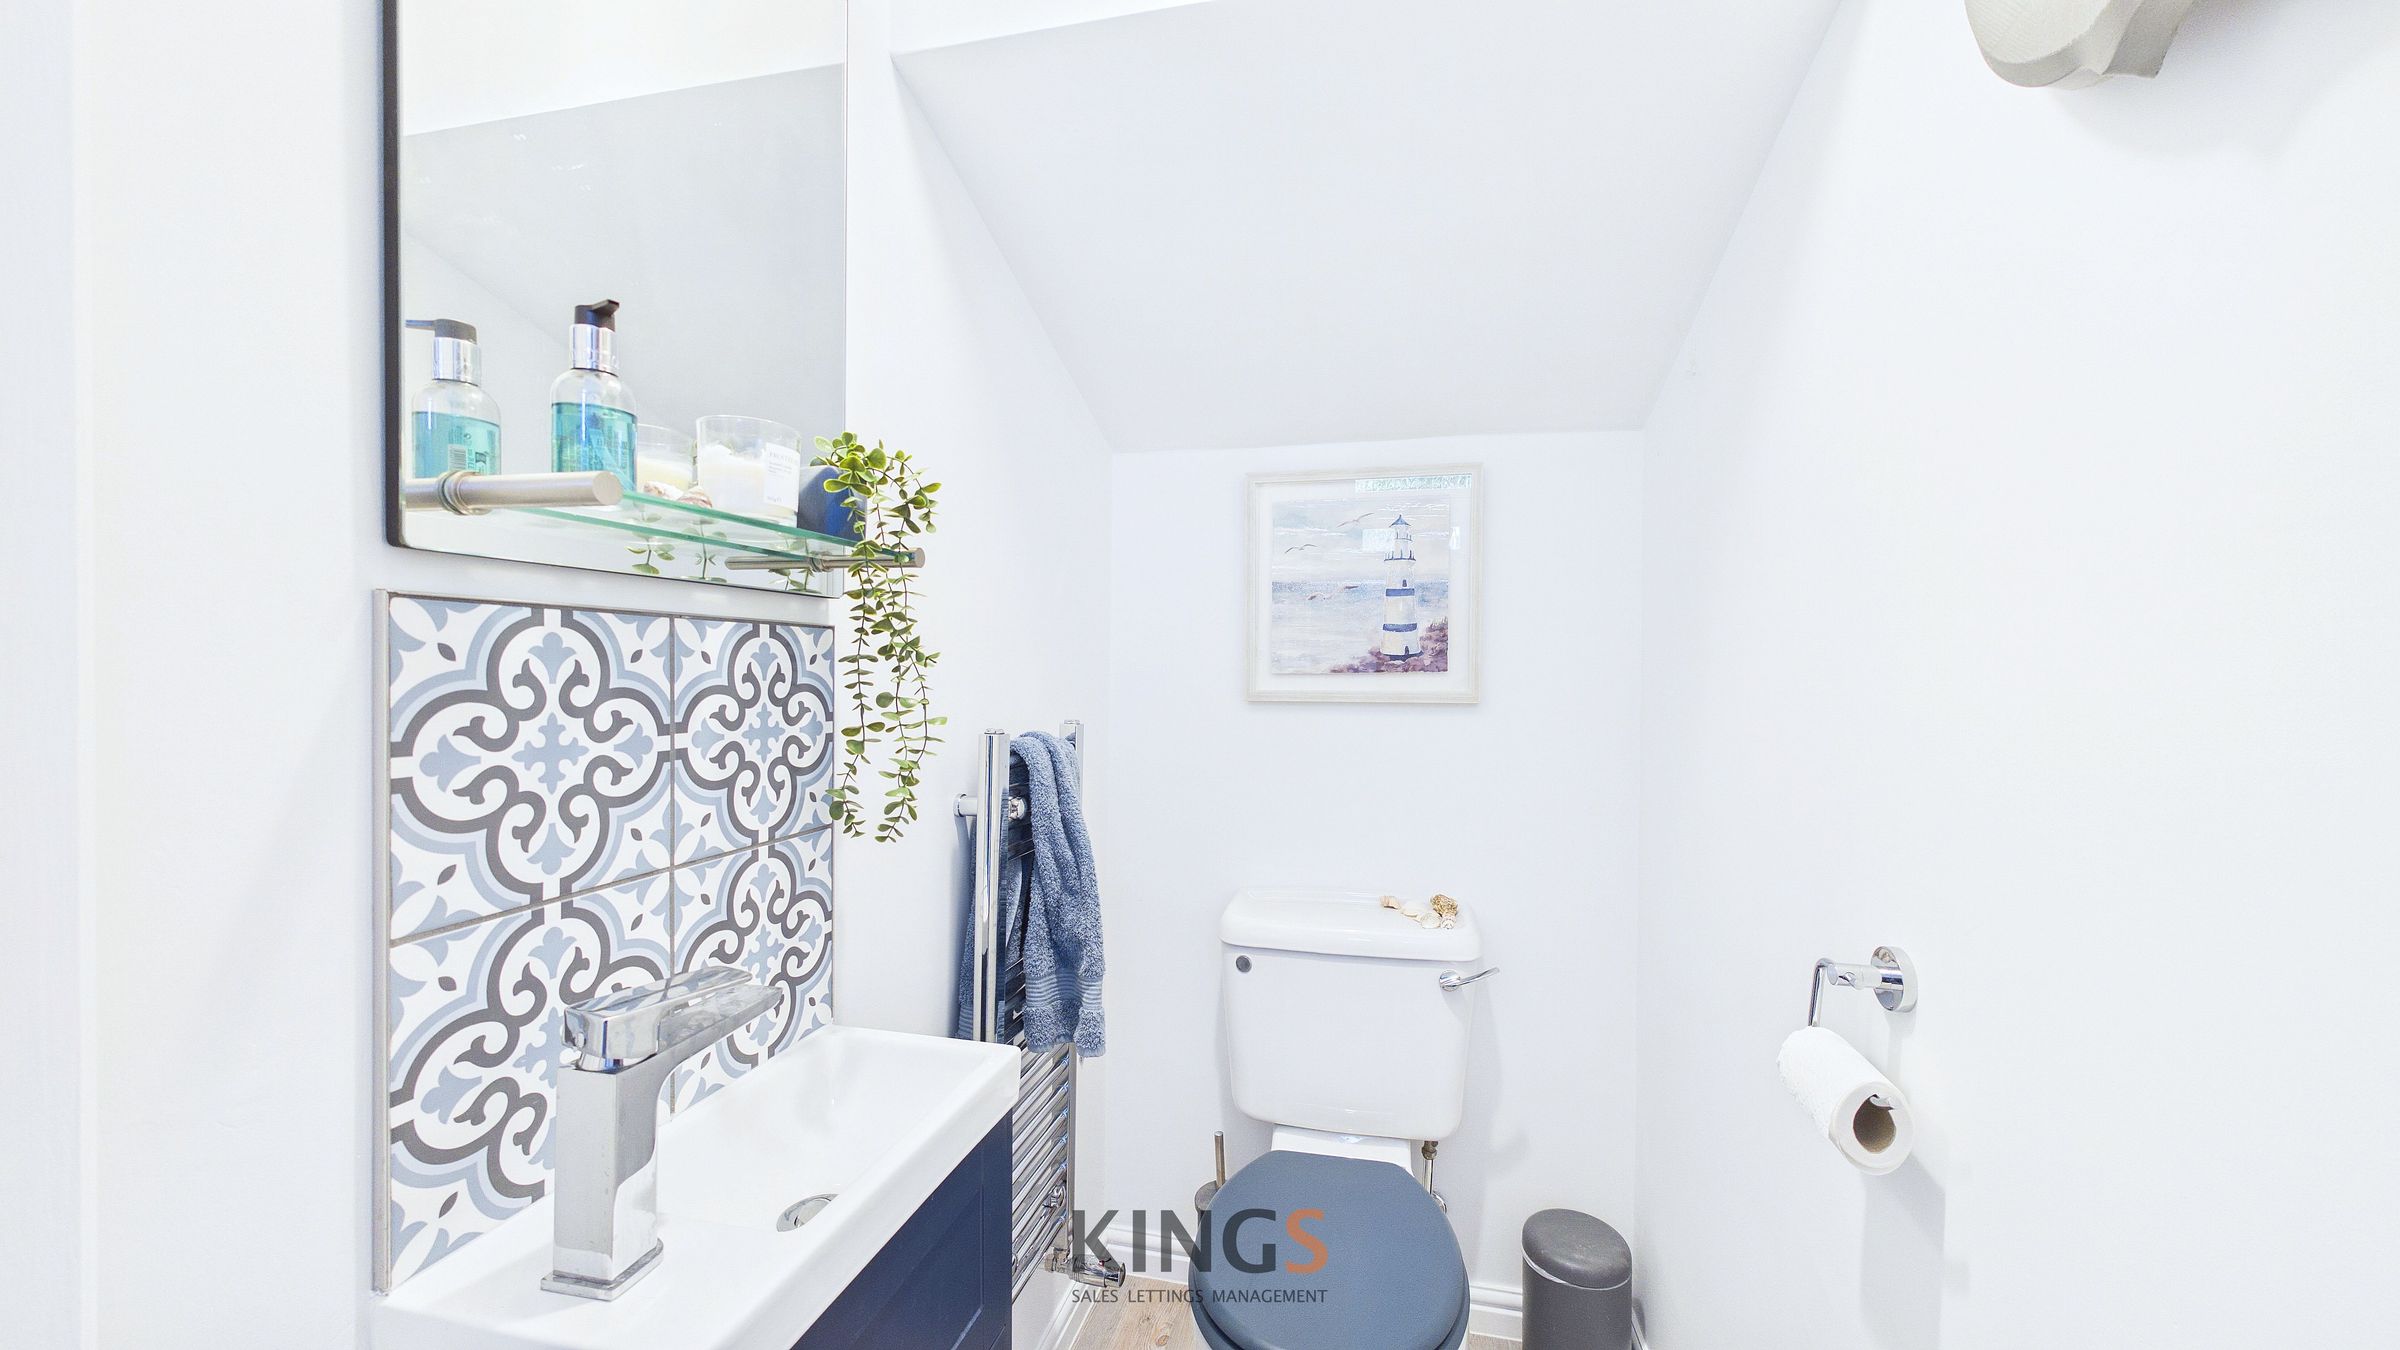
CLOAKROOM
BEDROOM ONE WITH RE FITTED SHOWER ROOM
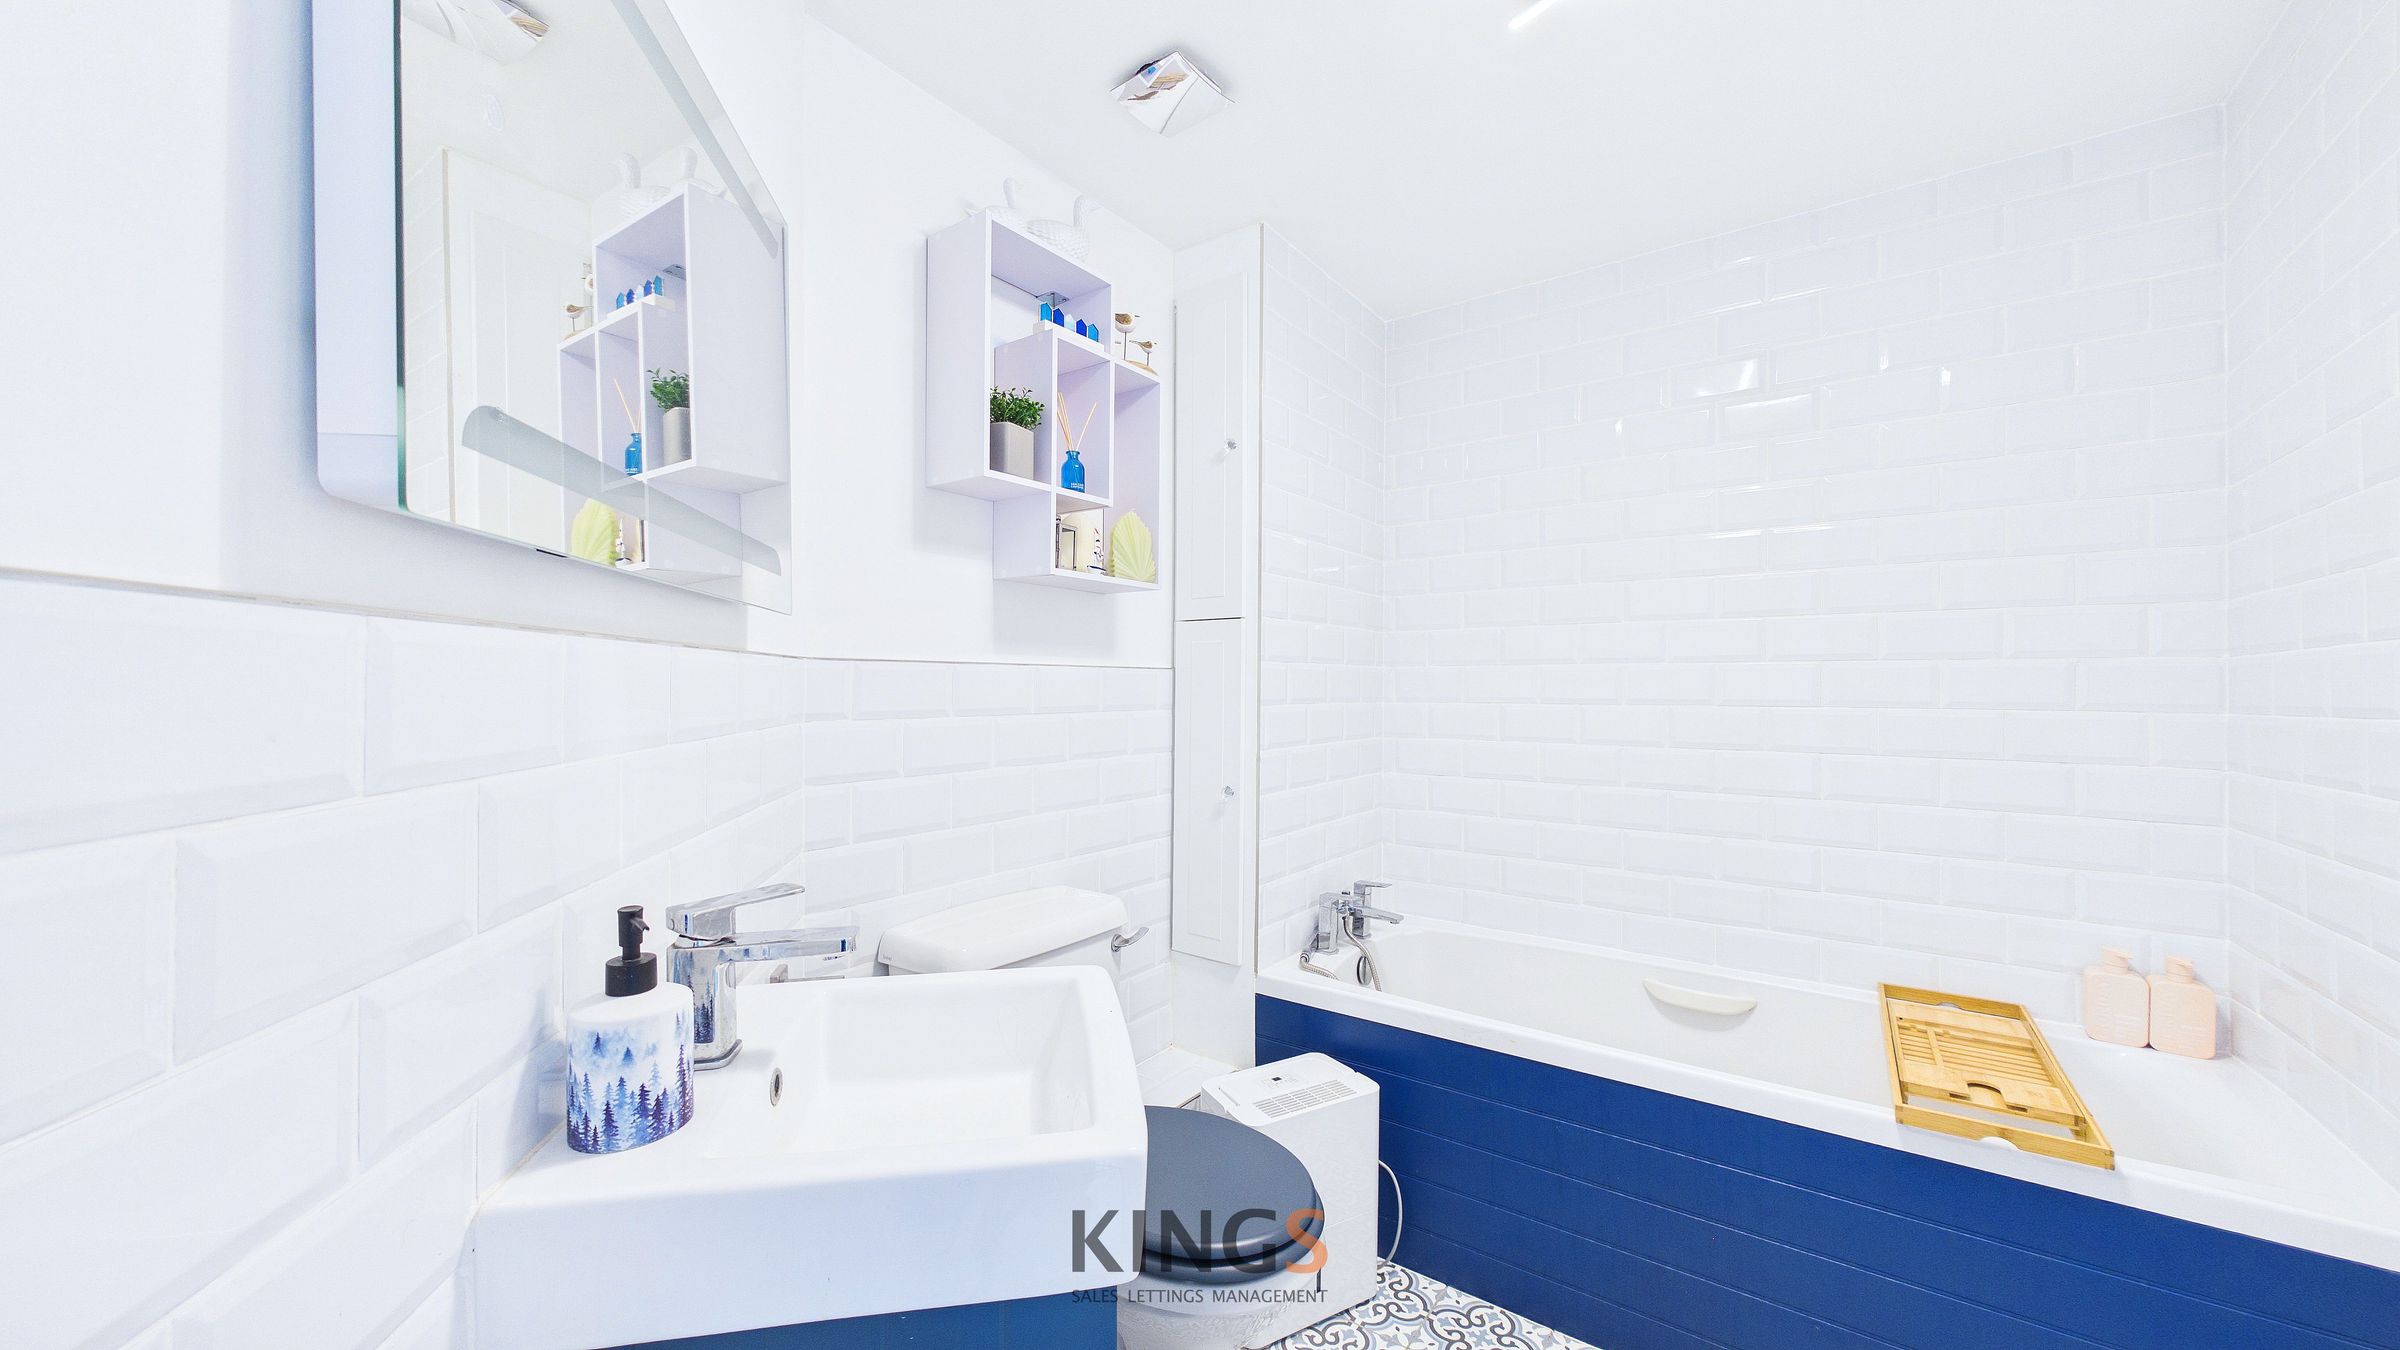
RE FITTED FAMILY BATHROOM
FREEHOLD
EPC RATING - C
About this property
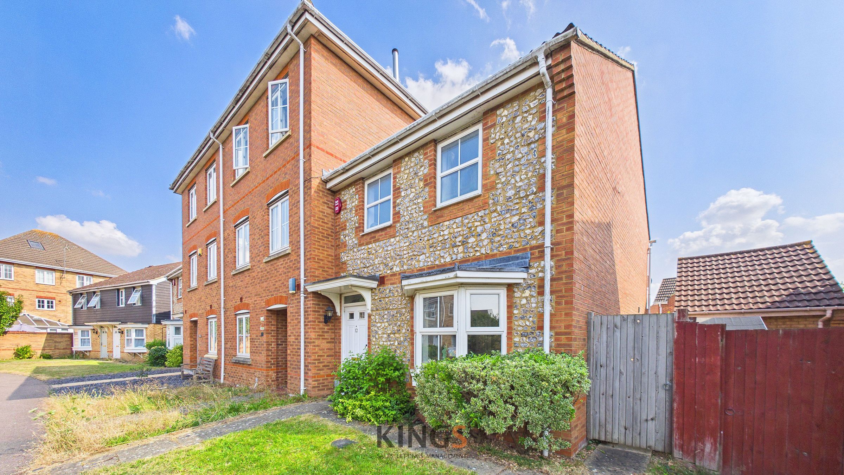
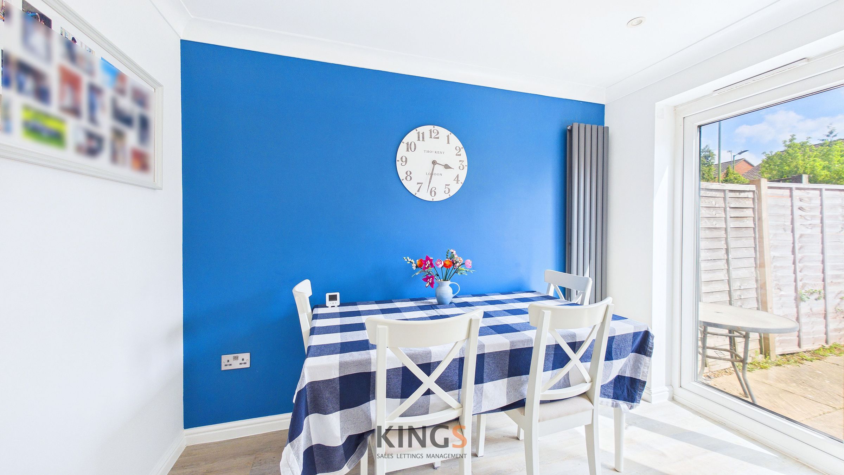
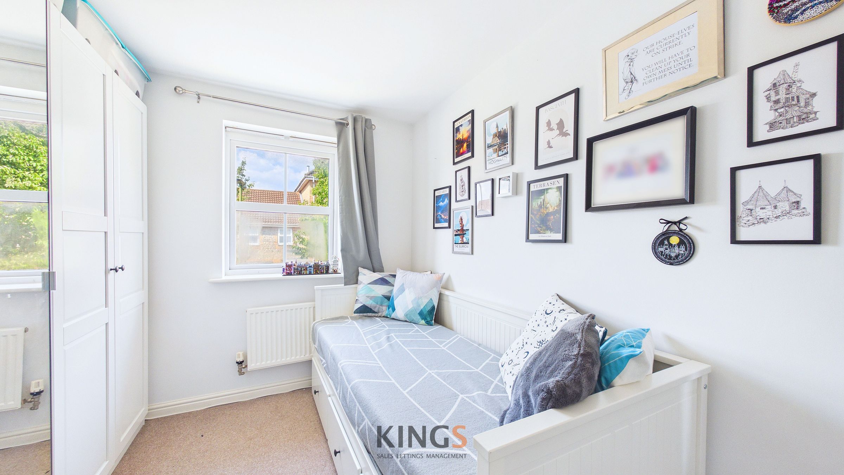
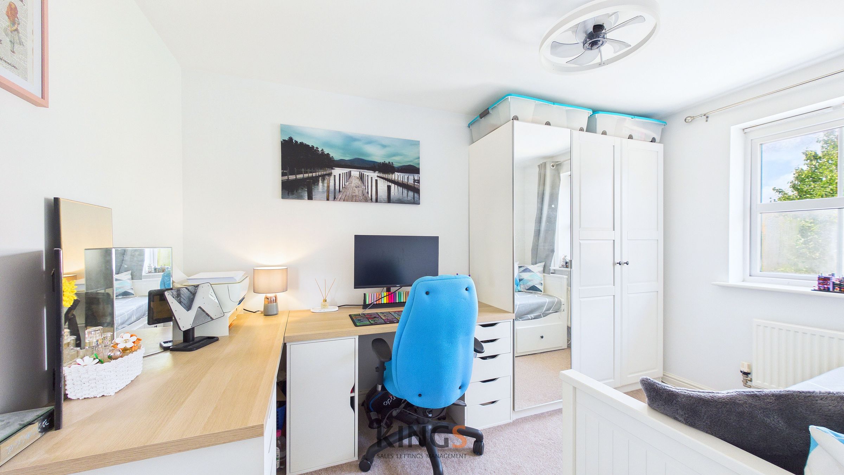
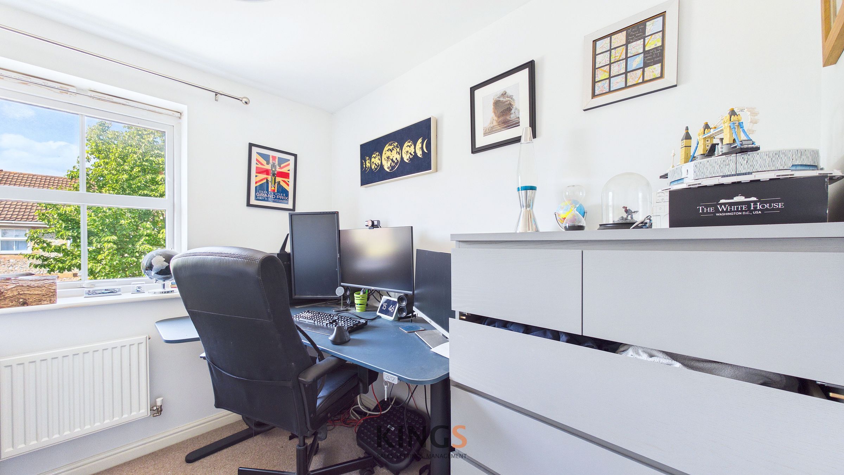
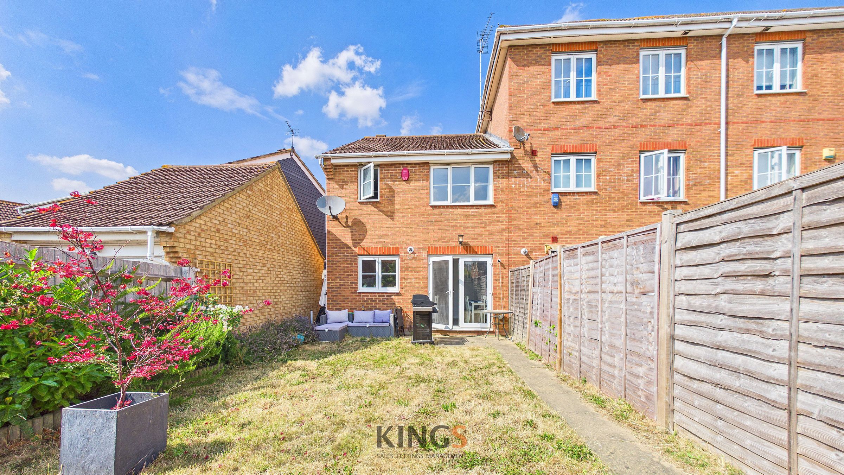
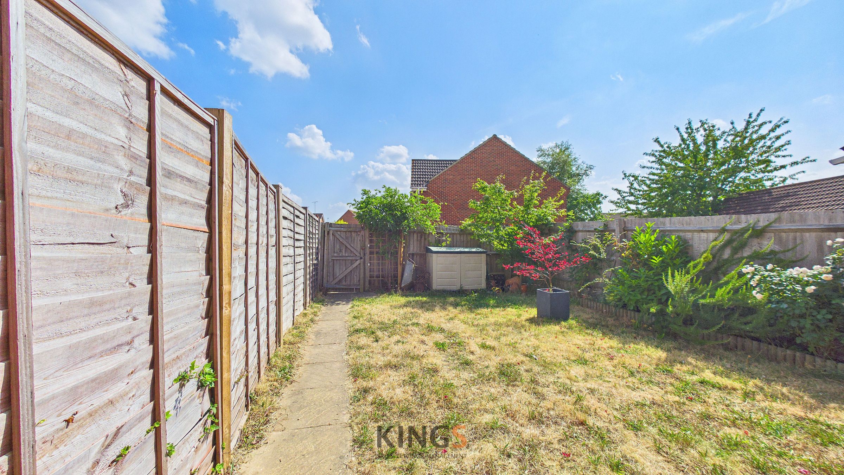
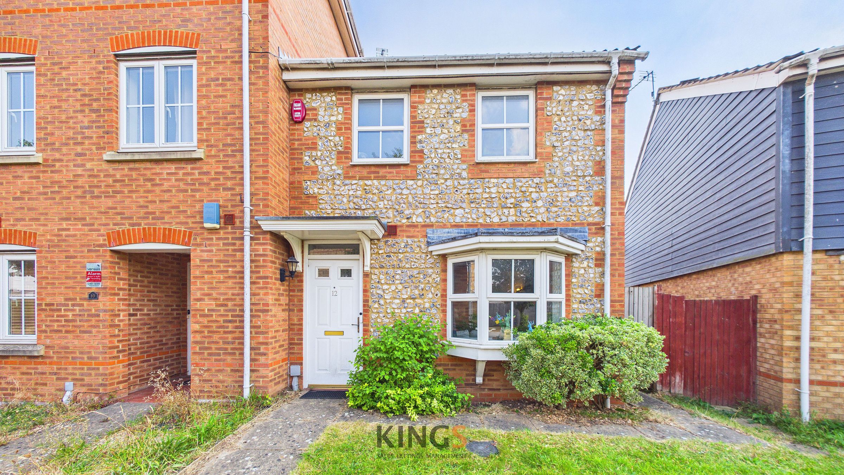
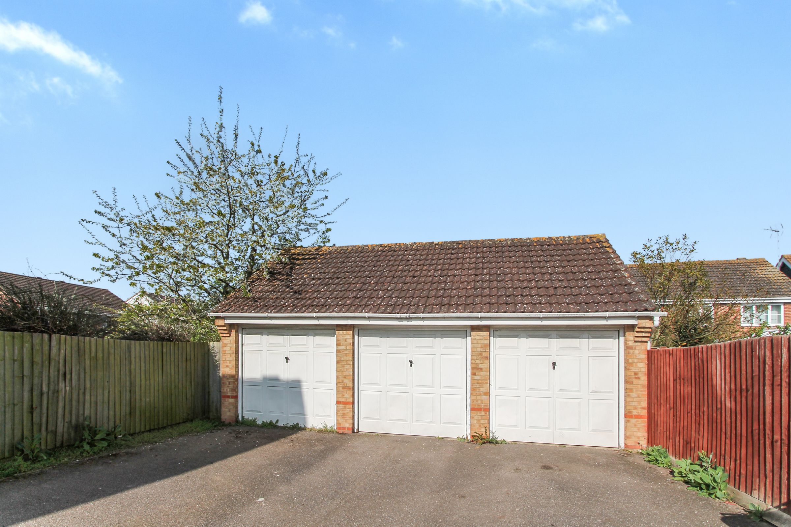
This exceptional three-bedroom, two-bathroom semi-detached house stands out with its distinctive brick and flint facade and charming bay windows, creating a unique first impression and excellent kerb appeal in the quiet but popular Garden Village area of Hatfield. Upon entering, you are welcomed by two spacious reception rooms, both filled with natural light thanks to expansive bay windows. The living area features a stylish modern fireplace and hard flooring striking the perfect balance between contemporary design and homely comfort. The open-plan kitchen and dining area is truly the heart of the home, featuring sleek modern cabinetry, integrated appliances, butler sink, and a versatile kitchen island ideal for meal preparation or casual dining. Large French doors flood the space with light and offer seamless access to the garden, creating a wonderful indoor-outdoor living experience. Each bedroom is generously proportioned, finished in a modern neutral palette, and benefits from large windows for a bright and inviting atmosphere. Built-in wardrobes and clever storage solutions provide practicality without compromising on style. The property is conveniently situated within minutes walk of Green Lanes School and with easy access to the A1 and main line railway station to Kings Cross in 25 minutes. A garage en bloc provides excellent storage and dedicated parking for two cars, with on street parking also available.
Key details
Broadband: up to 1800mbps
Parking: Garage
Freehold
Additional information
Near the property
Rooms and dimensions
Bathroom
8' 3" x 6' 4" (2.52m x 1.92m)
Bedroom Two
11' 9" x 8' 3" (3.58m x 2.52m)
Entry
5' 11" x 3' 10" (1.81m x 1.17m)
WC
4' 8" x 3' 4" (1.42m x 1.01m)
Living Room
14' 1" x 12' 1" (4.28m x 3.68m)
Bedroom Three
8' 4" x 7' 2" (2.54m x 2.19m)
Kitchen
15' 8" x 12' 10" (4.78m x 3.92m)
Hallway
3' 9" x 3' 3" (1.15m x 0.98m)
Bedroom One
10' 3" x 9' 7" (3.13m x 2.91m)