Like the look of this property?
We would love to hear from you and arrange a viewing of this property. Get in touch now!
Looking to sell a property?
You can get a free online or in person valuation.
Property features
TOWNHOUSE
THREE/FOUR BEDROOMS
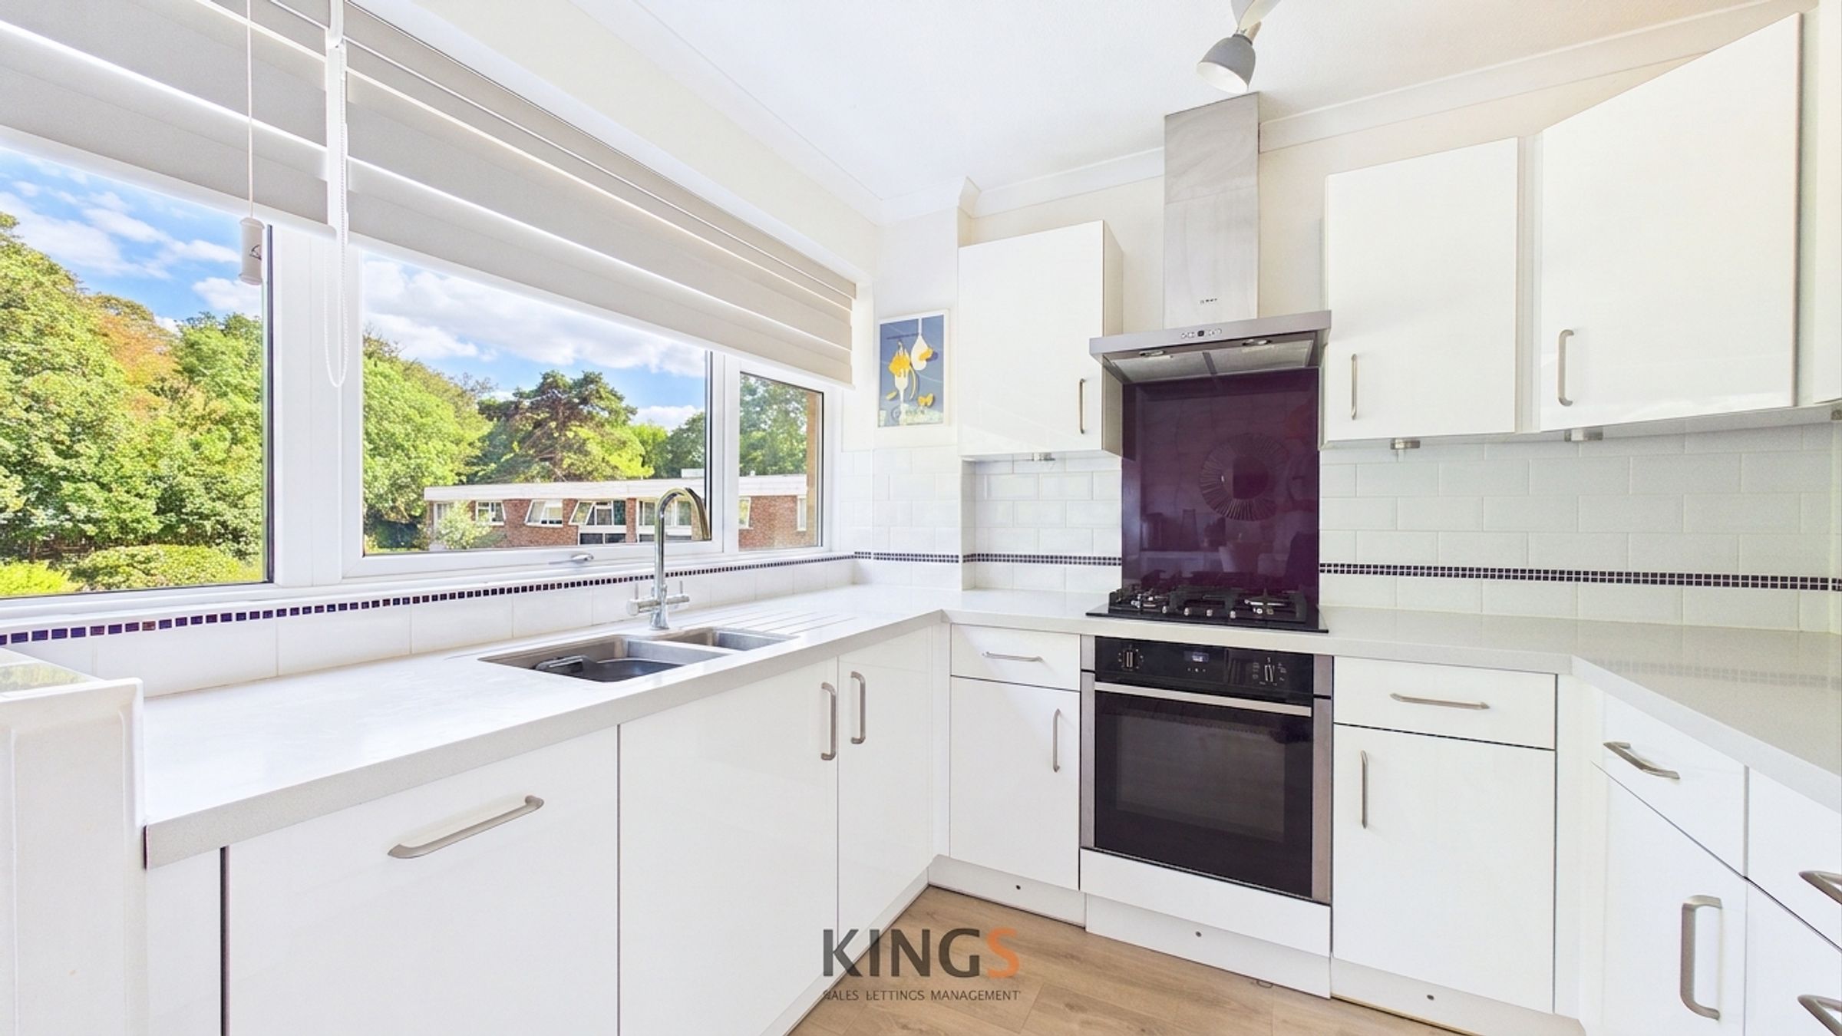
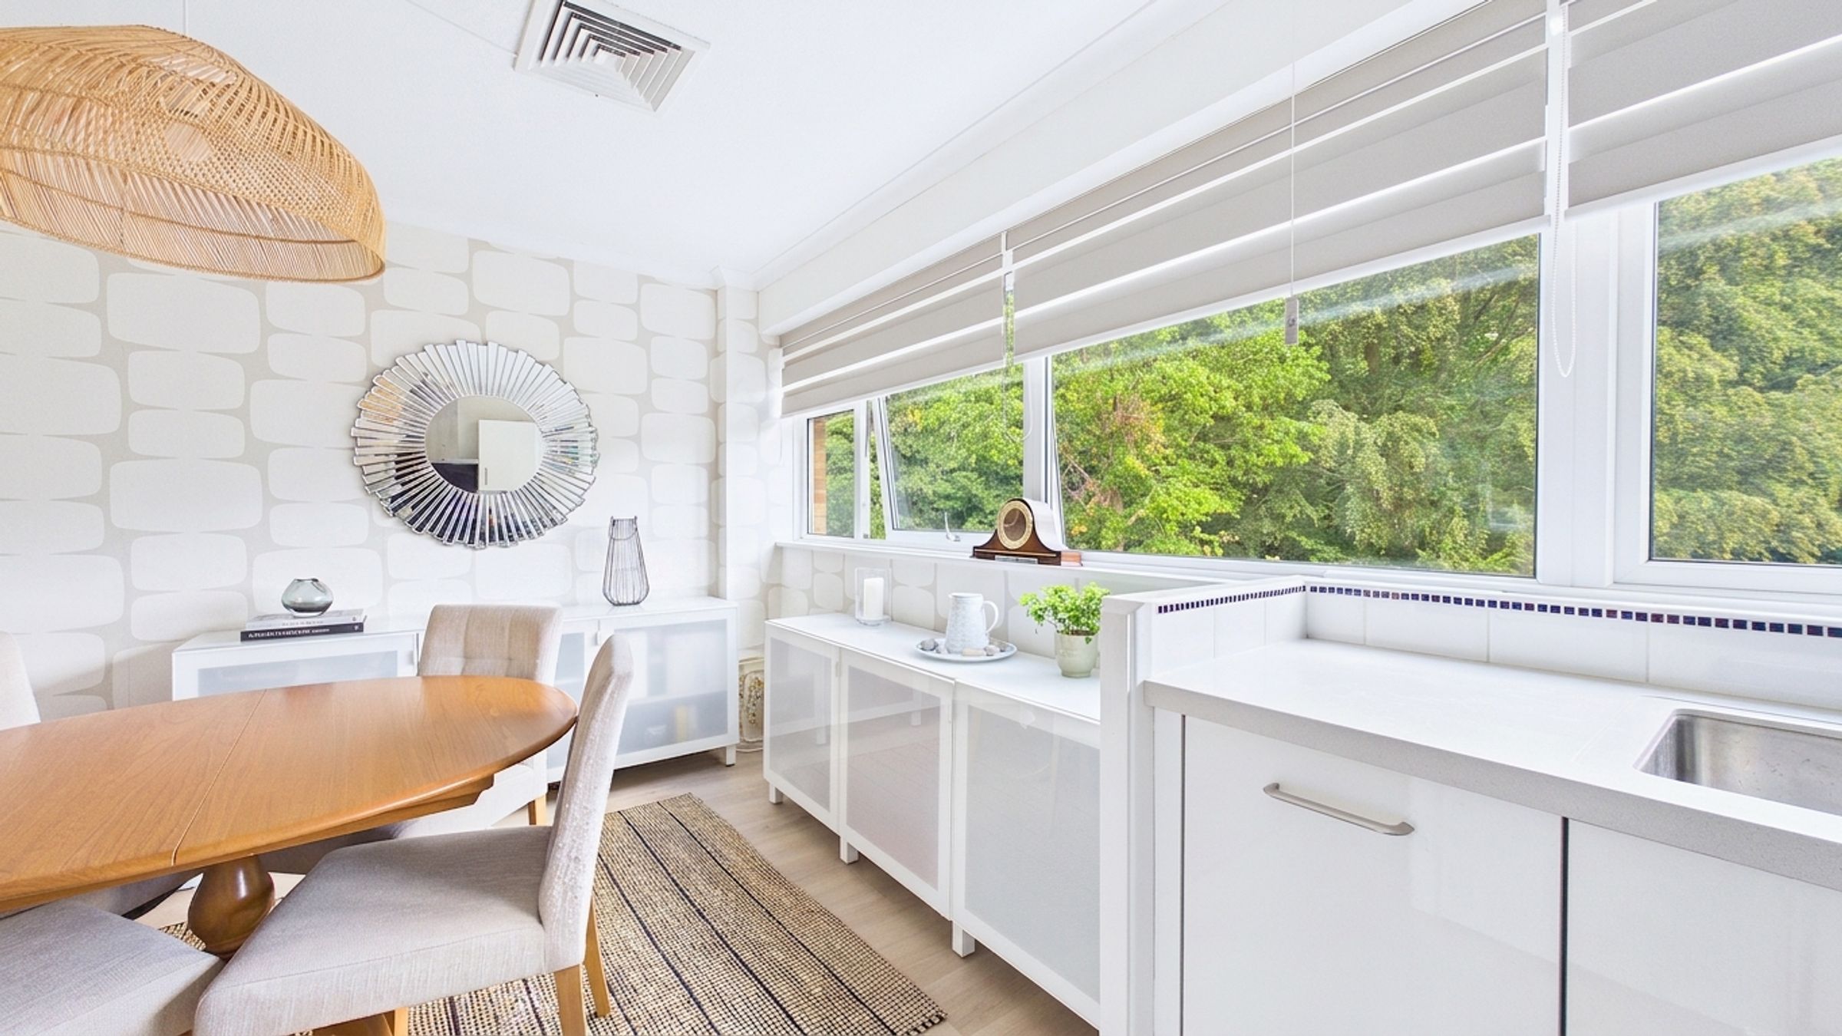
MODERN JOHN LEWIS KITCHEN
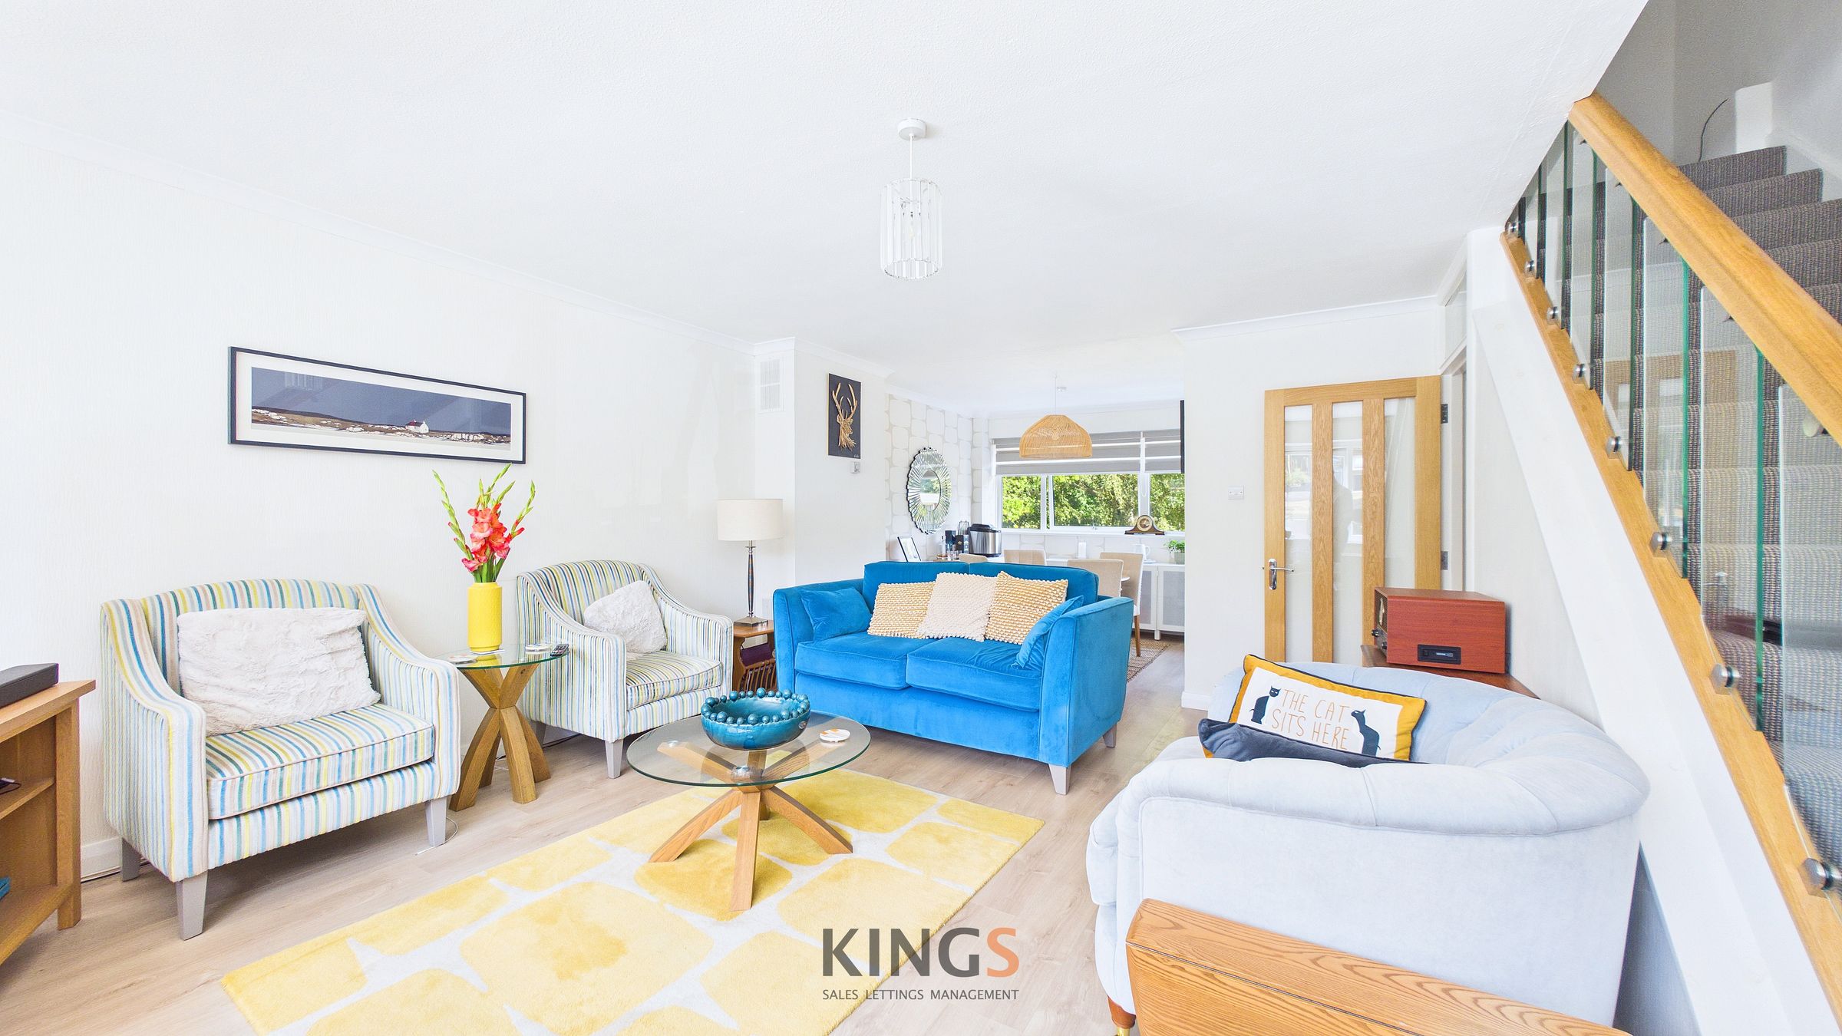
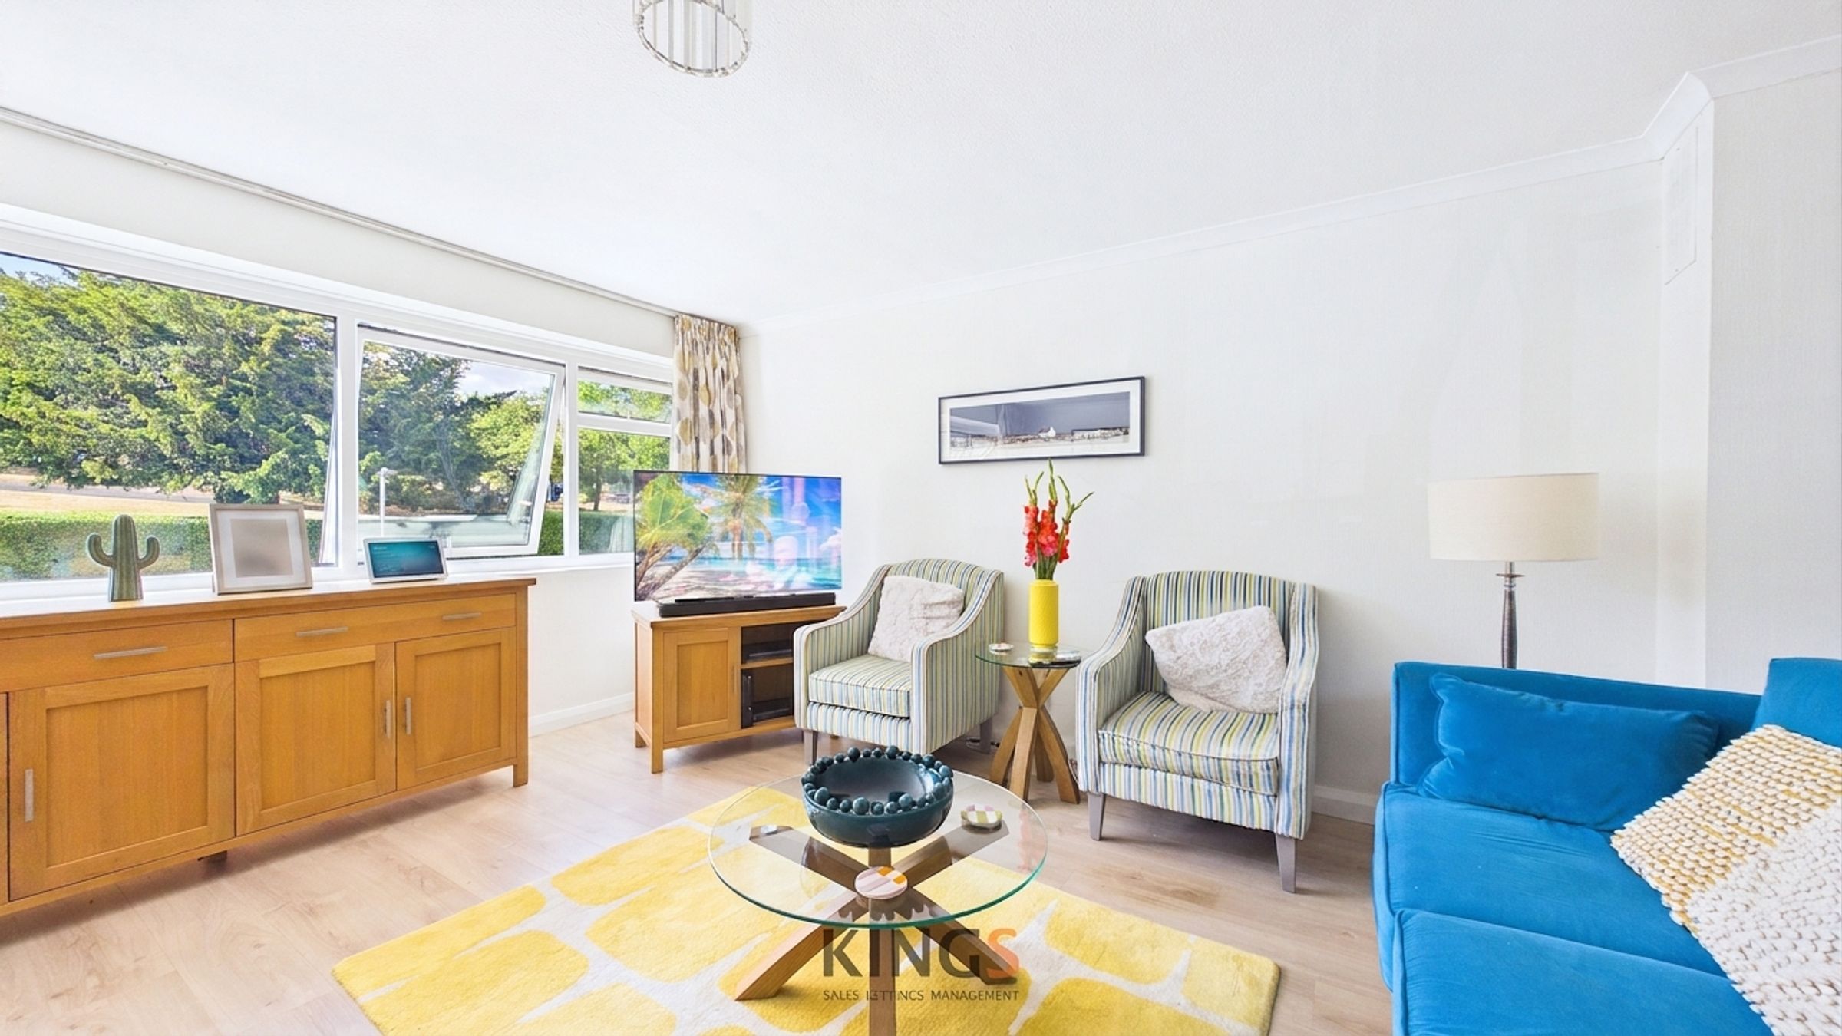
LIGHT & AIRY RECEPTION ROOM
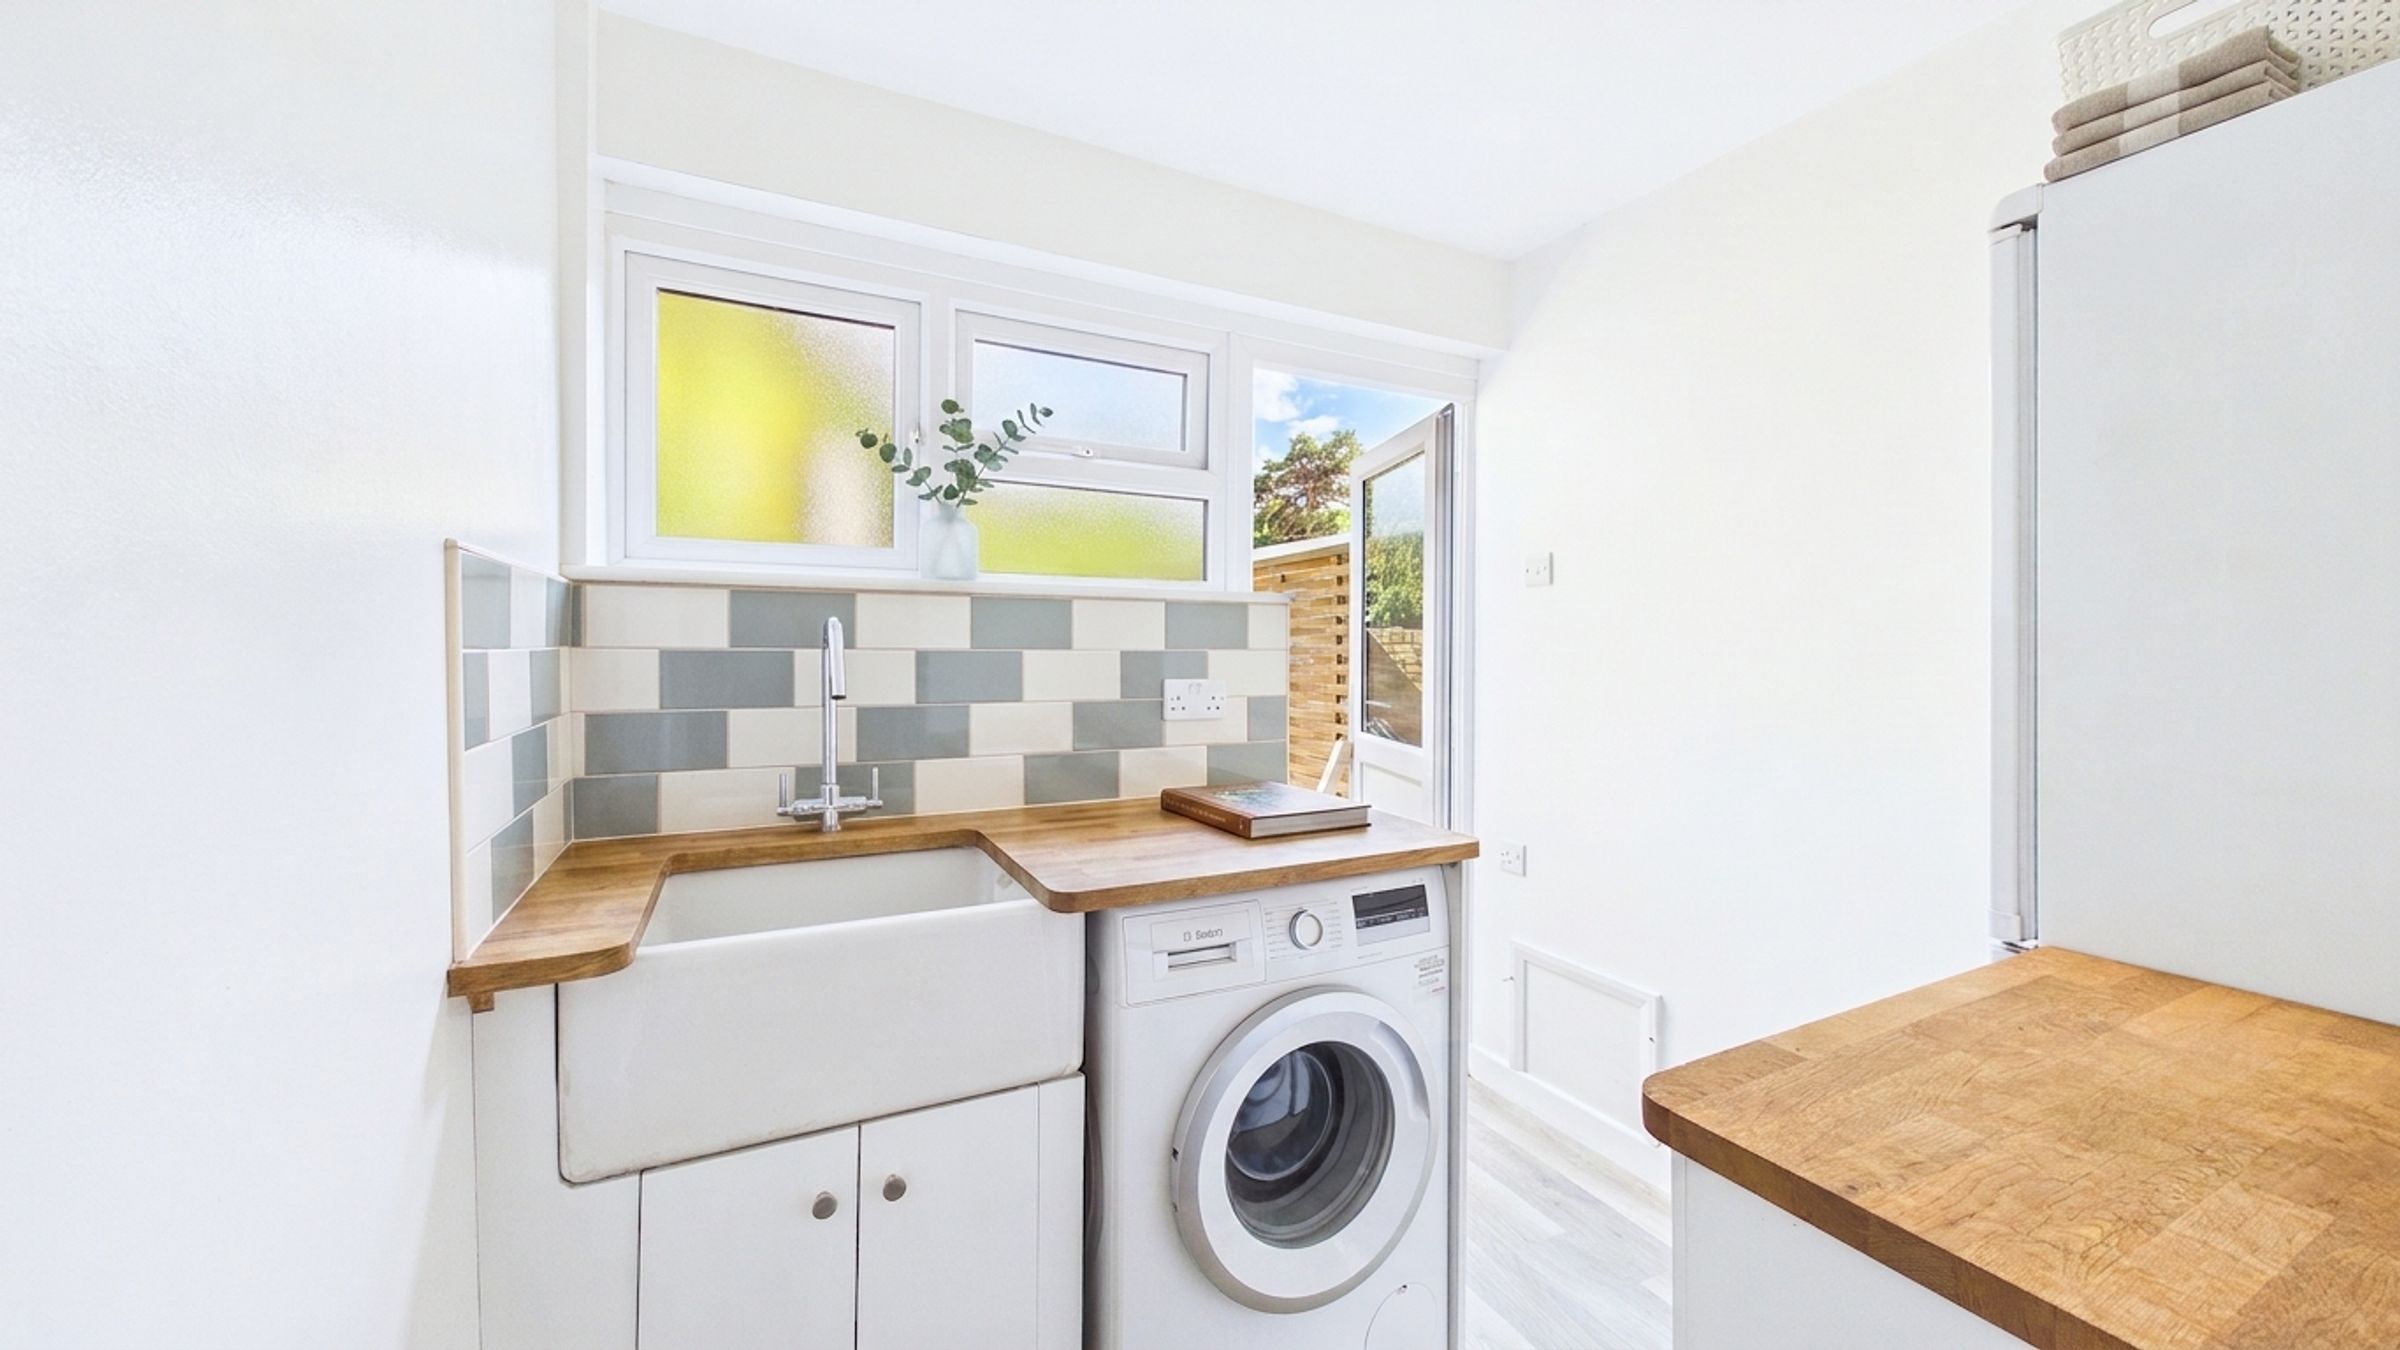
UTILITY ROOM
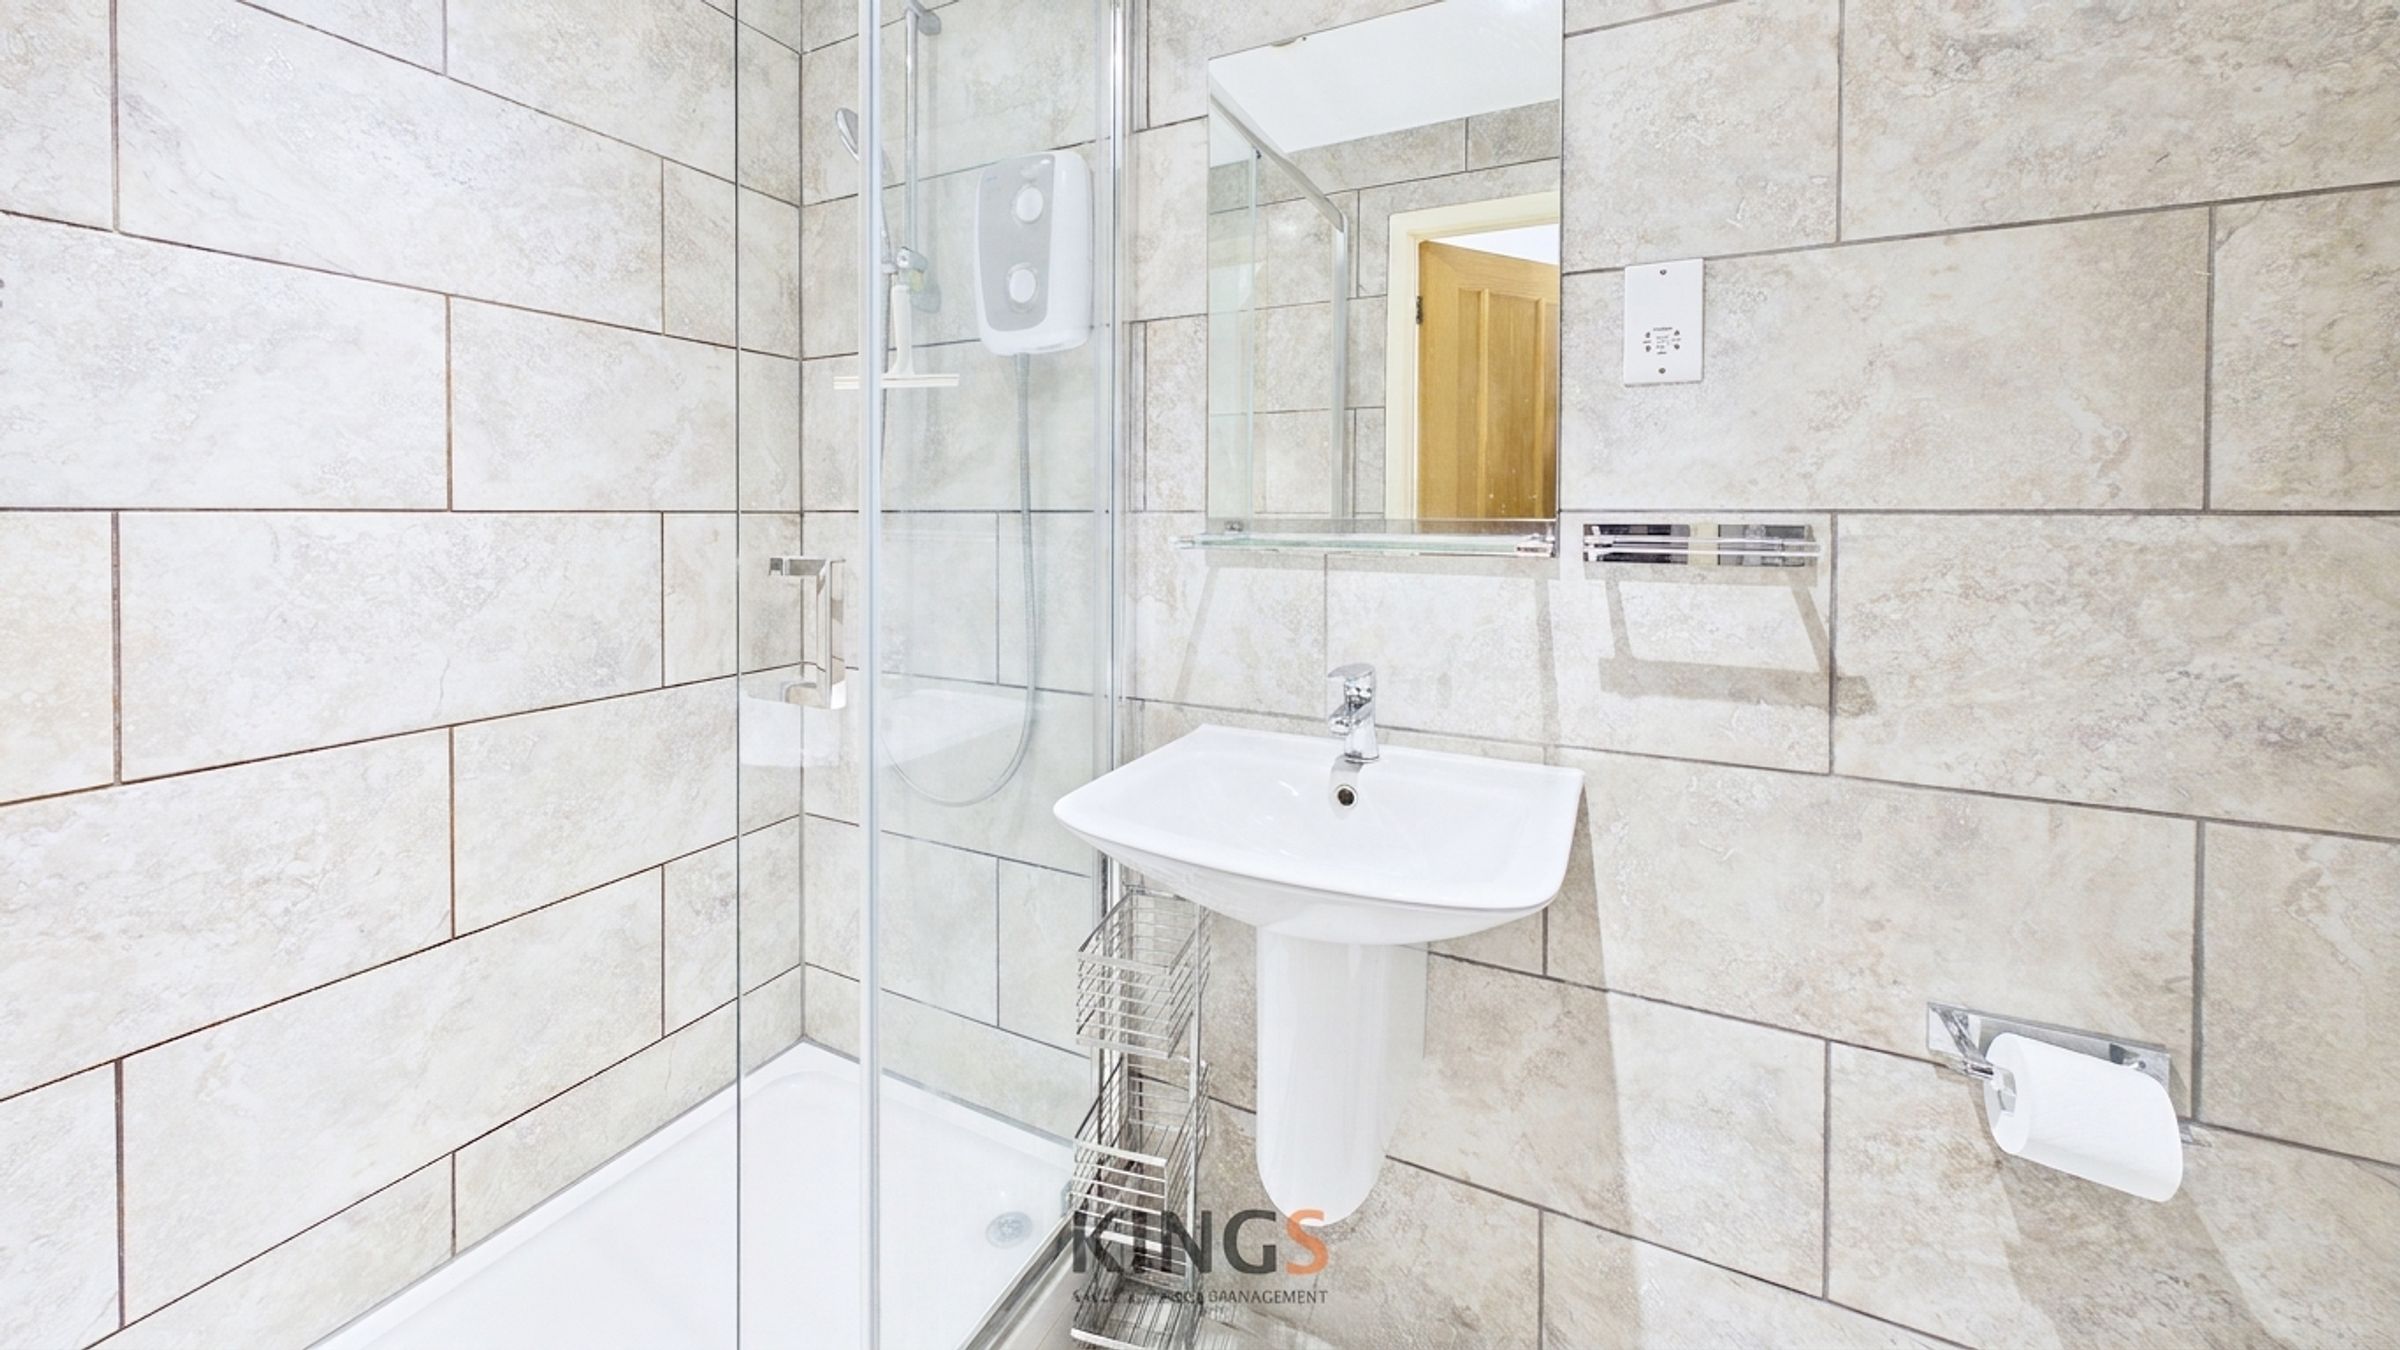
DOWNSTAIRS CLOAK/SHOWER ROOM
About this property
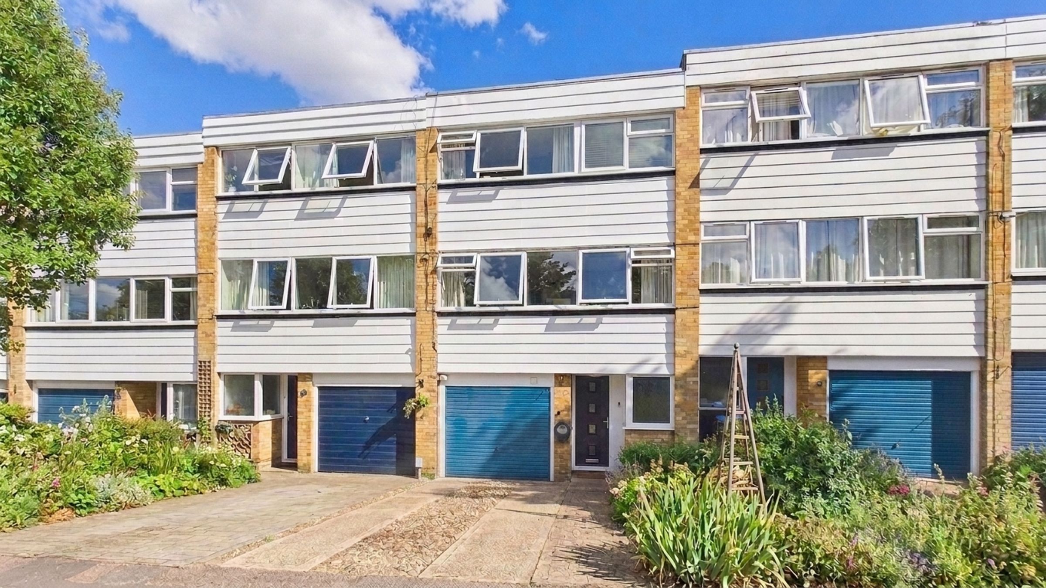
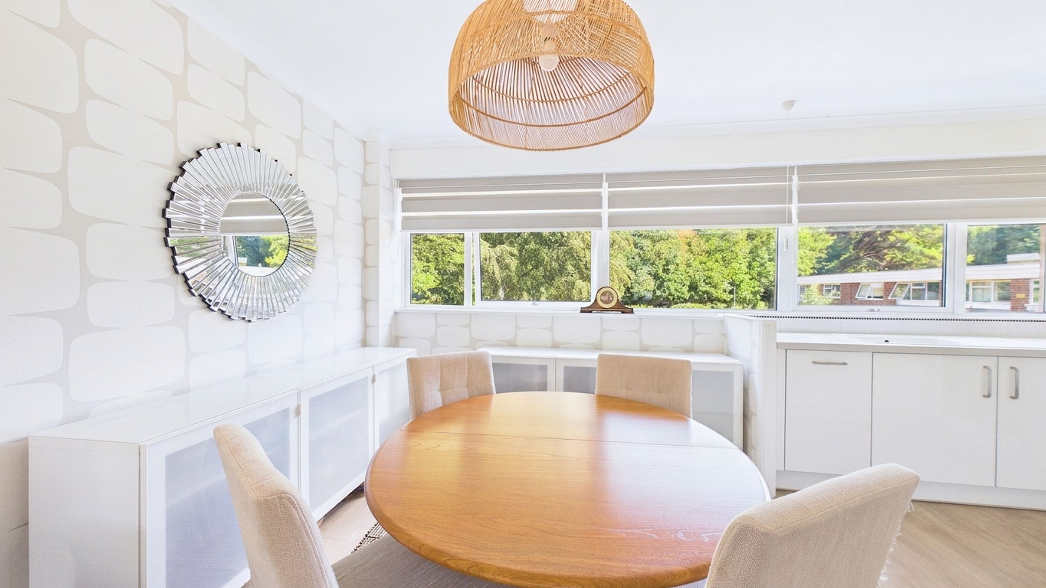
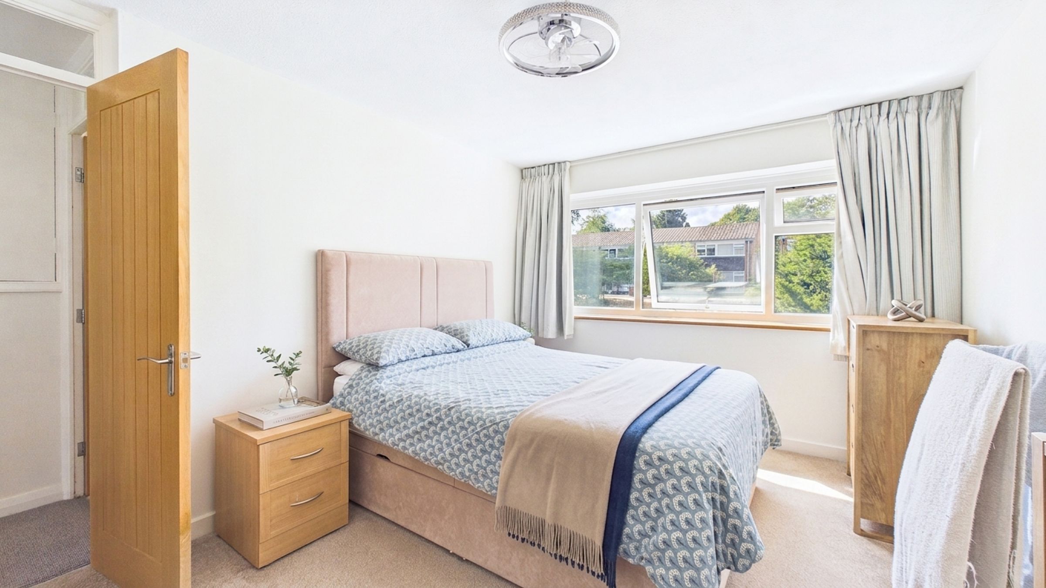
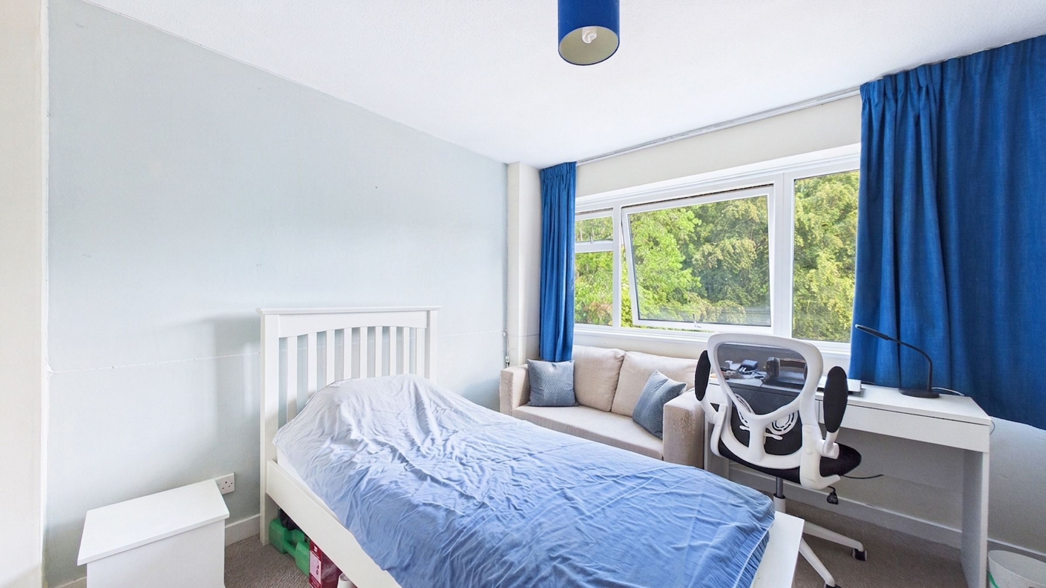
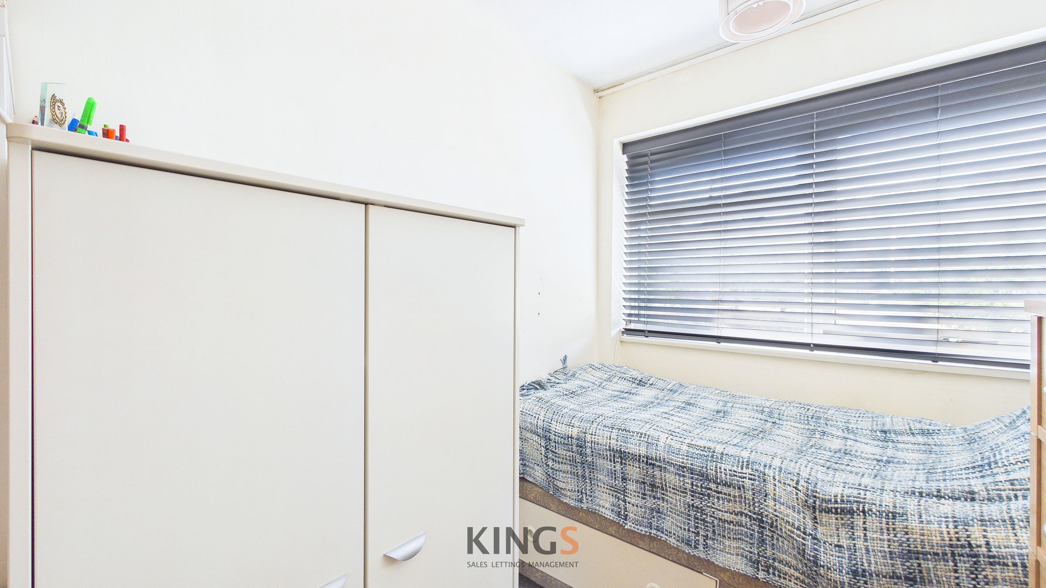
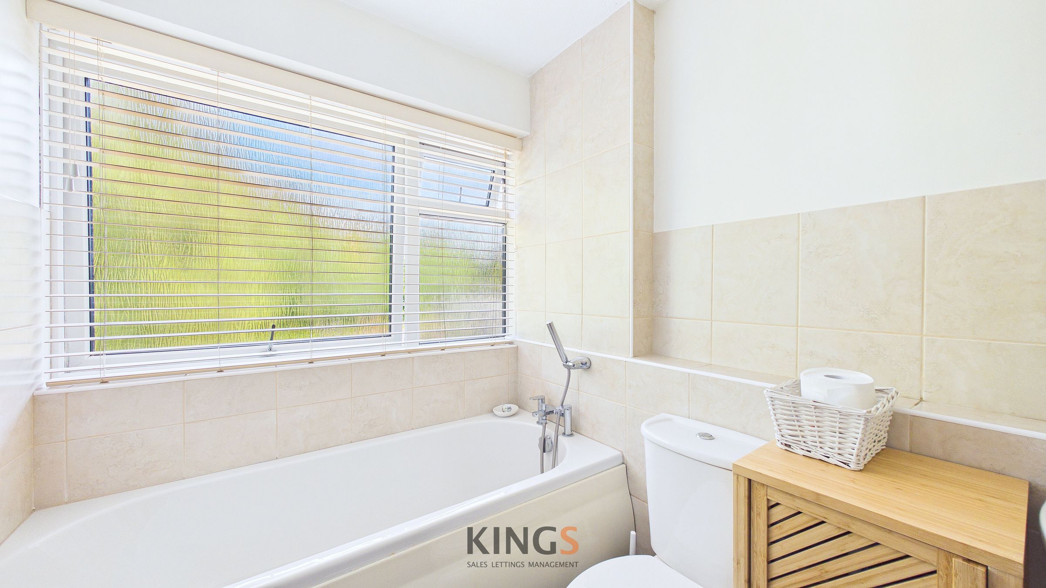
This exceptional three-bedroom, two-bathroom terraced house stands out for its contemporary design, abundant natural light, and spacious open-plan living. The heart of the home is a bright, modern kitchen featuring sleek white cabinetry, integrated appliances, and a stylish glass backsplash, seamlessly connected to a welcoming dining area with large windows overlooking Hatfield park and Park Meadow. The open-plan reception rooms offer vibrant modern decor, elegant wooden flooring, and a striking wooden staircase with glass balustrade, creating a warm and inviting atmosphere perfect for entertaining or family gatherings. Each bedroom is generously sized, with neutral tones, built-in storage, and large windows enhancing the airy feel, while the bathrooms boast modern tiling, walk-in shower, and quality fixtures.
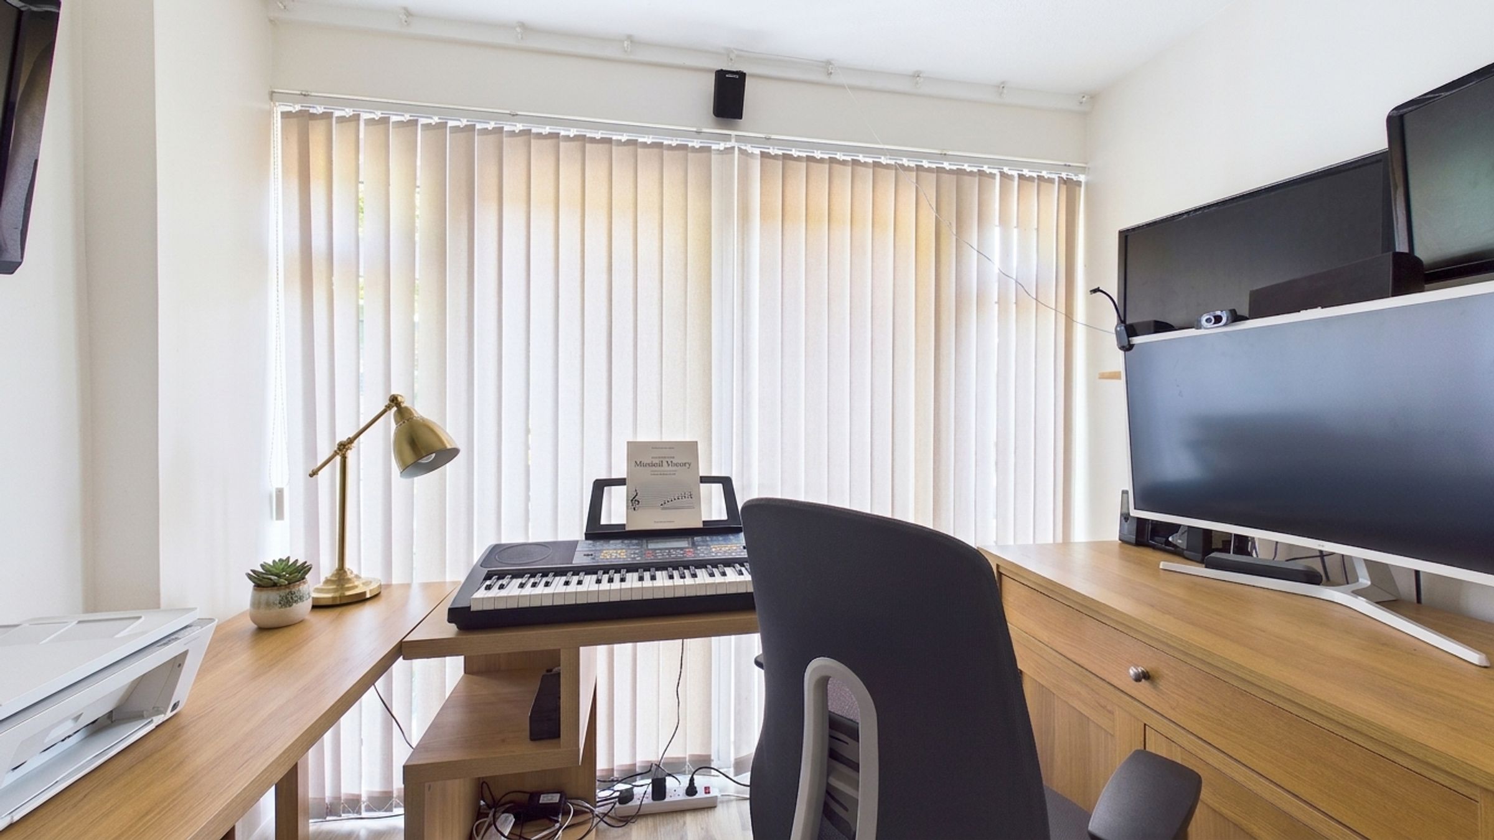
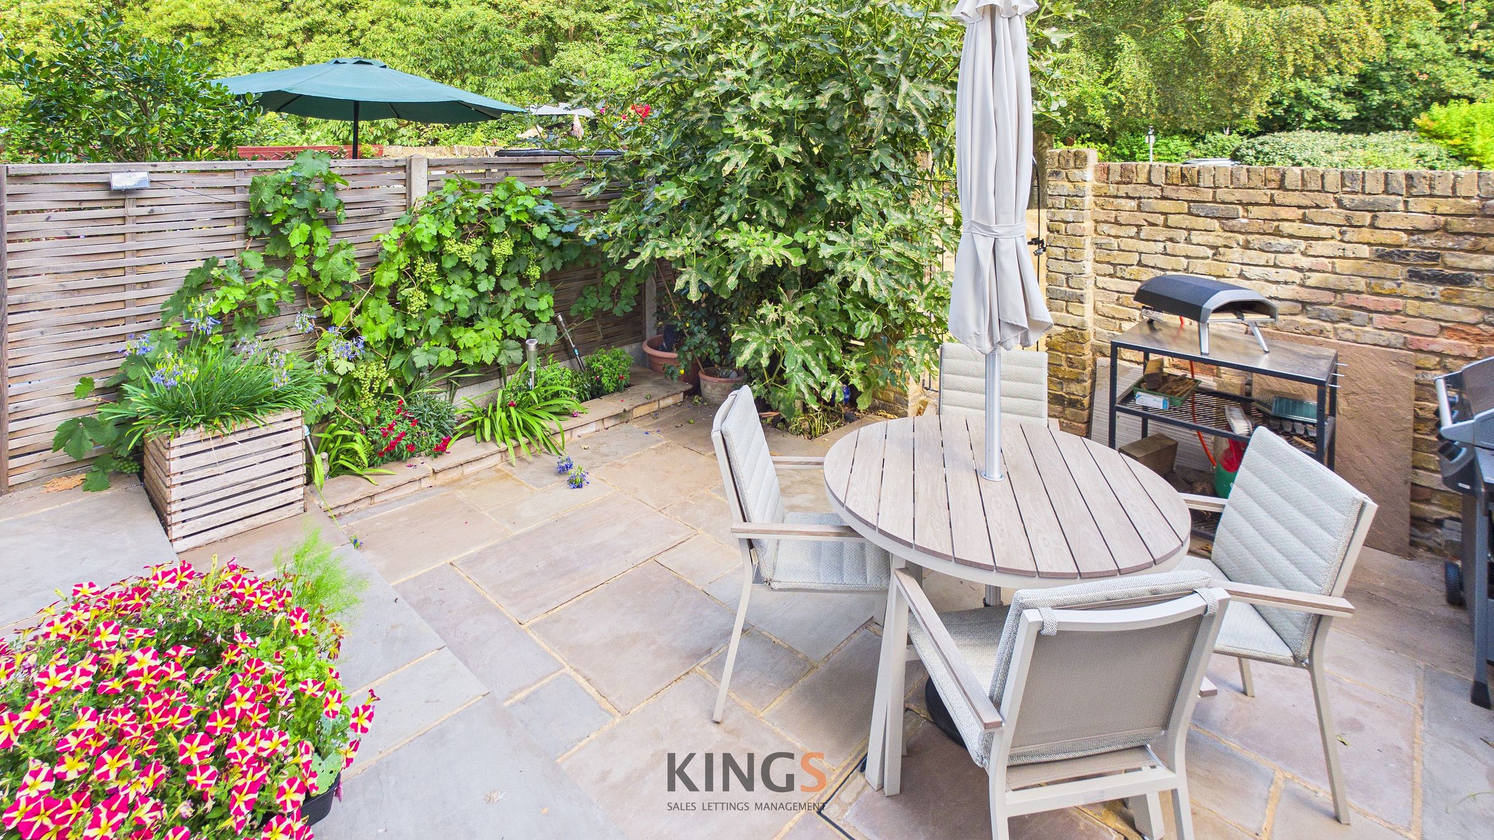
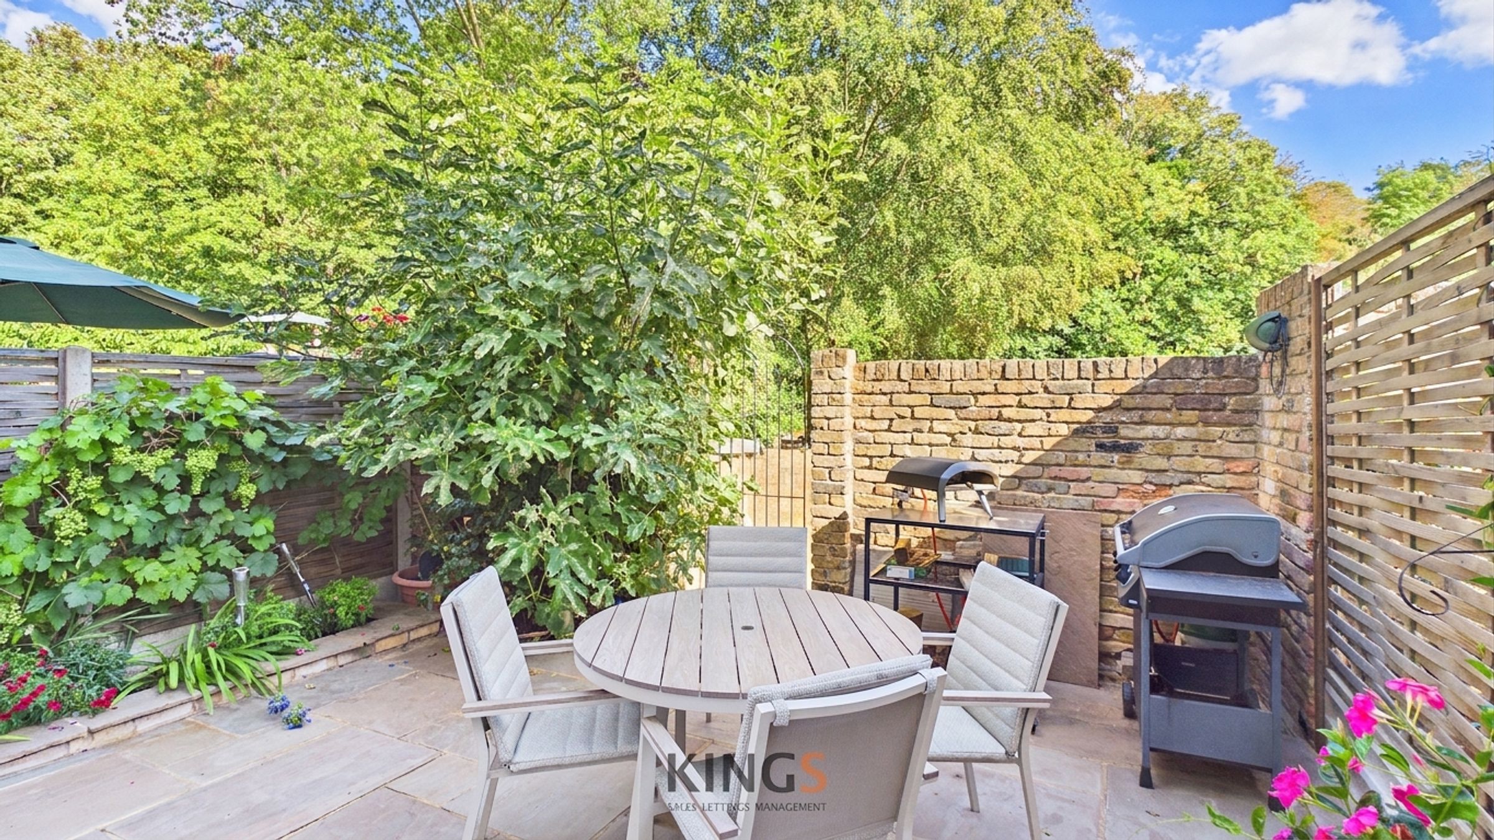
Additional highlights include a versatile home office space, a practical utility room with a butler sink and direct garden access, and a beautifully landscaped private patio complete with outdoor dining area - ideal for al fresco living and relaxation. The property offers off-road parking, an integral garage, and a front garden that enhances kerb appeal. With seamless indoor-outdoor flow via French doors and thoughtfully designed spaces throughout, this home perfectly blends style, comfort, and functionality for modern family life.
Key details
Broadband: up to 1000mbps
Parking: Garage, Driveway
1184ft2 floor area
1227ft2 plot size
Freehold
Council tax band D
Additional information
- Energy efficiency (current)
- E (48)
- Energy efficiency (potential)
- C (77)
- Environmental impact (current)
- E (48)
- Environmental impact (potential)
- C (77)
- Construction materials
- Brick and block


Near the property
Rooms and dimensions
Kitchen / Living Area
26' 5" x 16' 6" (8.06m x 5.04m)
Garage
18' 8" x 9' 0" (5.69m x 2.74m)
Bedroom One
13' 4" x 10' 0" (4.07m x 3.05m)
Bathroom
7' 8" x 4' 0" (2.33m x 1.21m)
Bedroom Three
9' 7" x 6' 6" (2.93m x 1.97m)
Office
8' 9" x 8' 4" (2.66m x 2.55m)
Bedroom Two
10' 6" x 9' 11" (3.21m x 3.03m)
Bathroom
7' 9" x 5' 7" (2.36m x 1.71m)
Landing
3' 1" x 3' 1" (0.95m x 0.93m)
Hallway
10' 6" x 7' 4" (3.19m x 2.23m)
Utility Room
14' 1" x 2' 9" (4.29m x 0.84m)