Like the look of this property?
We would love to hear from you and arrange a viewing of this property. Get in touch now!
Looking to sell a property?
You can get a free online or in person valuation.
Property features
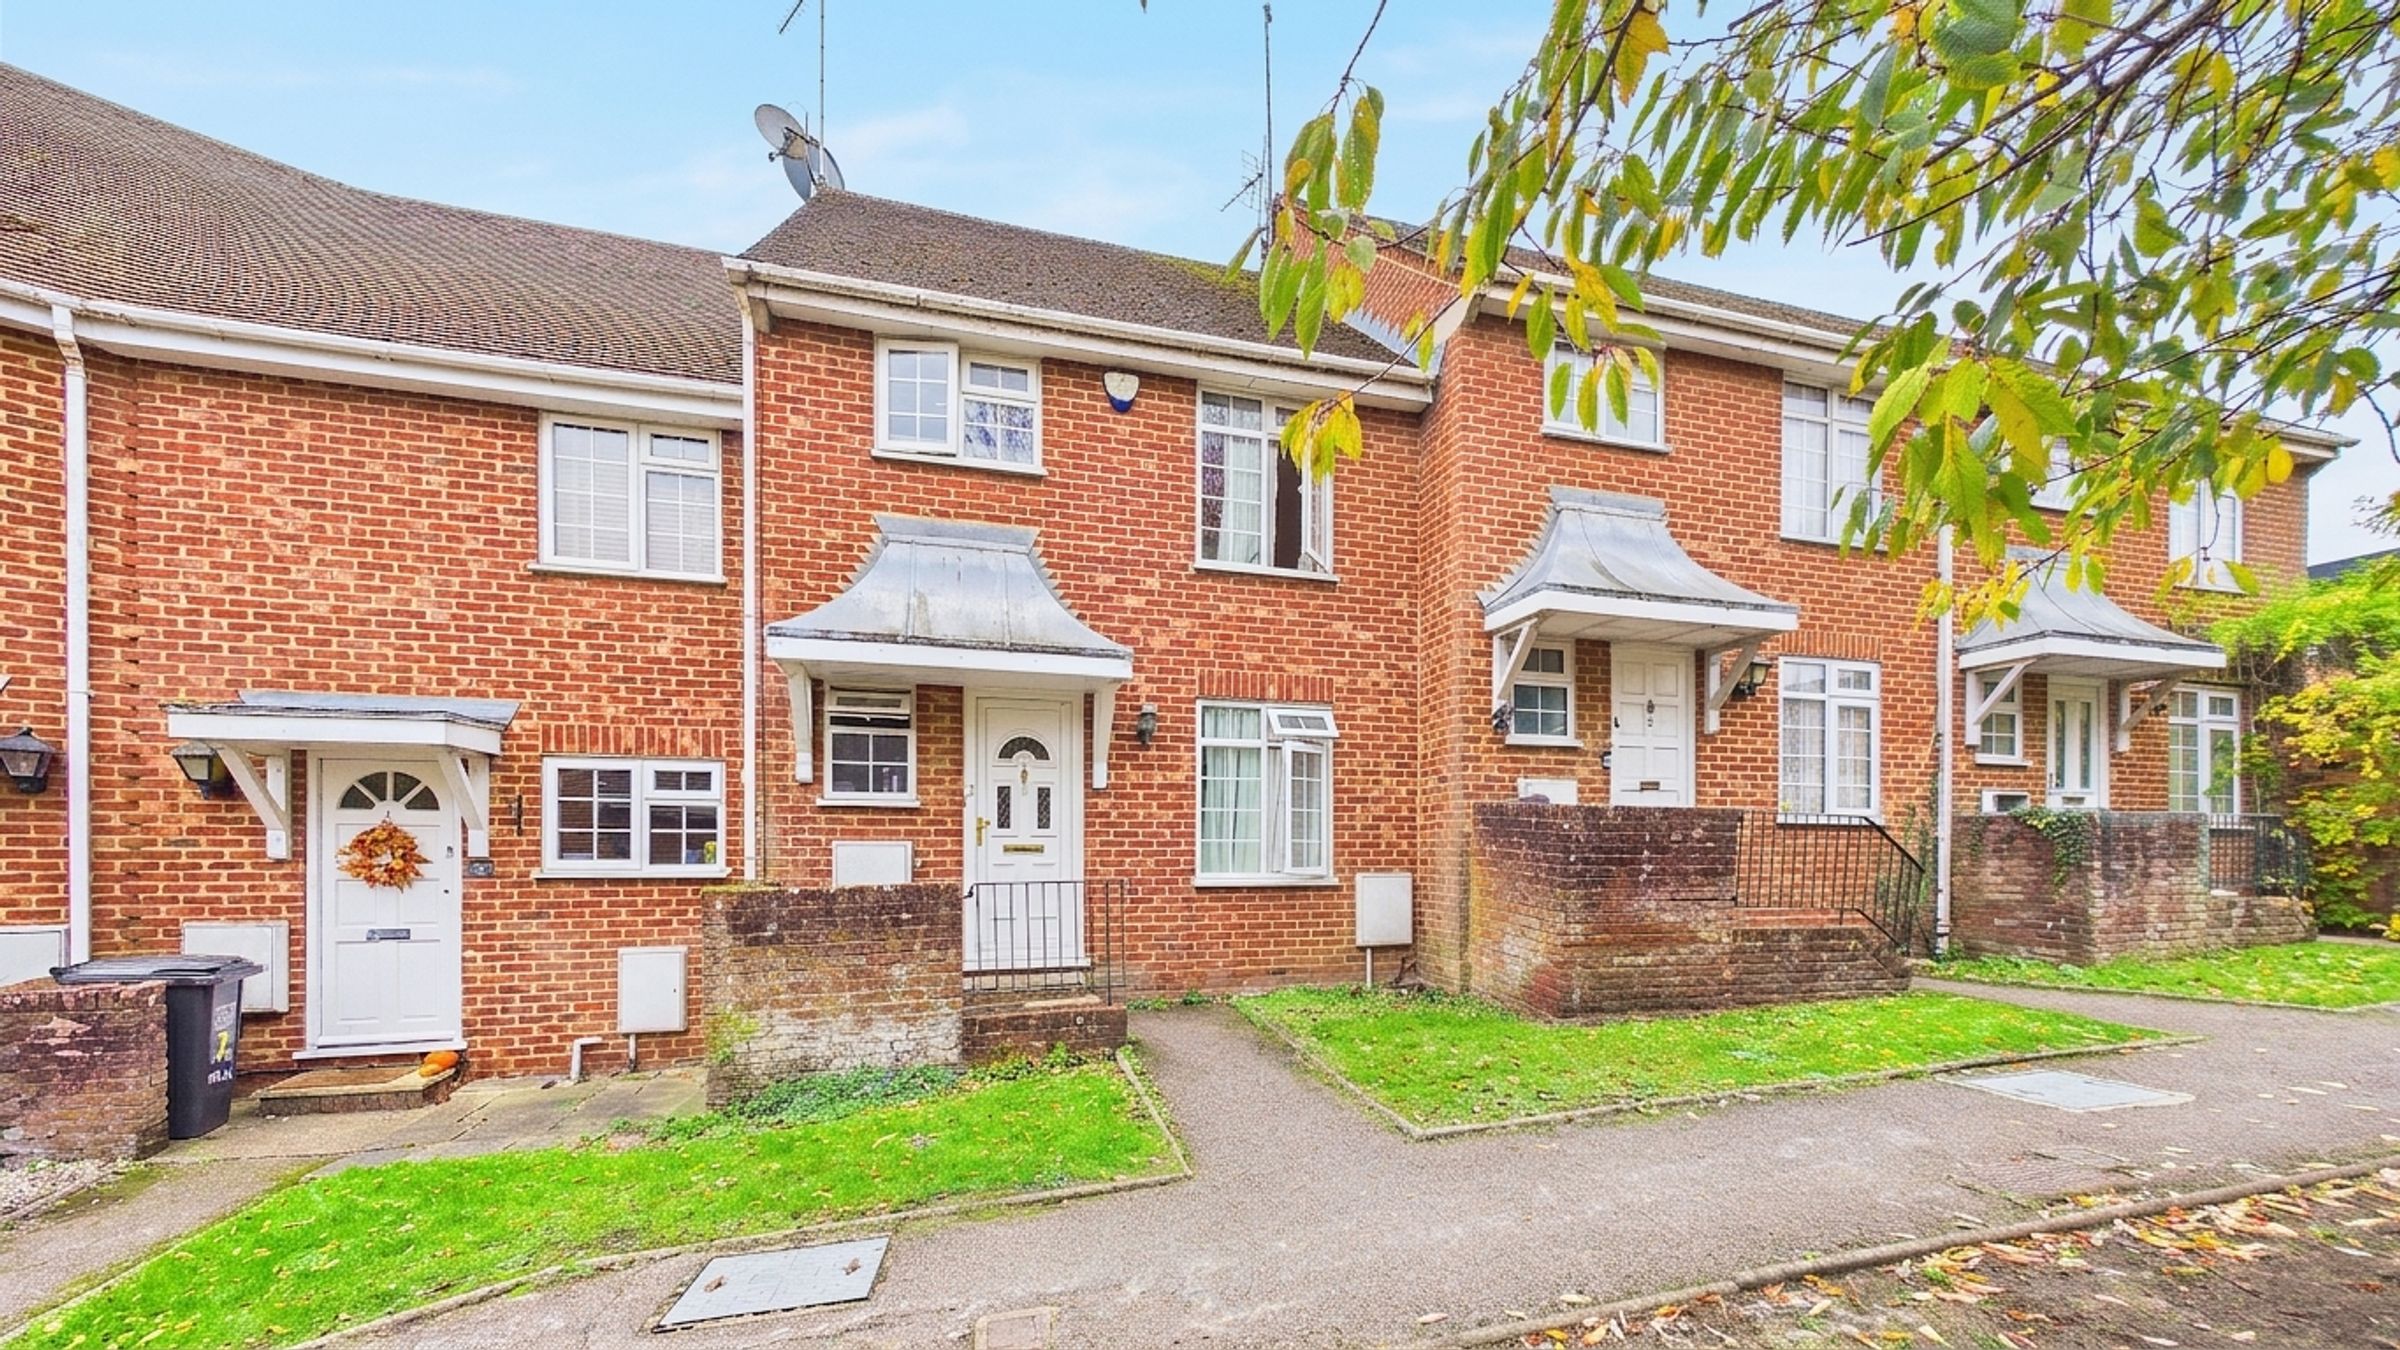
GEORGIAN STYLE TERRACE
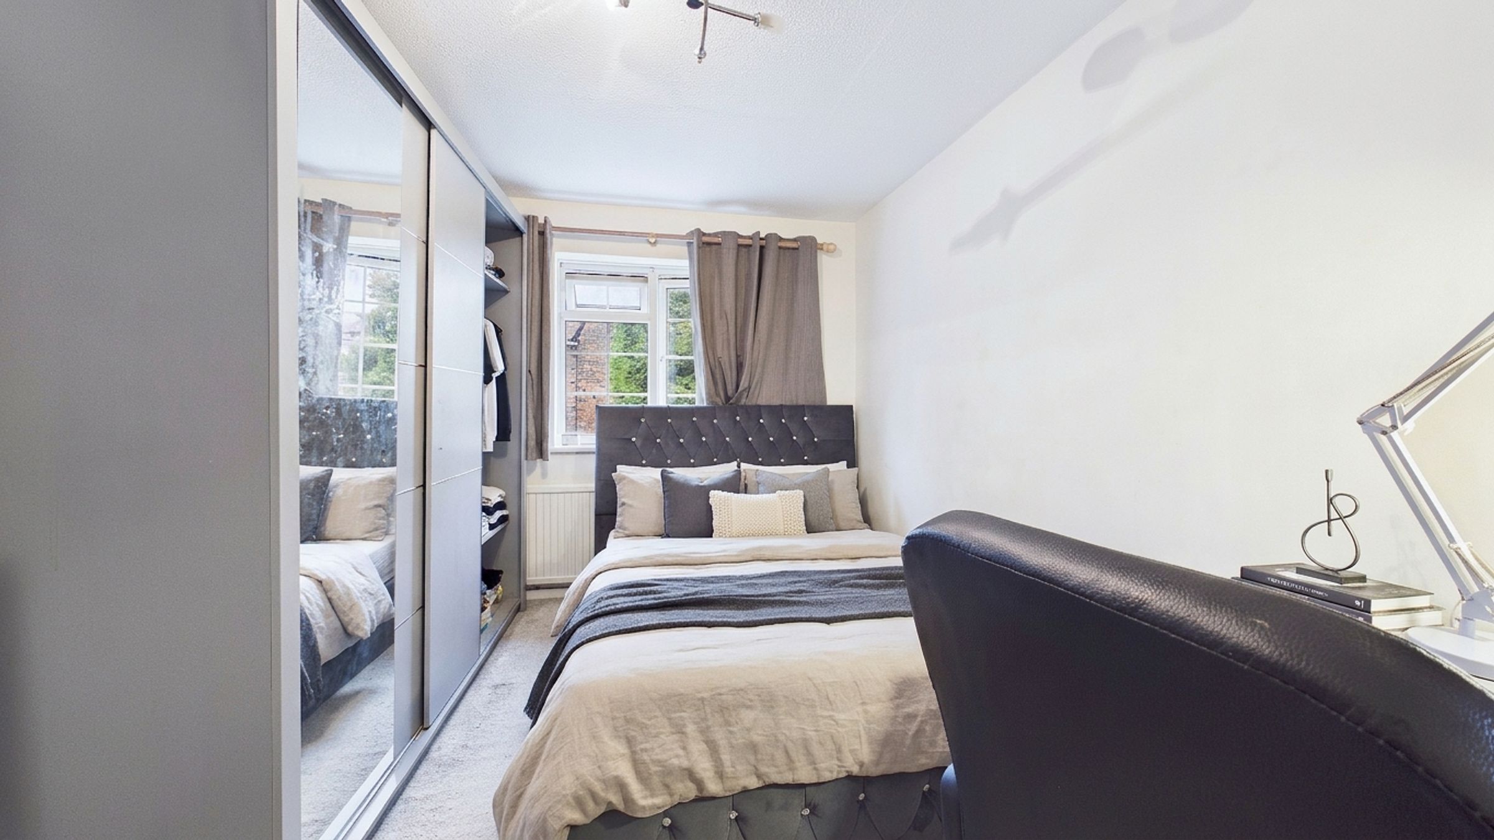
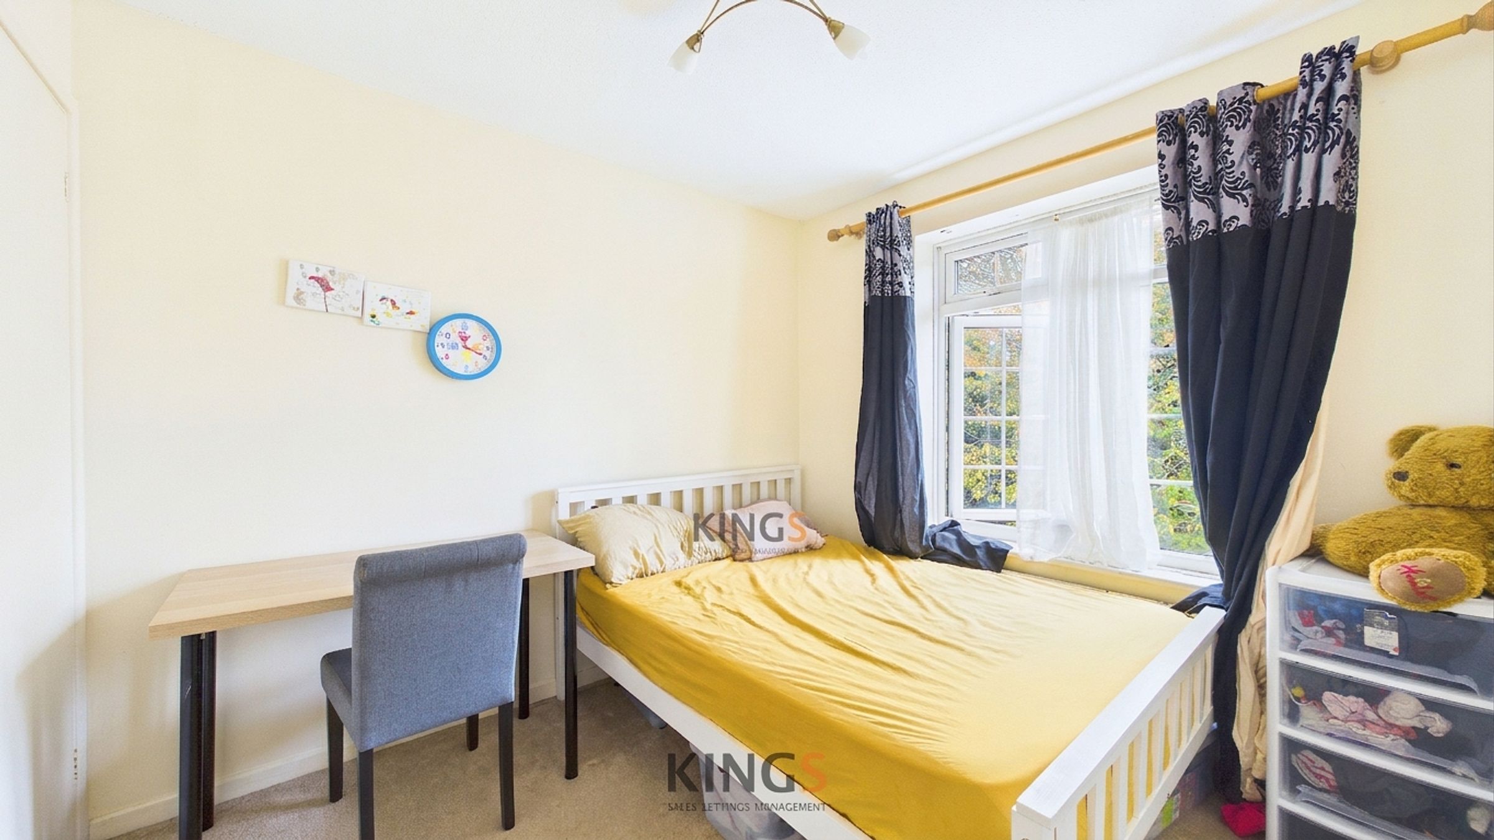
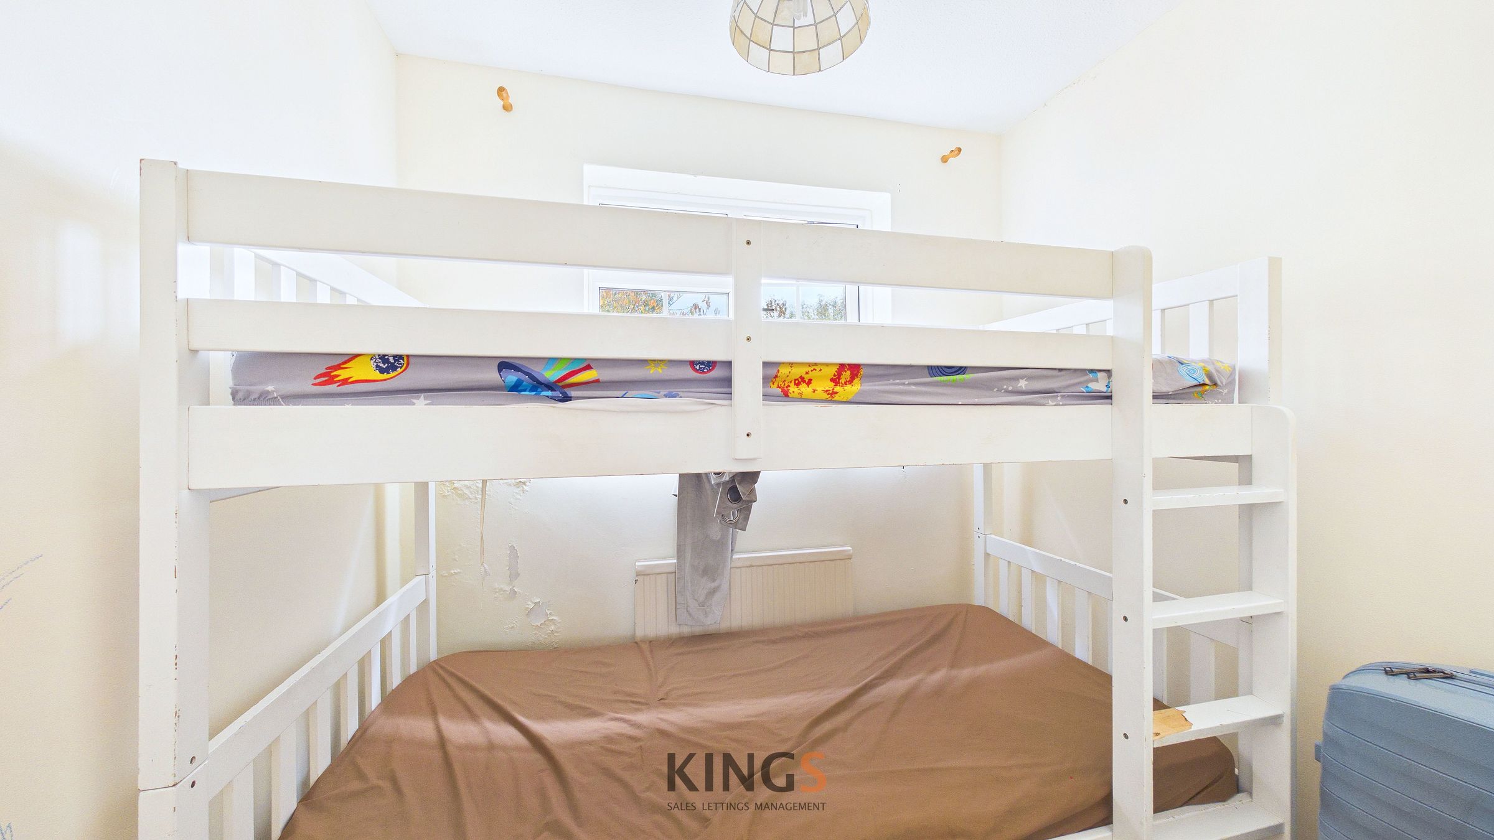
THREE BEDROOMS
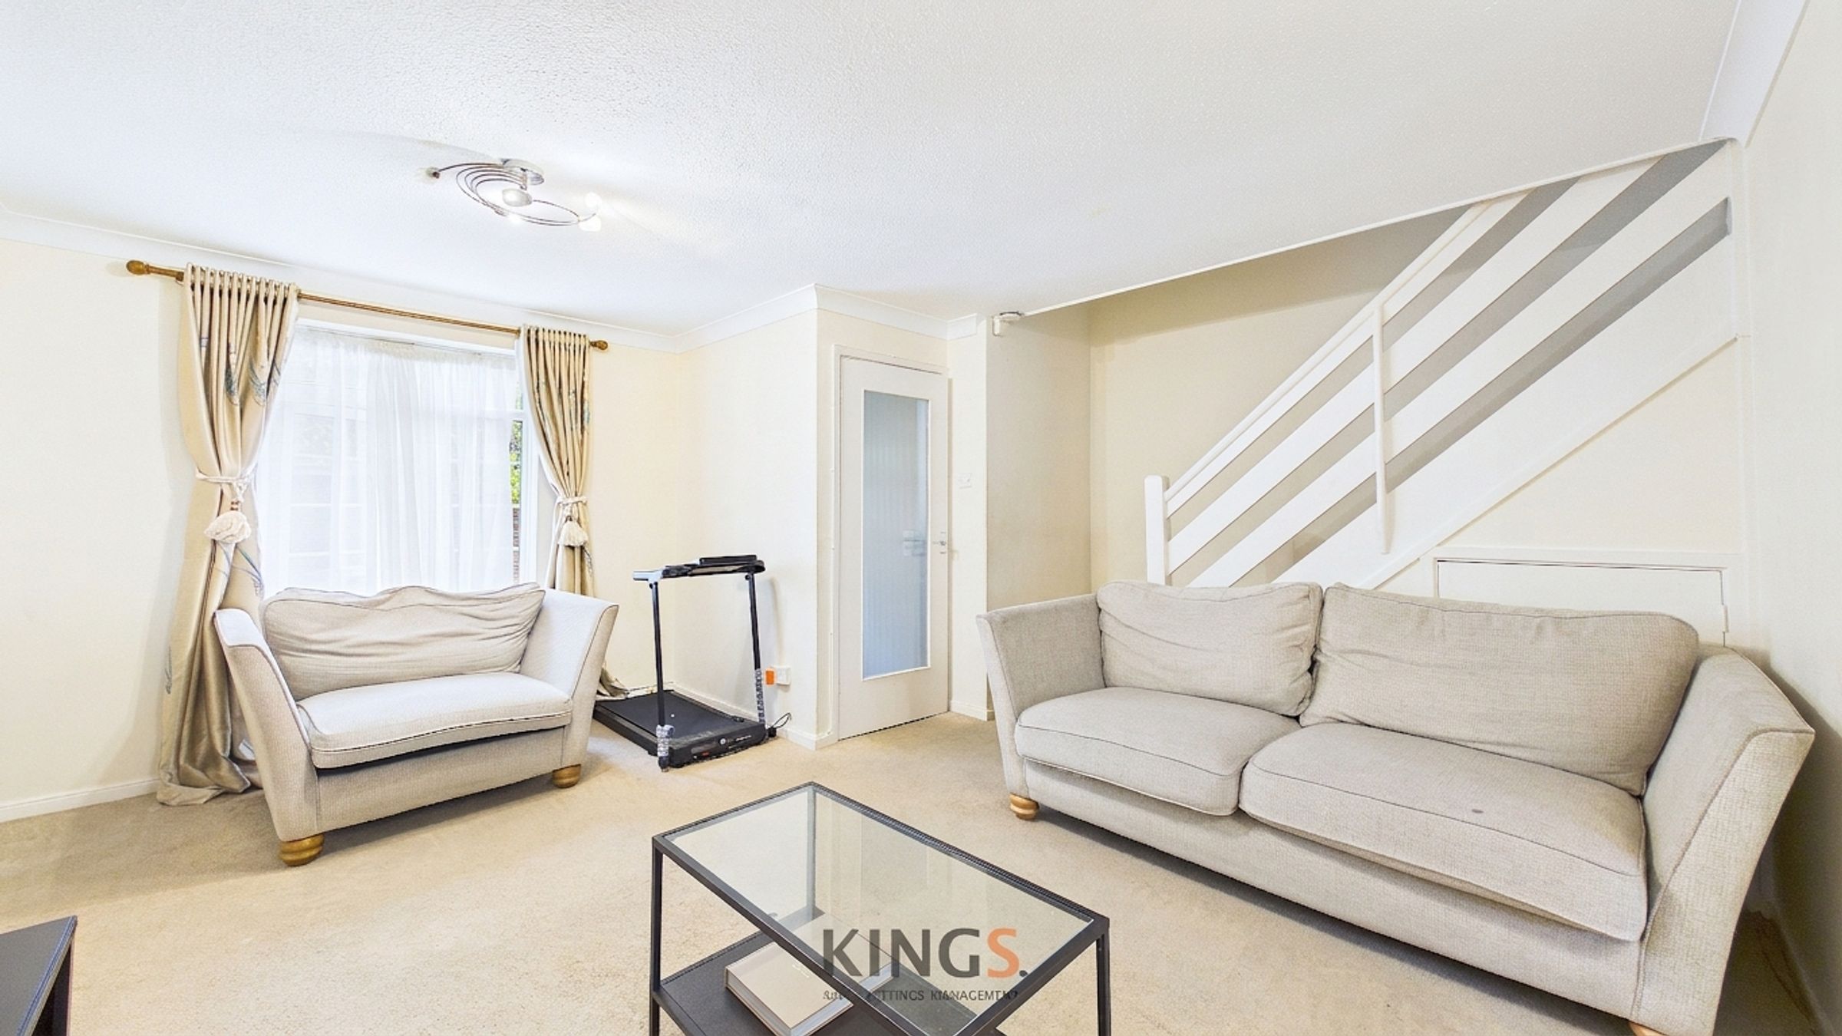
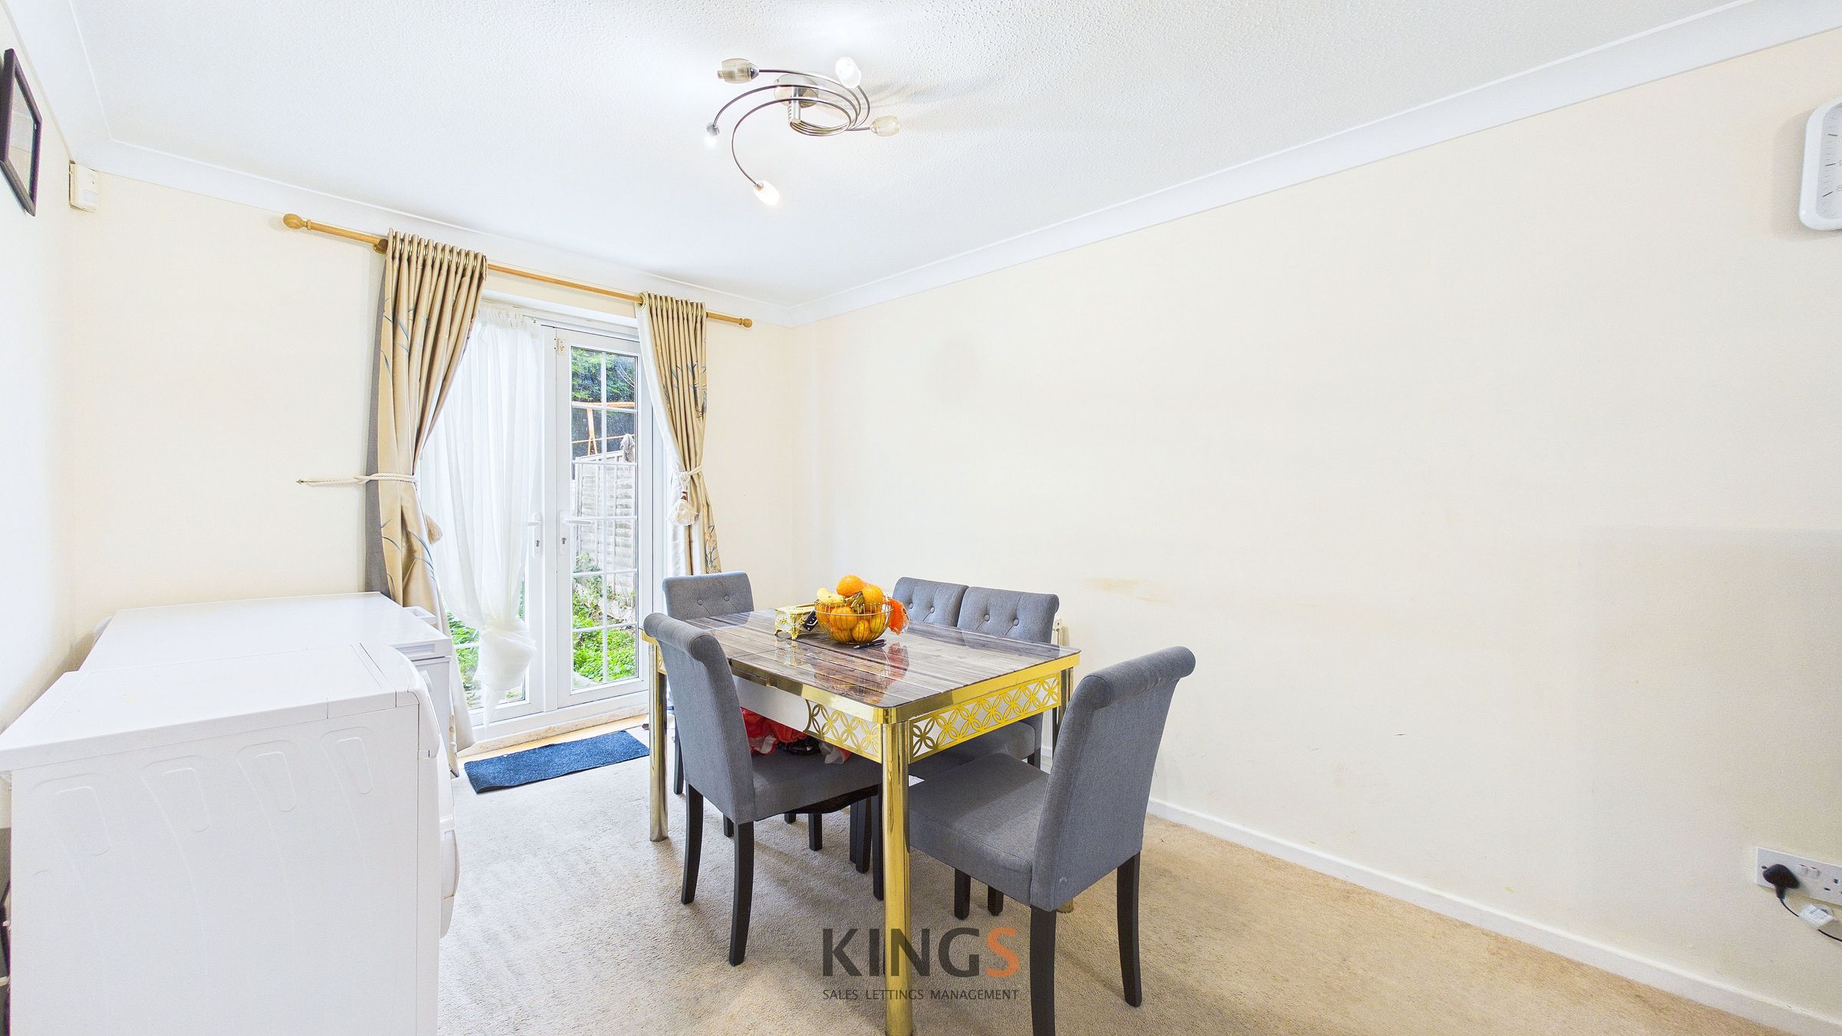
THROUGH LOUNGE/DINING ROOM
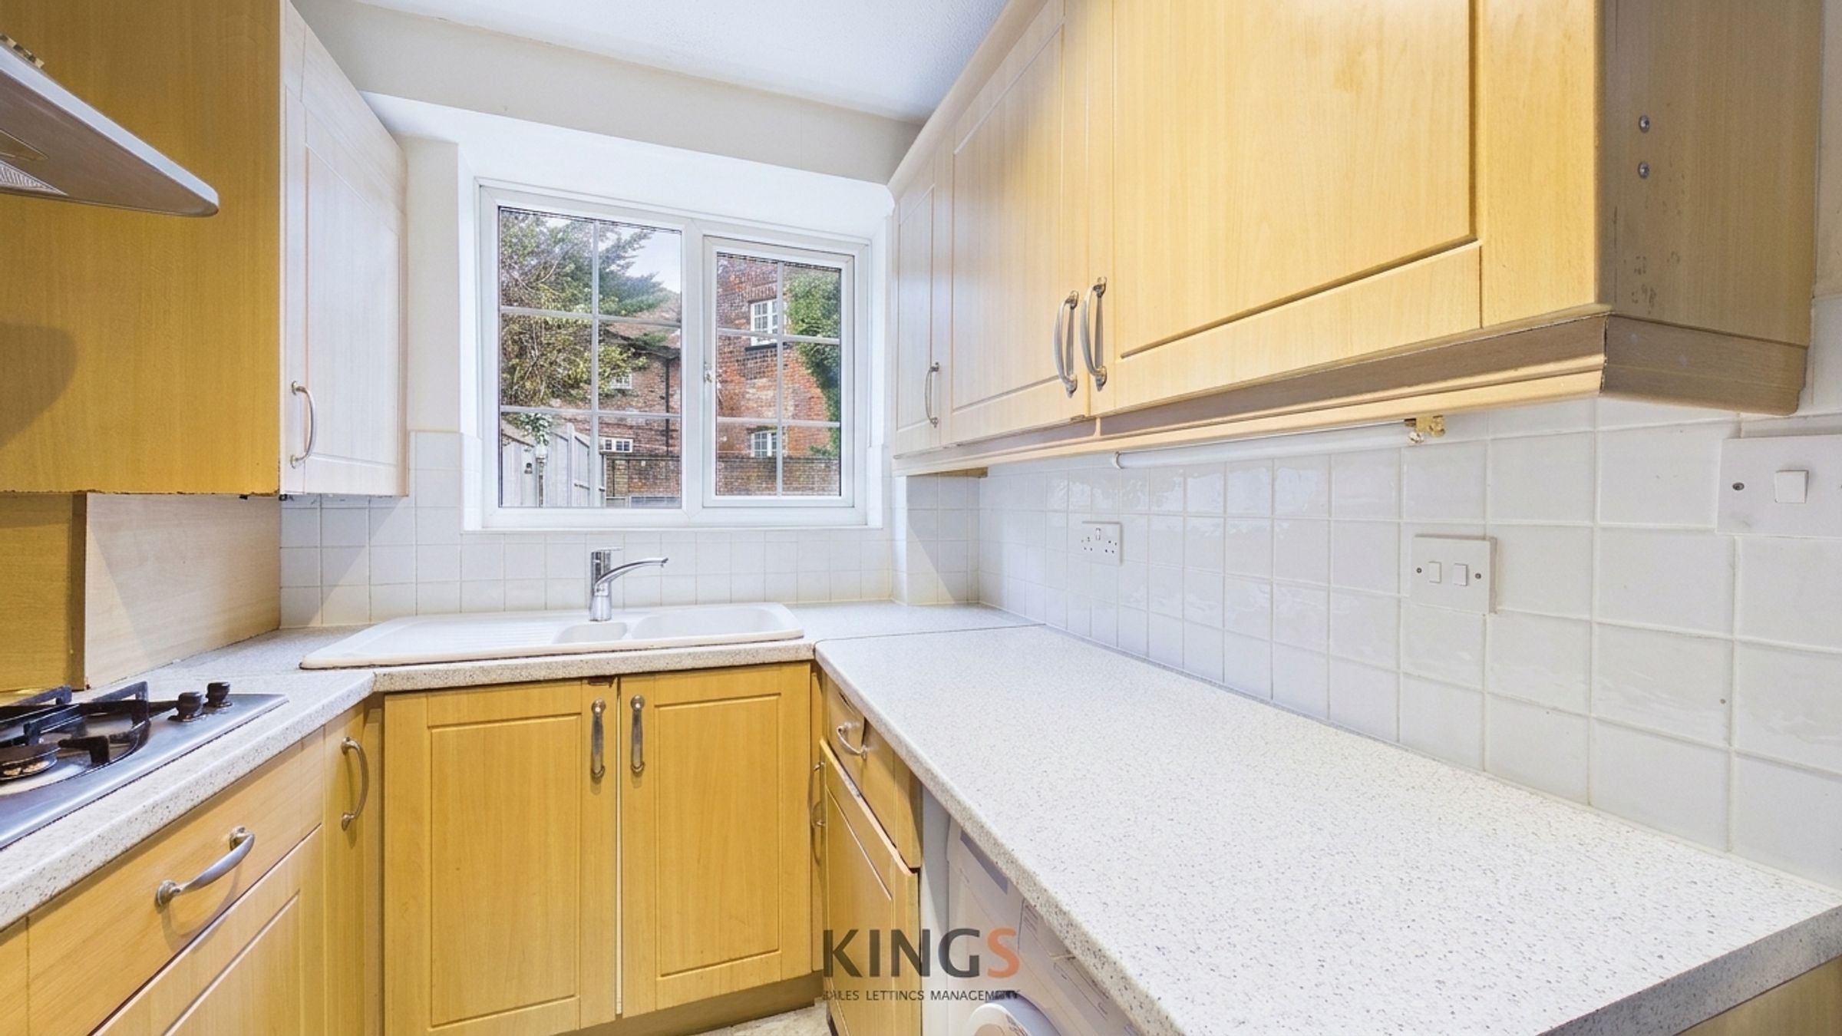
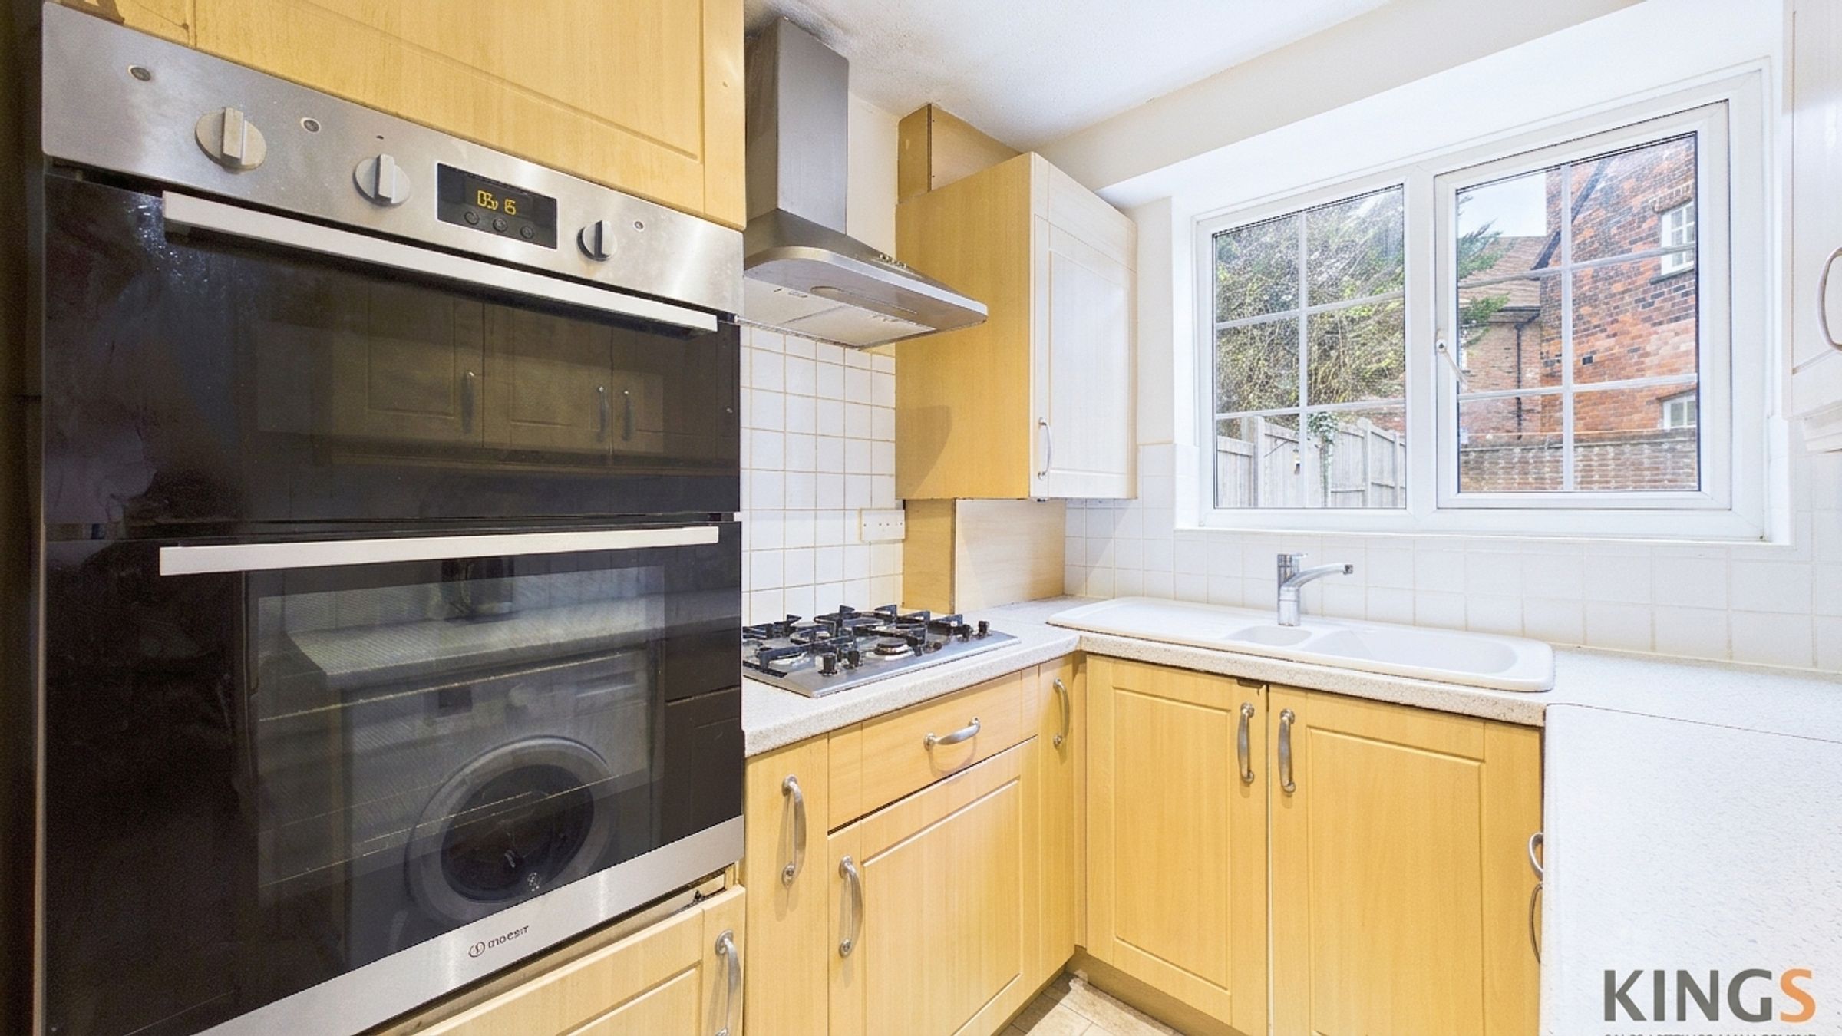
FITTED KITCHEN
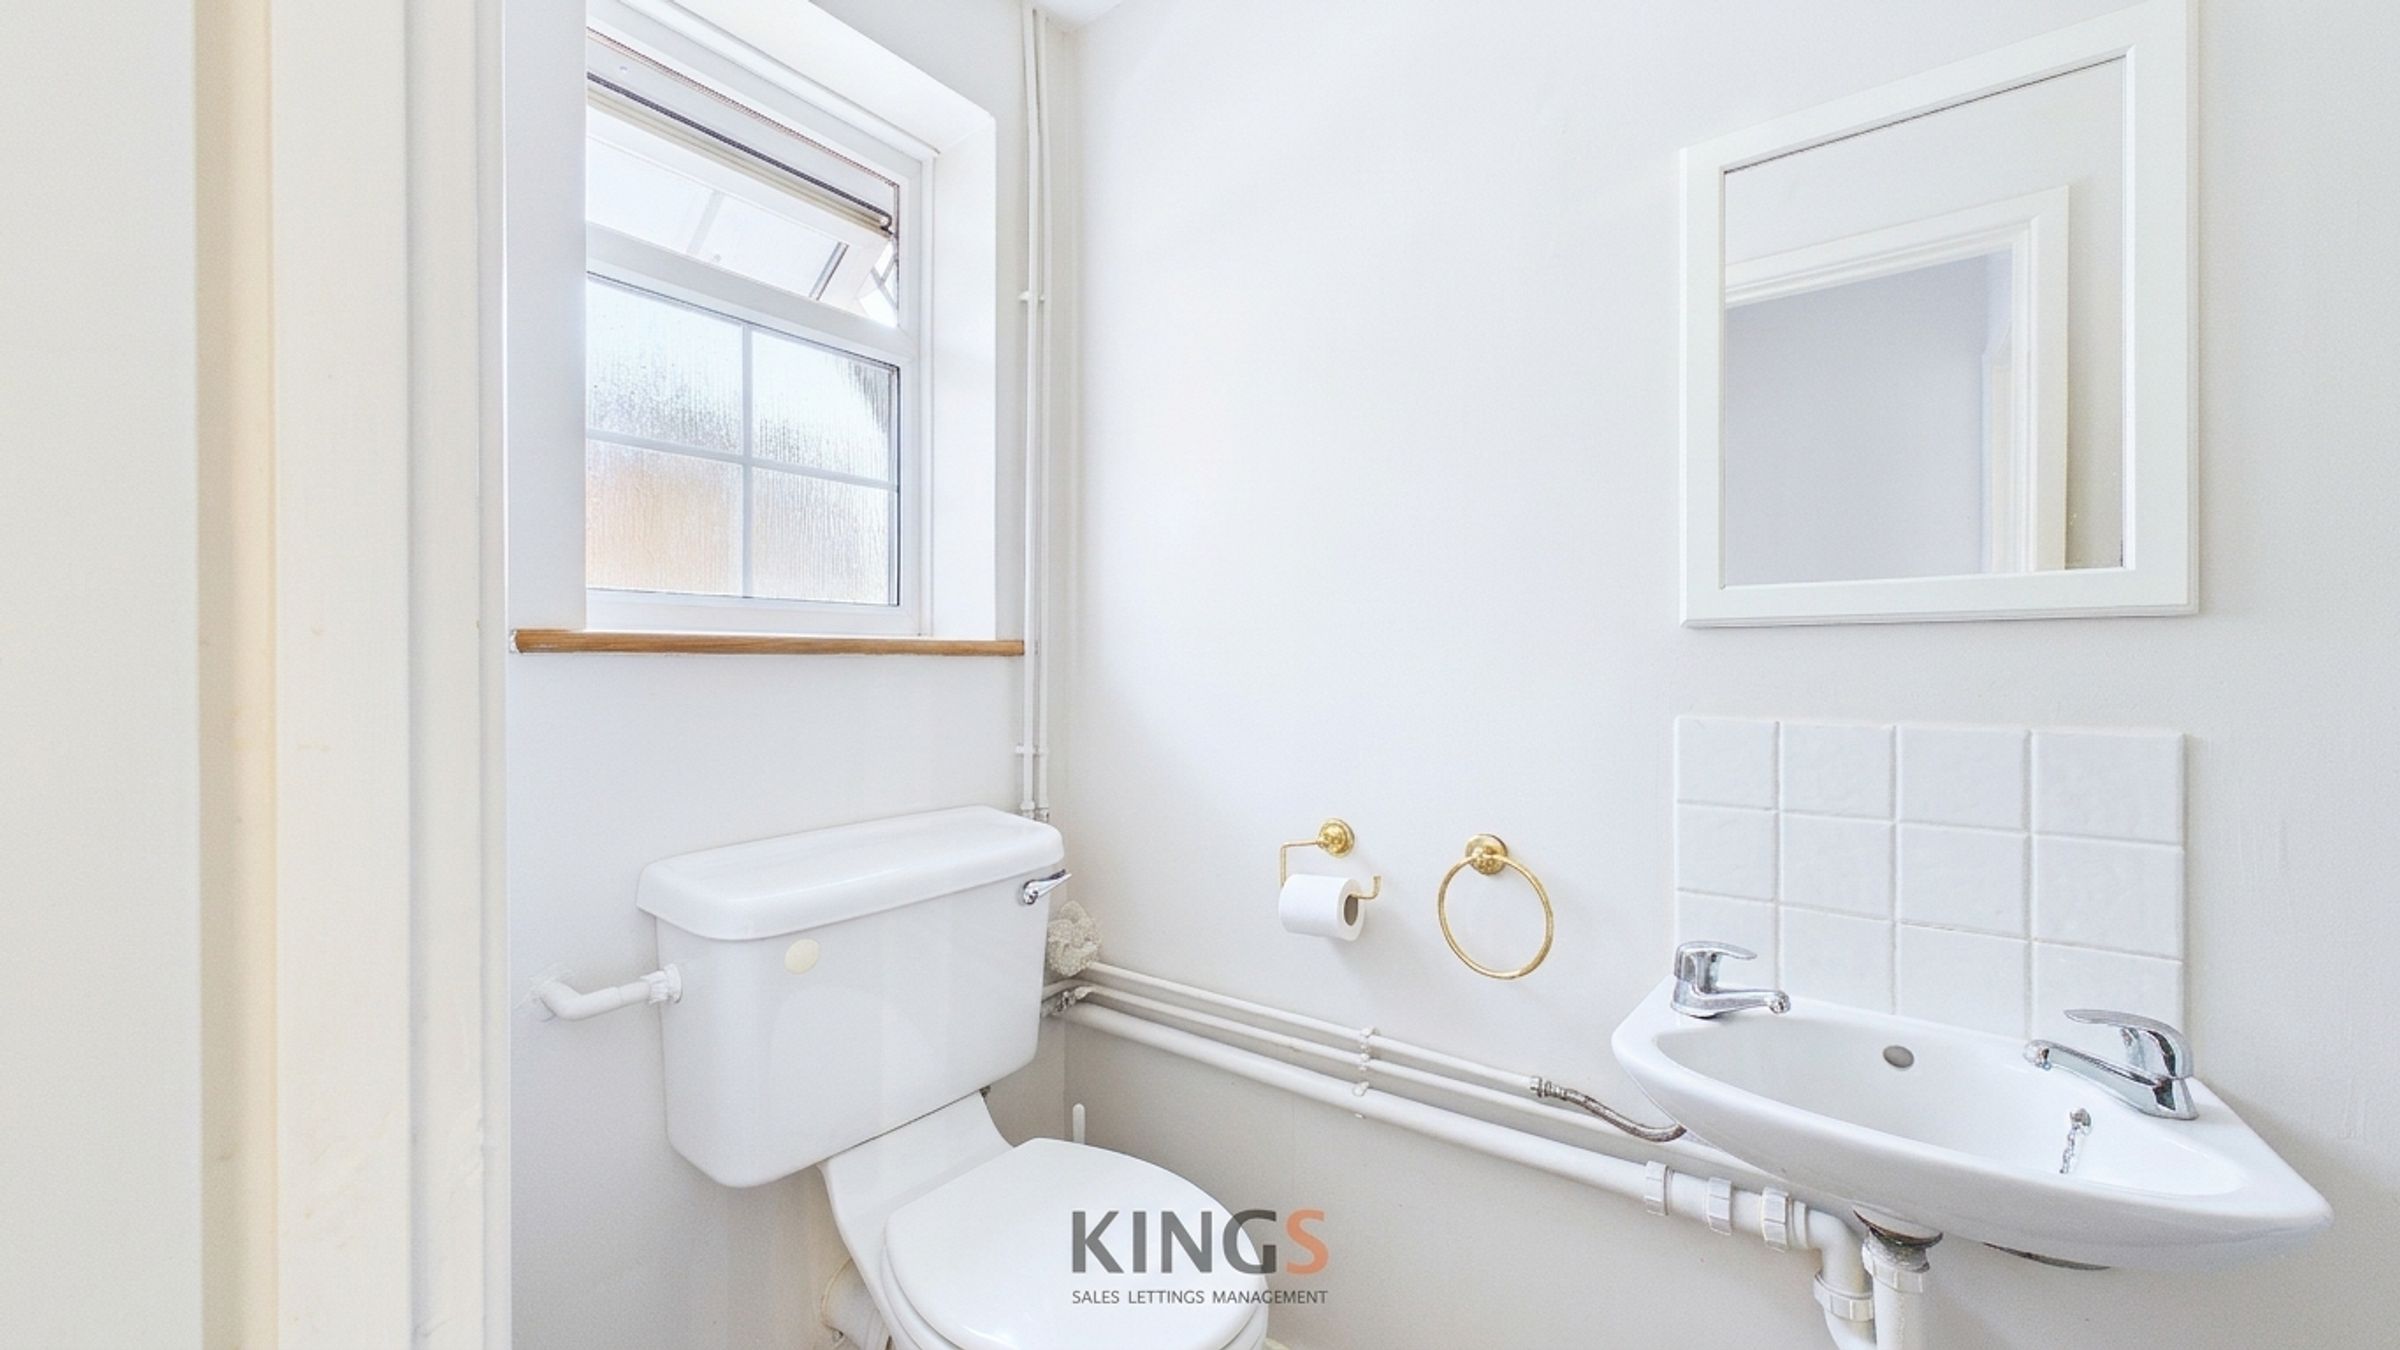
GUEST CLOAKROOM
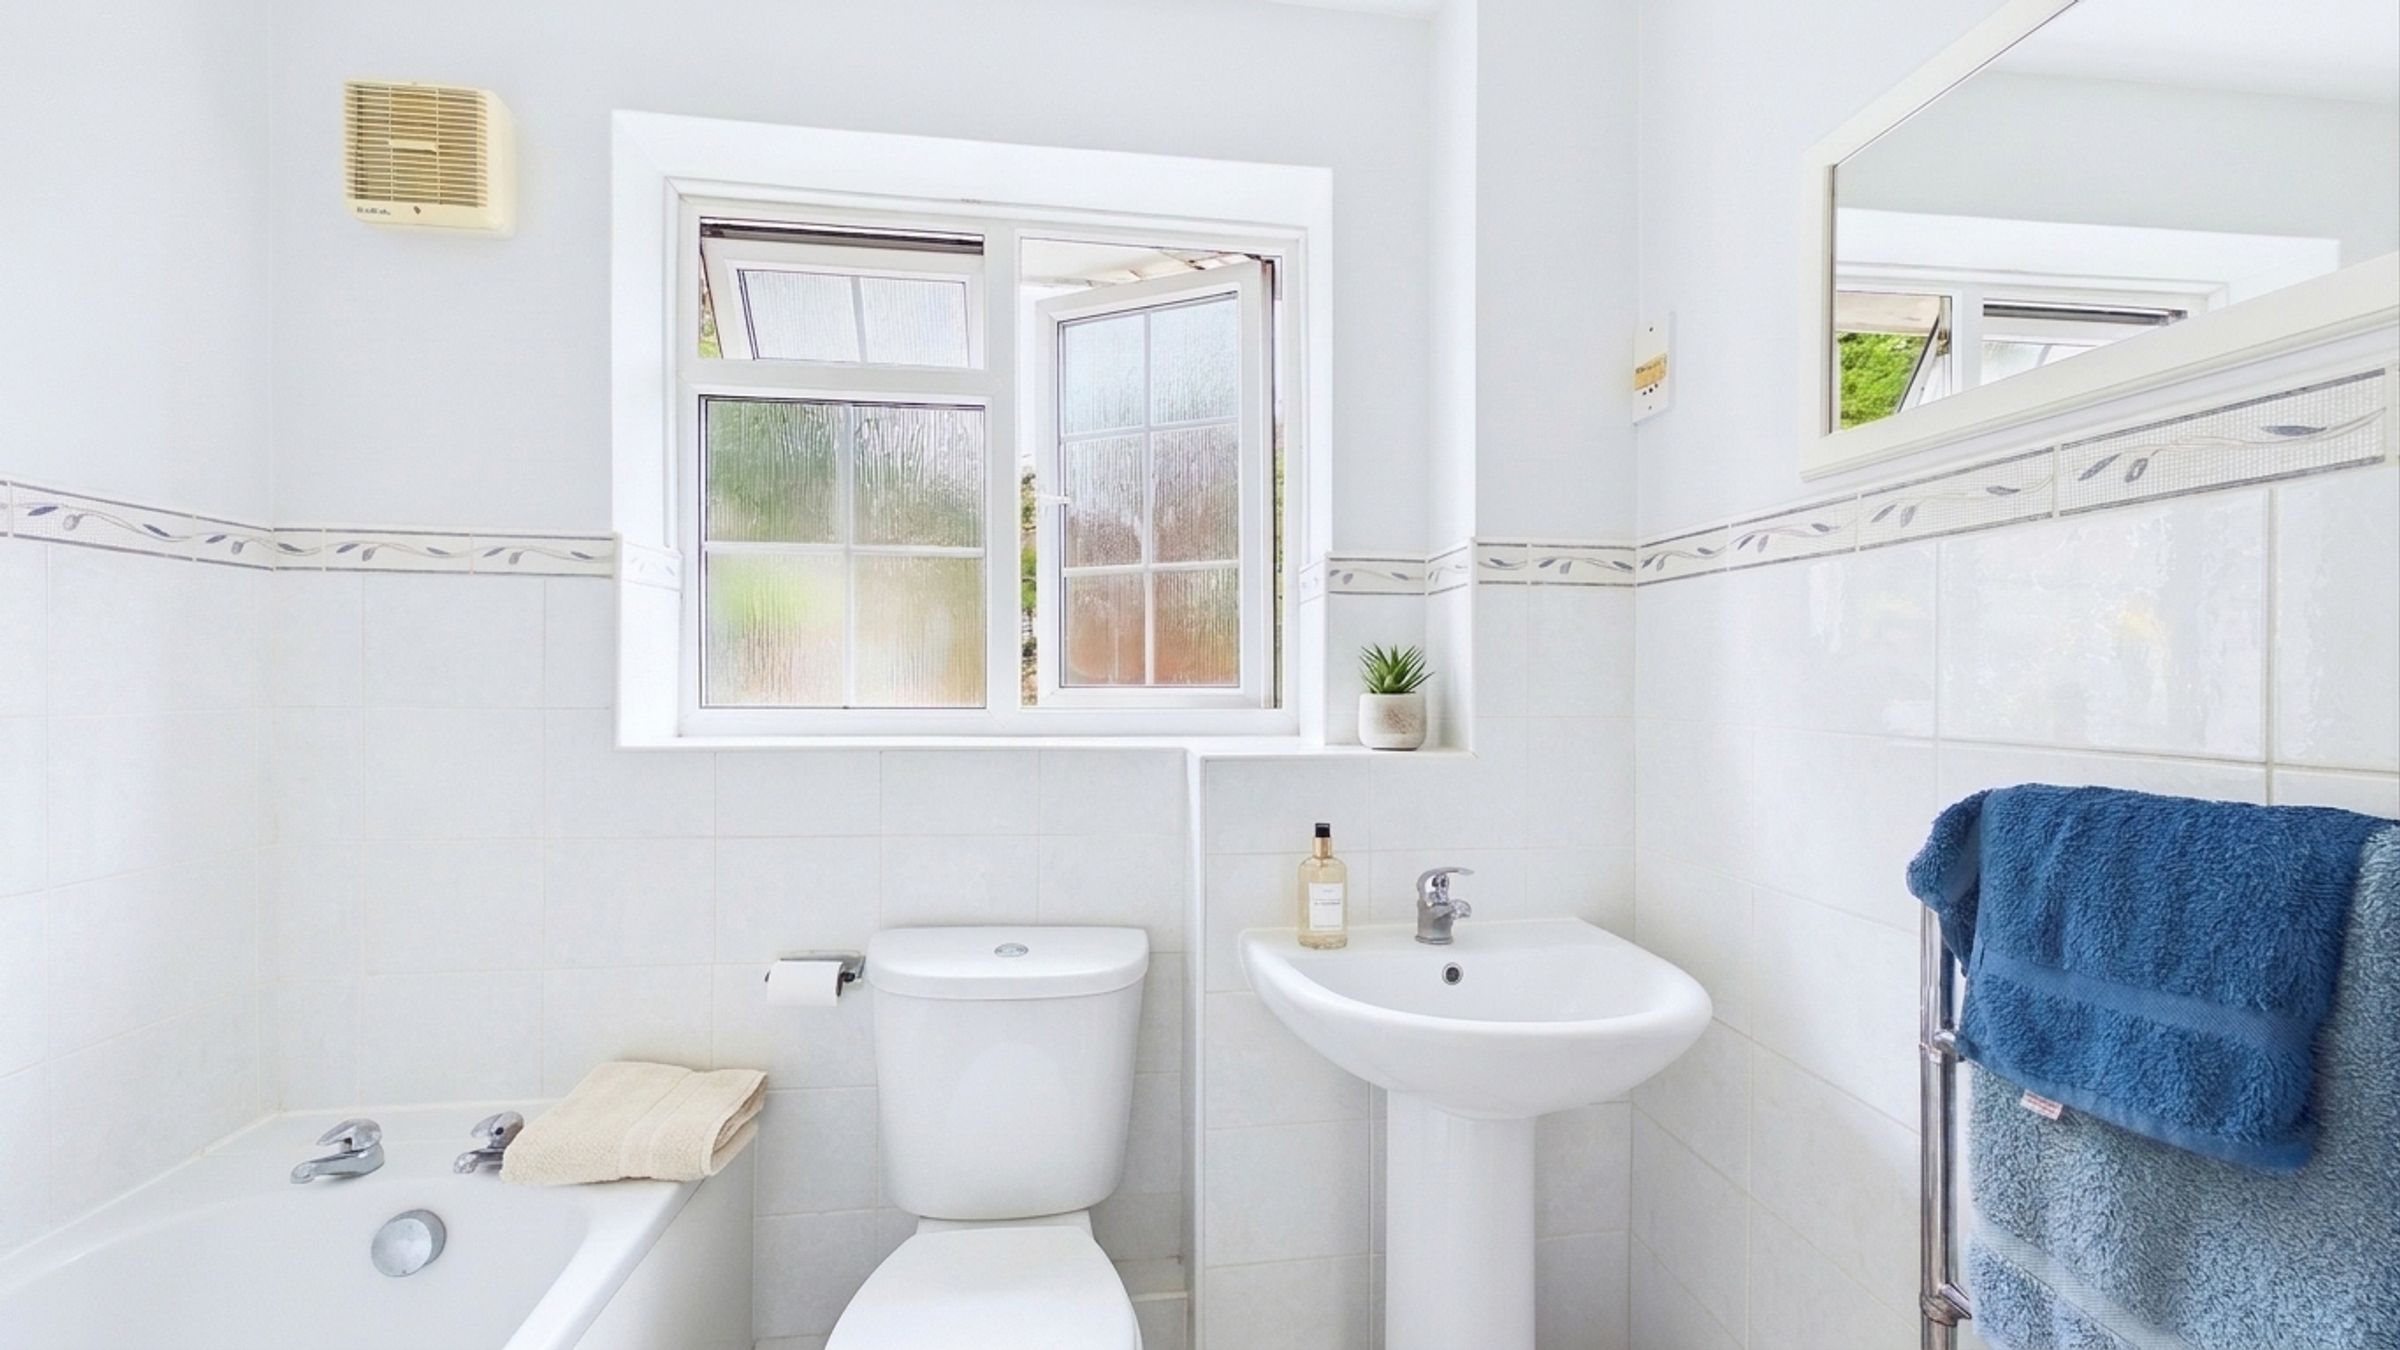
FAMILY BATHROOM
About this property
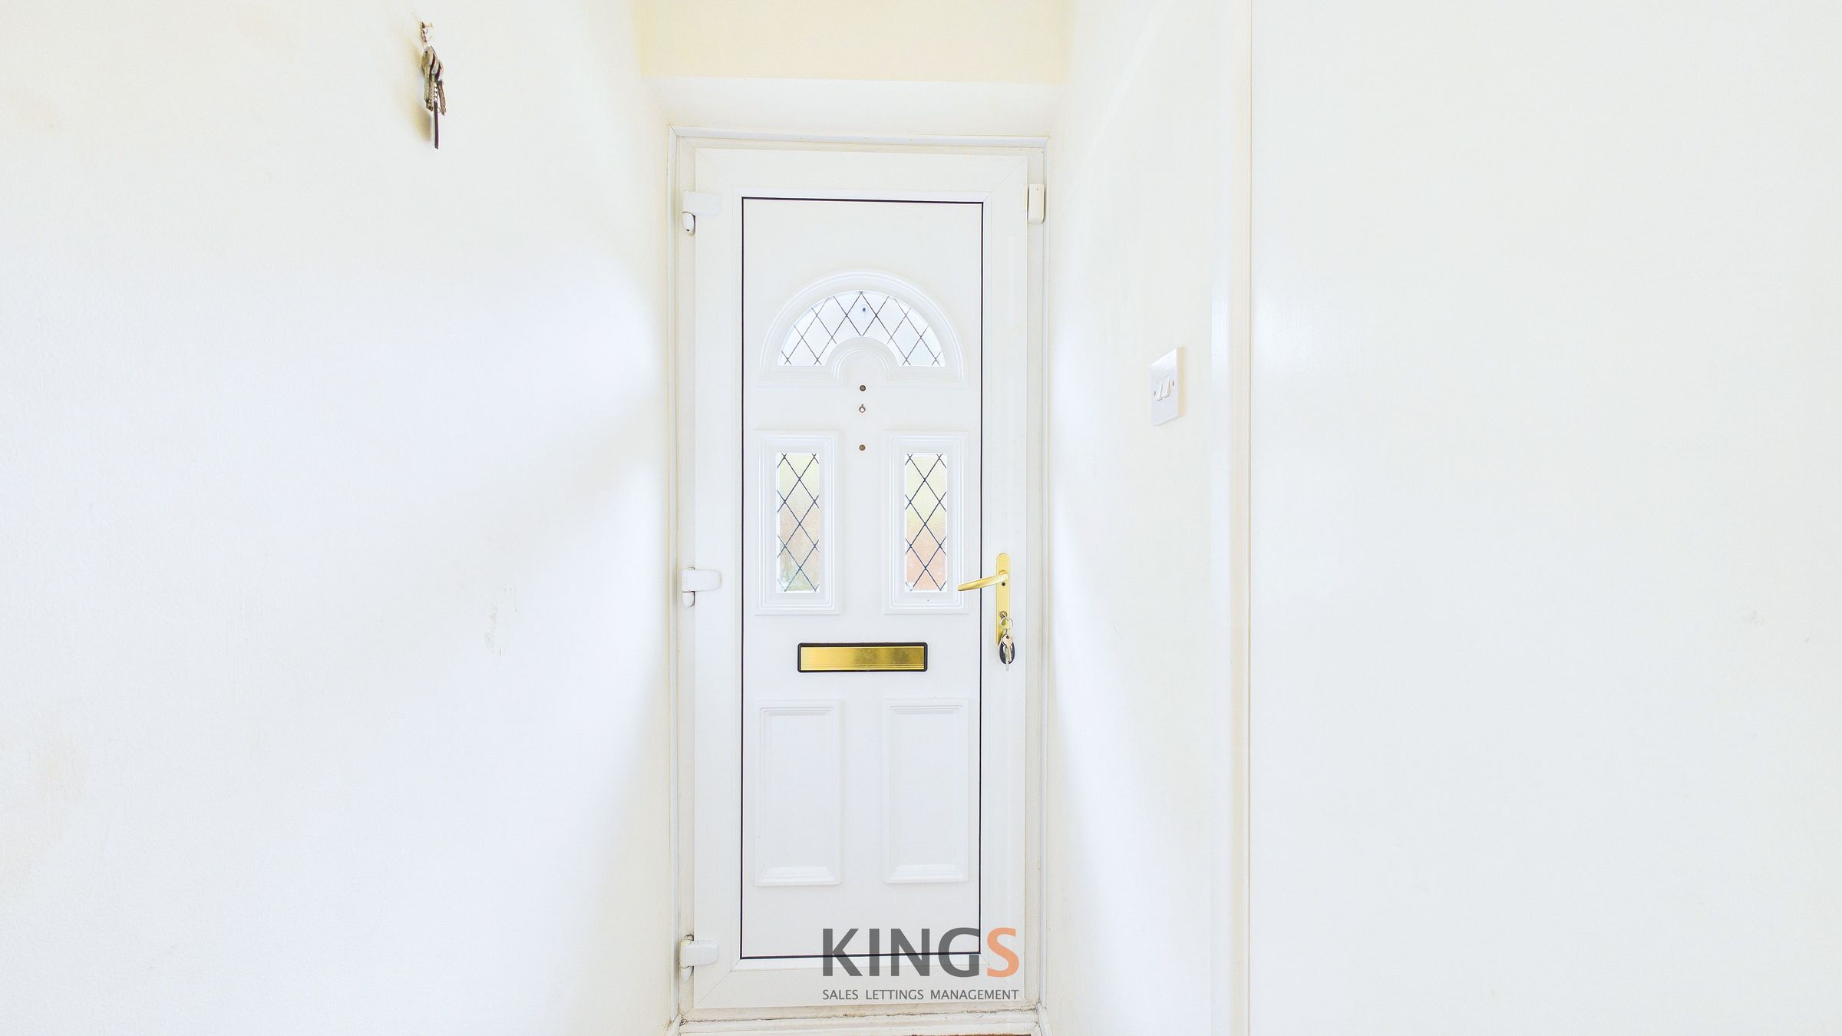
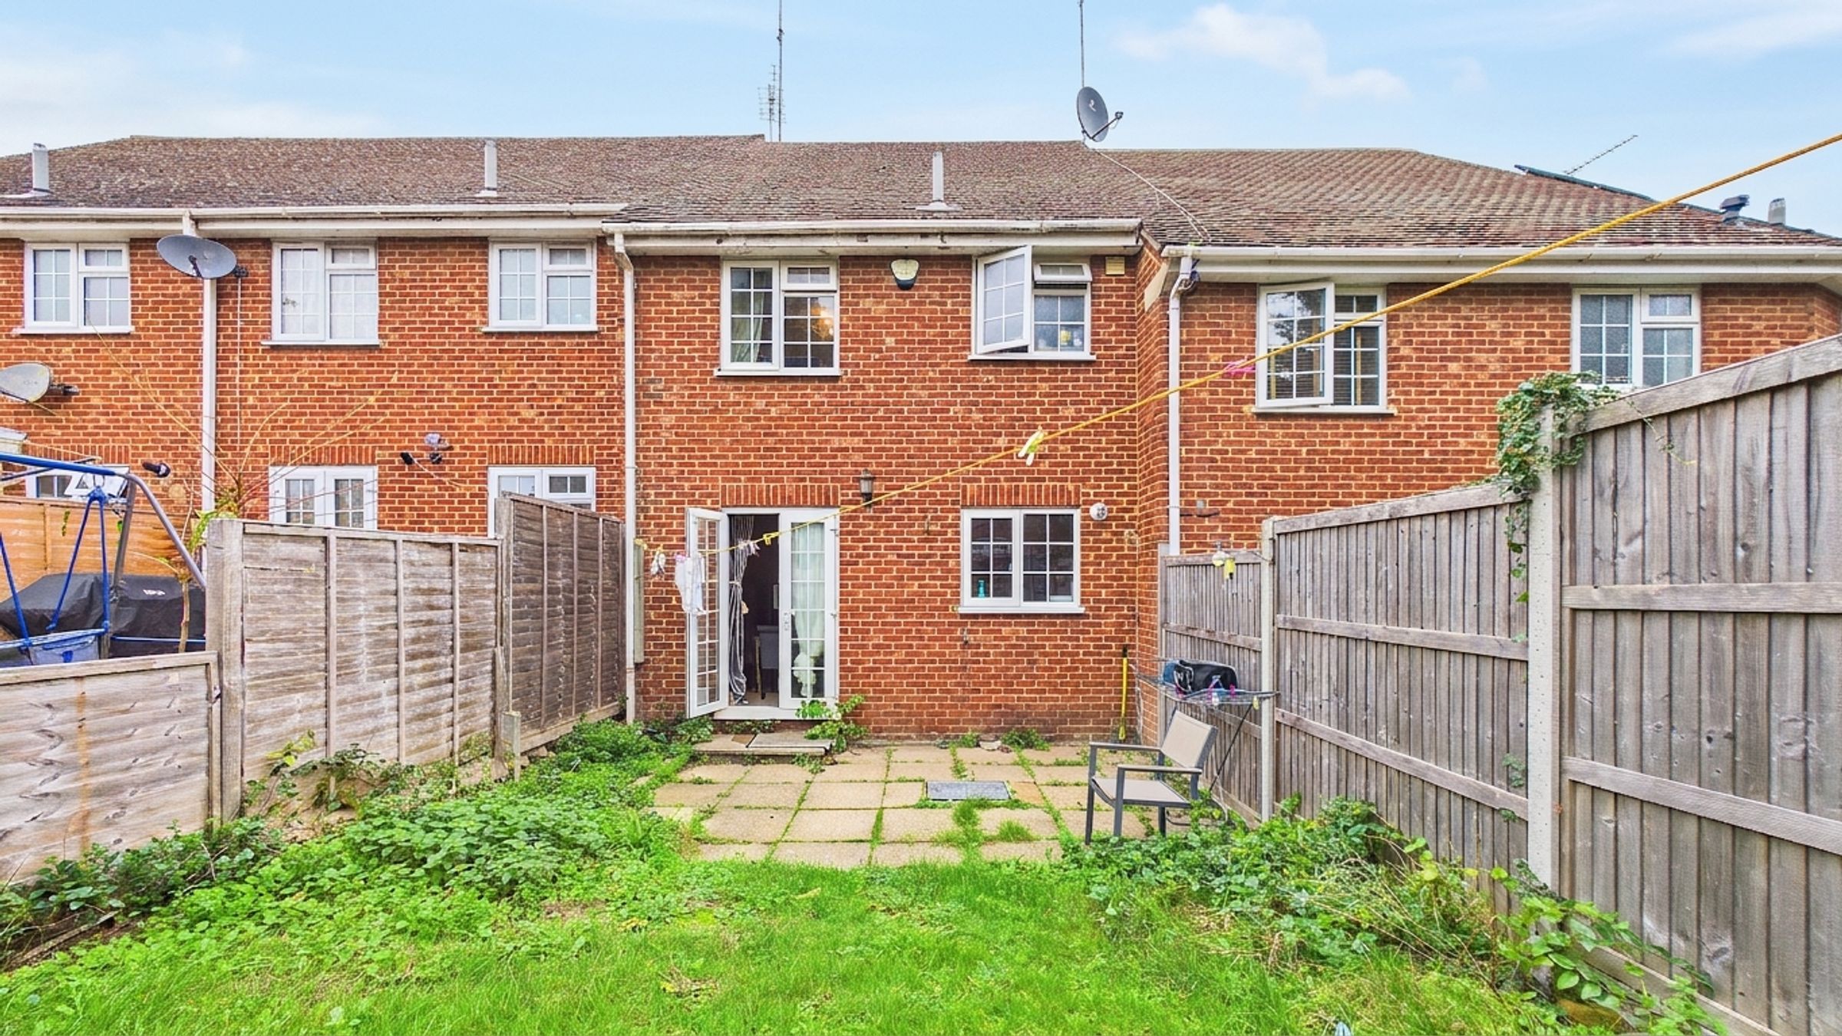
This rarely available three-bedroom terraced house stands out with its attractive brick façade, double-glazed windows, and a welcoming private entrance framed by a charming covered porch. Upon entry, a bright hallway with a modern front door and contemporary lighting sets a warm, inviting tone. The spacious open-plan living and dining area is bathed in natural light from large windows and elegant French doors, seamlessly connecting indoors to the private garden. The well-appointed kitchen features modern wooden cabinetry, ample countertop space, and a built-in oven with gas hob, perfect for culinary enthusiasts. Upstairs, three generously sized bedrooms offer built-in storage and large windows, creating comfortable, naturally lit retreats ideal for families or professionals seeking flexible living spaces. The modern bathroom is bright and functional, complete with a sleek white suite and contemporary fixtures.
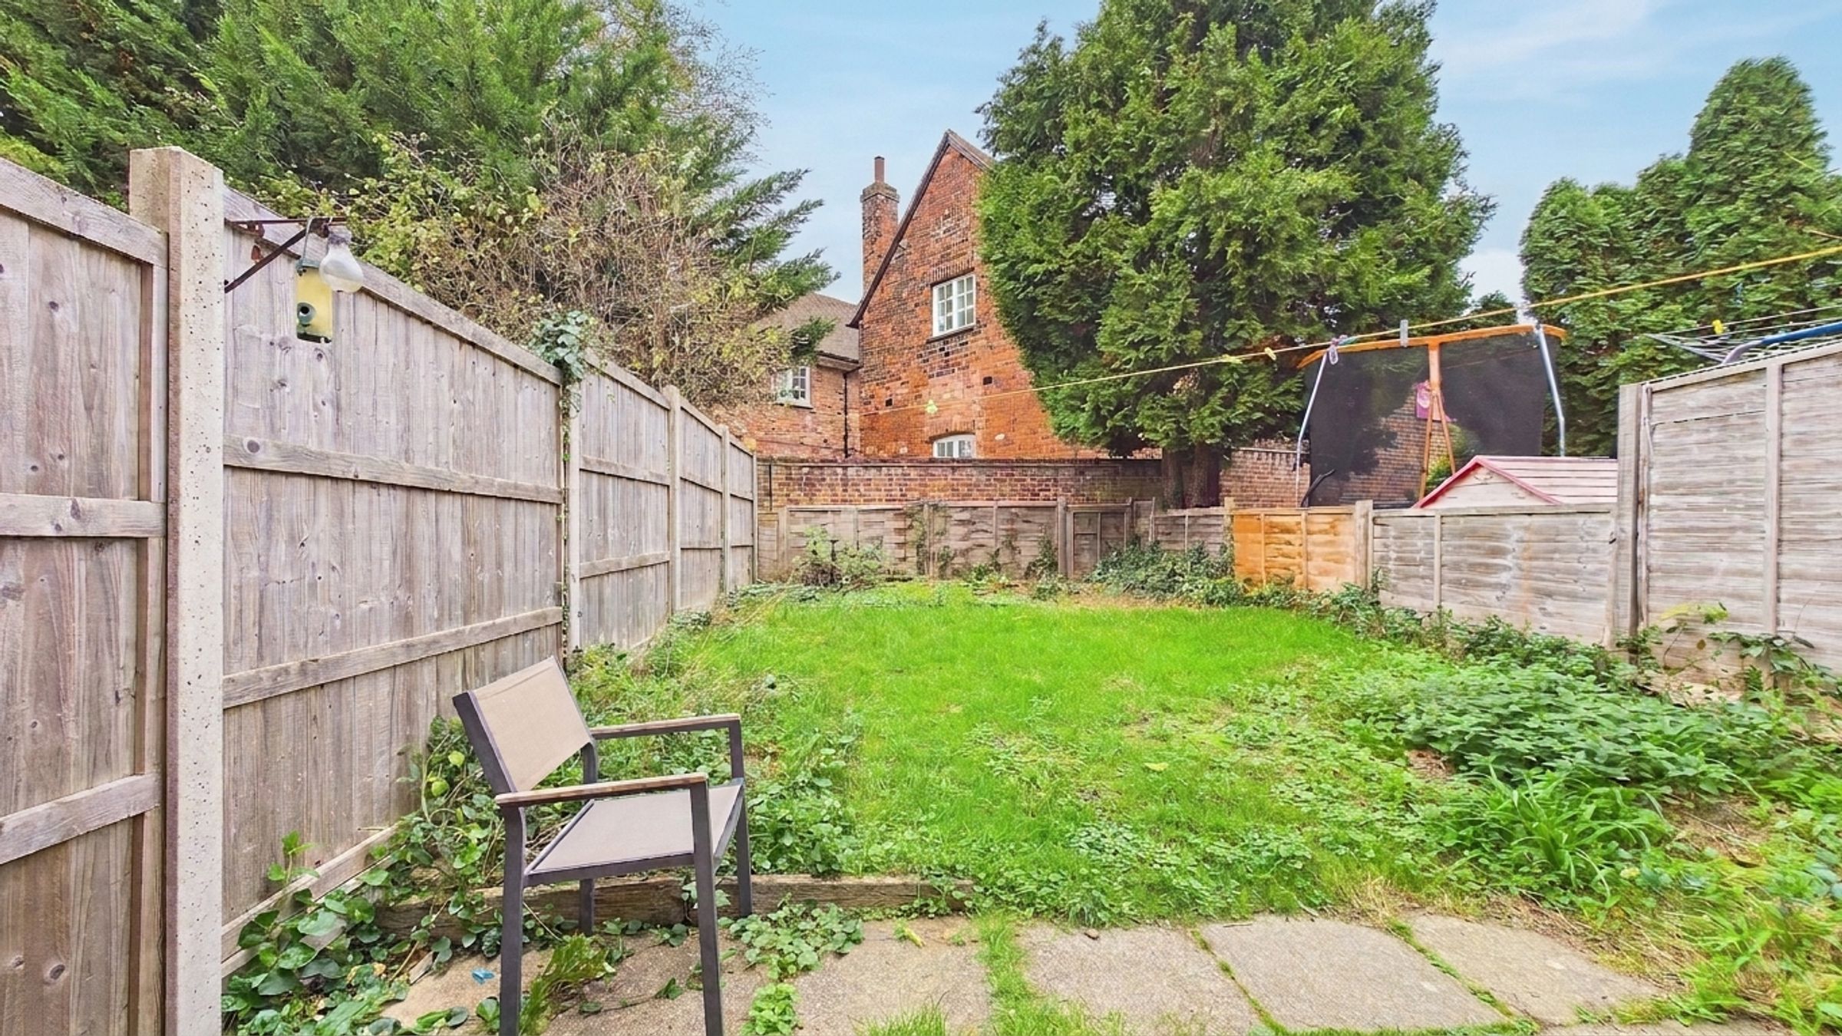
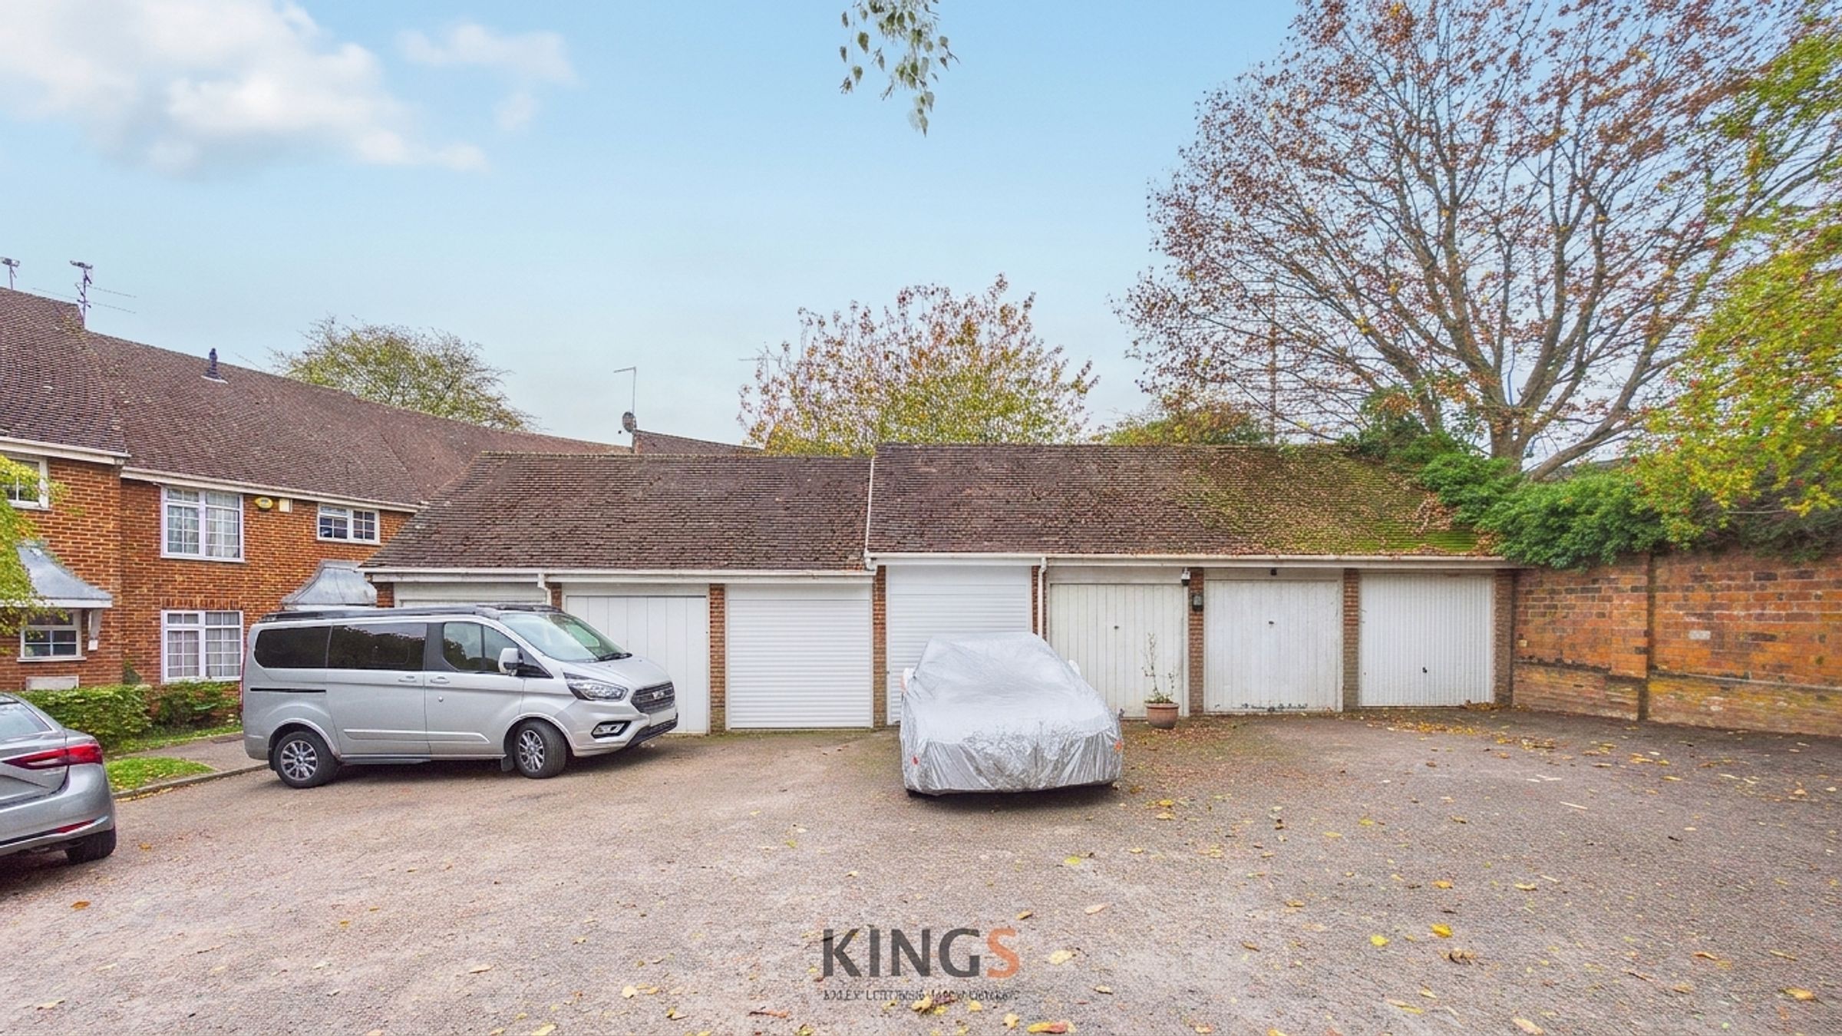
Additional features include off-road parking with private single garage, adding valuable convenience and security for residents. The private rear garden, enclosed by wooden fencing, offers a lush lawn, patio area, and mature trees - an ideal space for outdoor entertaining, family activities, or quiet relaxation. A small front garden enhances kerb appeal, while the neutral décor throughout provides a blank canvas for personalisation. This well-maintained home combines traditional charm with modern comfort, perfect for those seeking a move-in-ready residence with excellent outdoor and parking amenities.
Key details
Broadband: up to 1000mbps
Parking: Garage, Allocated parking
797ft2 floor area
1270ft2 plot size
Freehold
Council tax band E
Local authority: Welwyn & Hatfield
Additional information
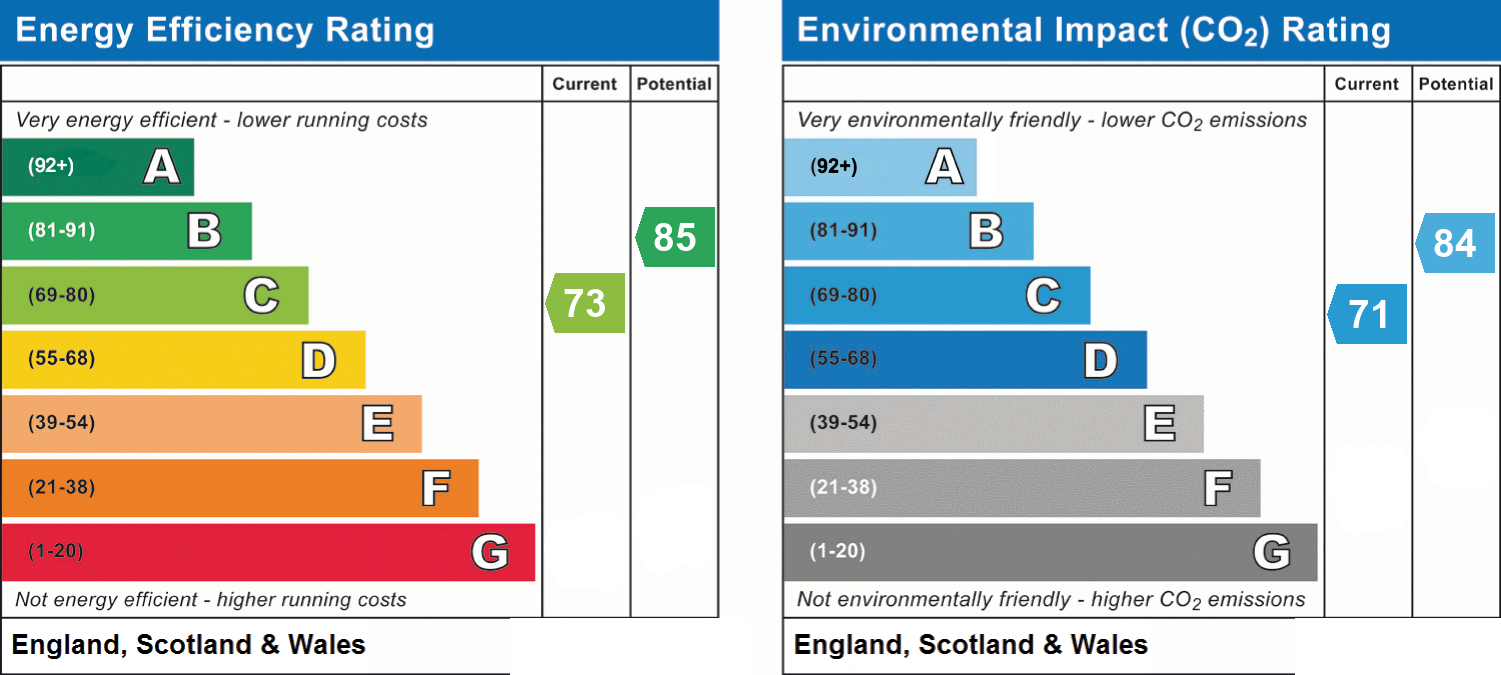
- Energy efficiency (current)
- C (73)
- Energy efficiency (potential)
- B (85)
- Environmental impact (current)
- C (71)
- Environmental impact (potential)
- B (84)
- Is in a conservation area
- No
- Is a listed property
- No
- Construction materials
- Brick and block


Near the property
Rooms and dimensions
Entry
4' 9" x 2' 11" (1.44m x 0.89m)
Bedroom Three
7' 4" x 5' 10" (2.24m x 1.78m)
Kitchen
8' 11" x 6' 7" (2.73m x 2.01m)
Bedroom Two
9' 2" x 8' 4" (2.79m x 2.54m)
Bedroom One
12' 5" x 8' 11" (3.79m x 2.71m)
Bathroom
6' 11" x 6' 0" (2.10m x 1.83m)
WC
5' 10" x 3' 5" (1.77m x 1.04m)
Living Room
24' 5" x 9' 1" (7.43m x 2.76m)