Like the look of this property?
We would love to hear from you and arrange a viewing of this property. Get in touch now!
Looking to sell a property?
You can get a free online or in person valuation.
Property features
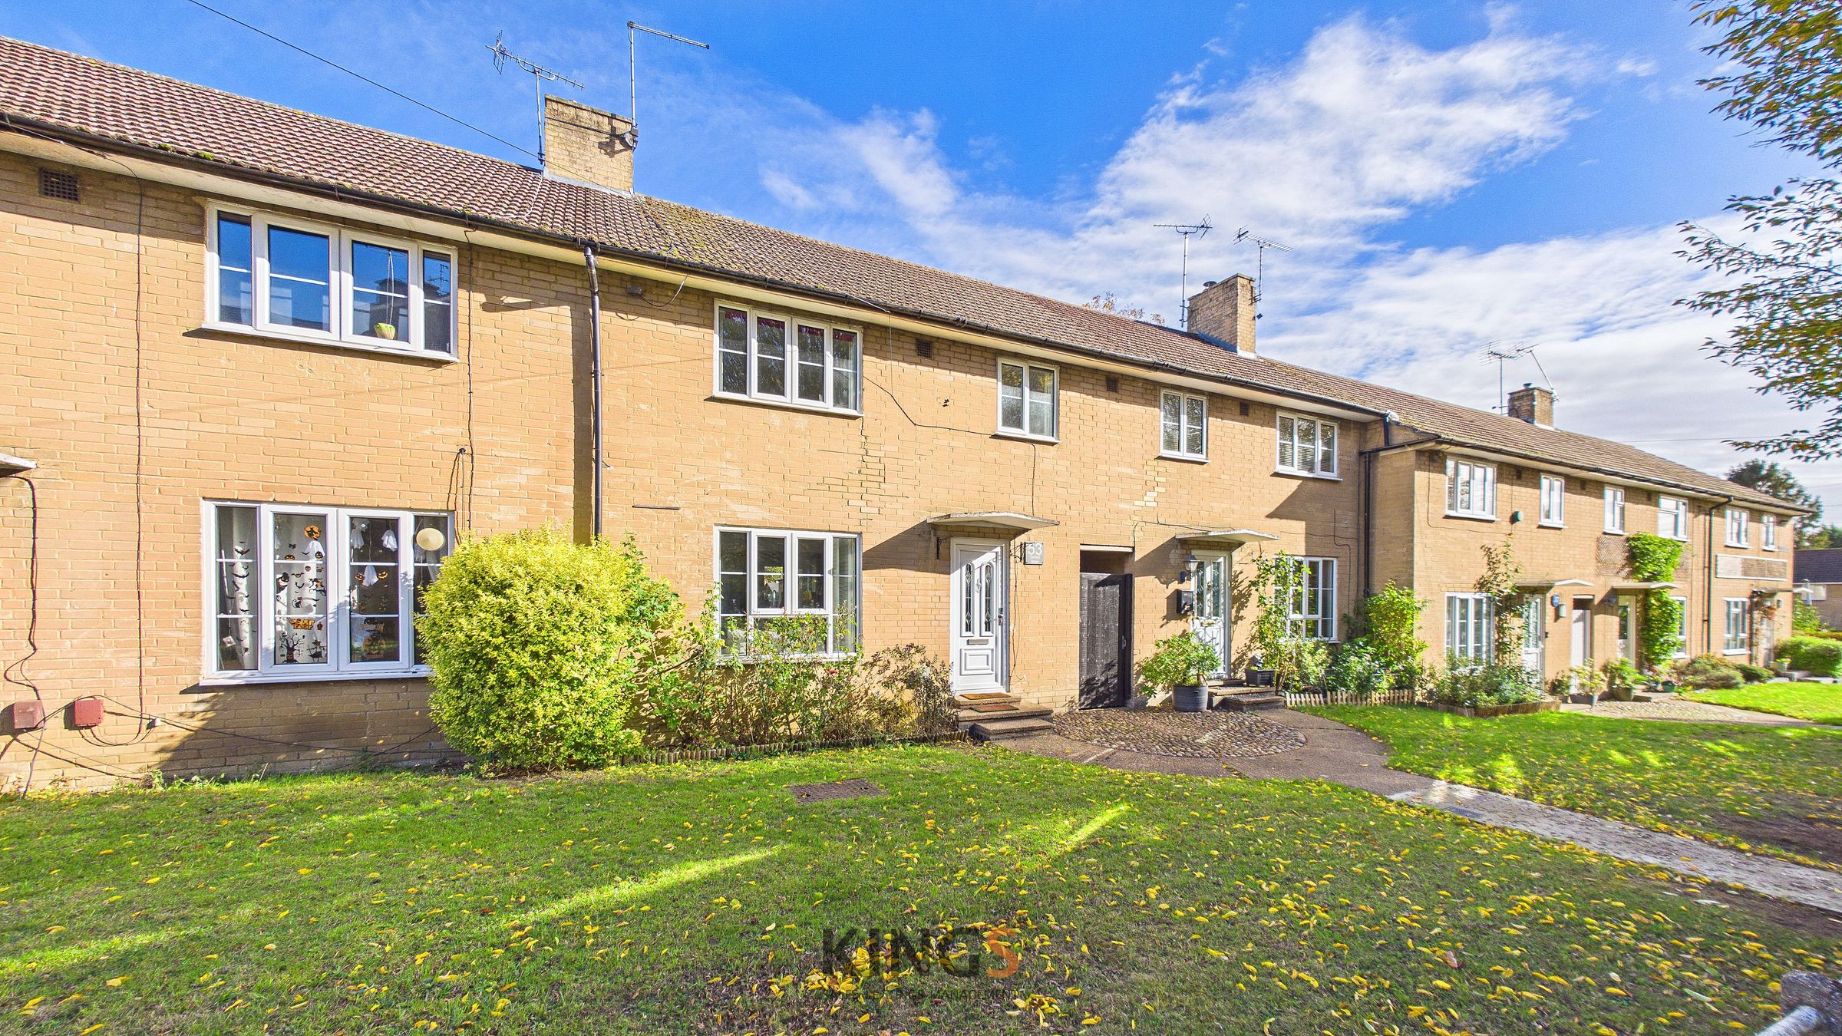
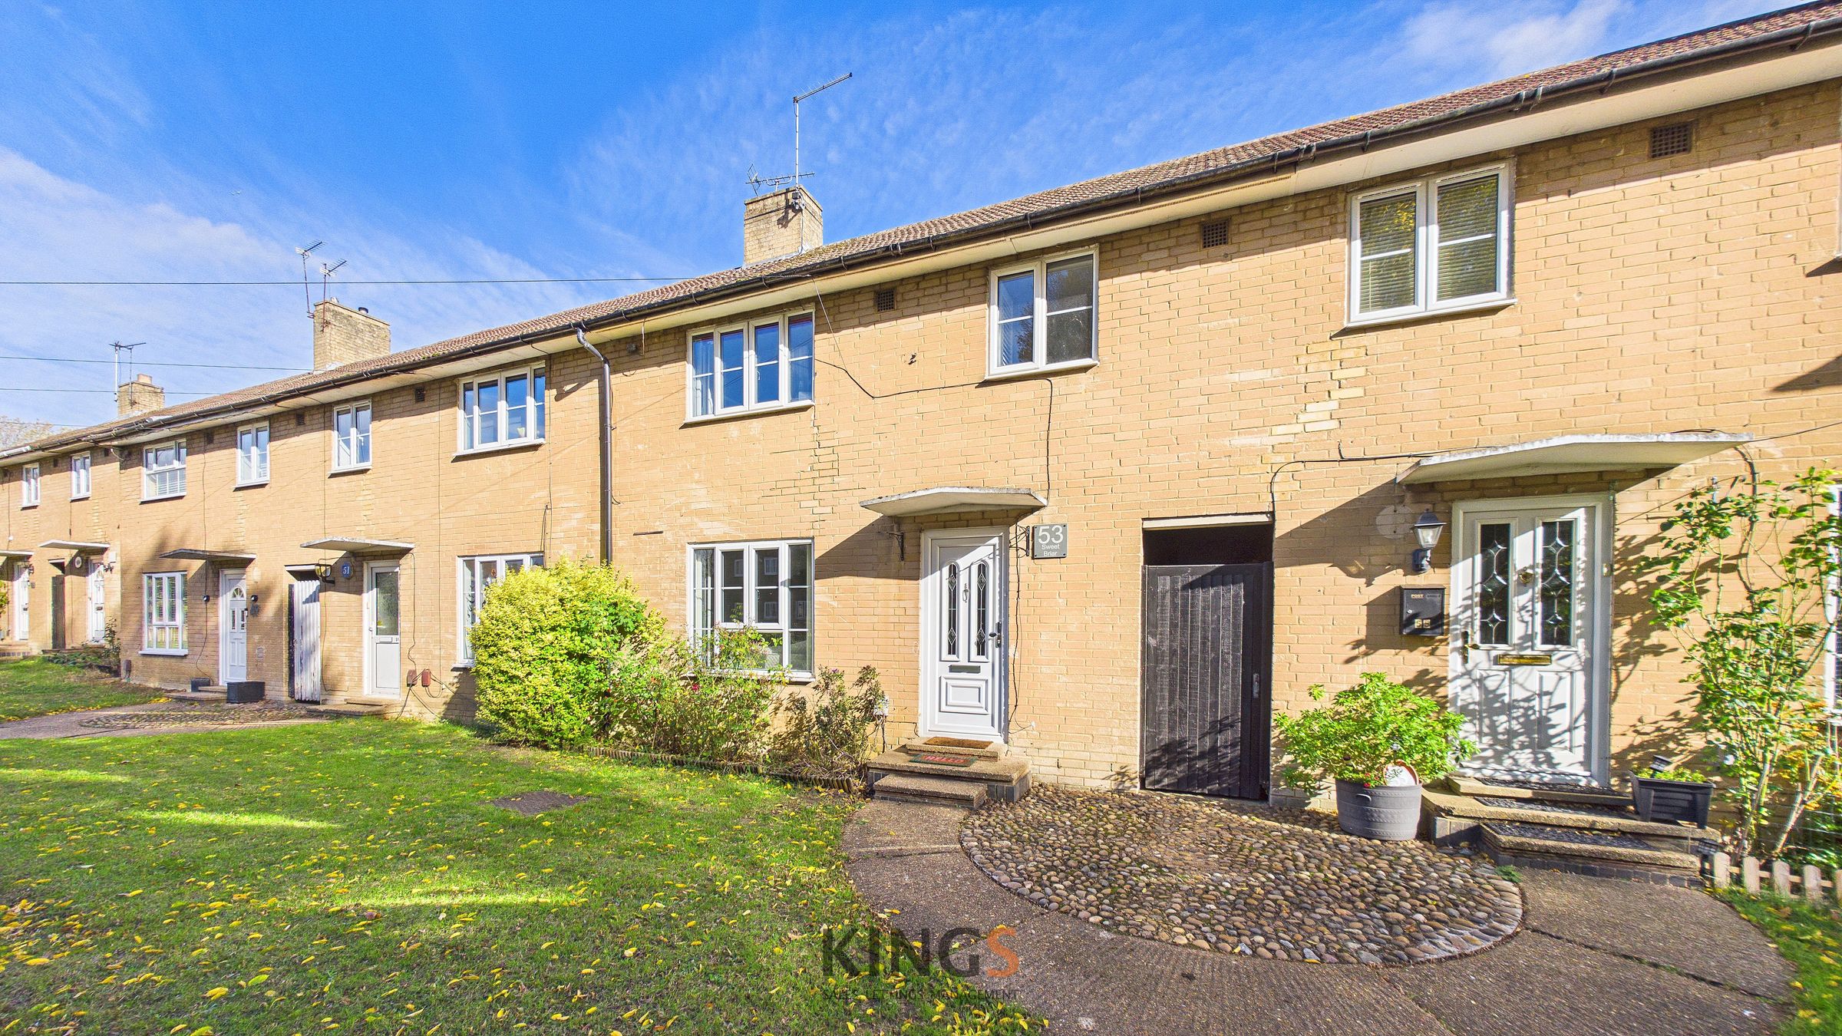
TERRACED HOME
THREE BEDROOM
SPACIOUS ENTRANCE HALL
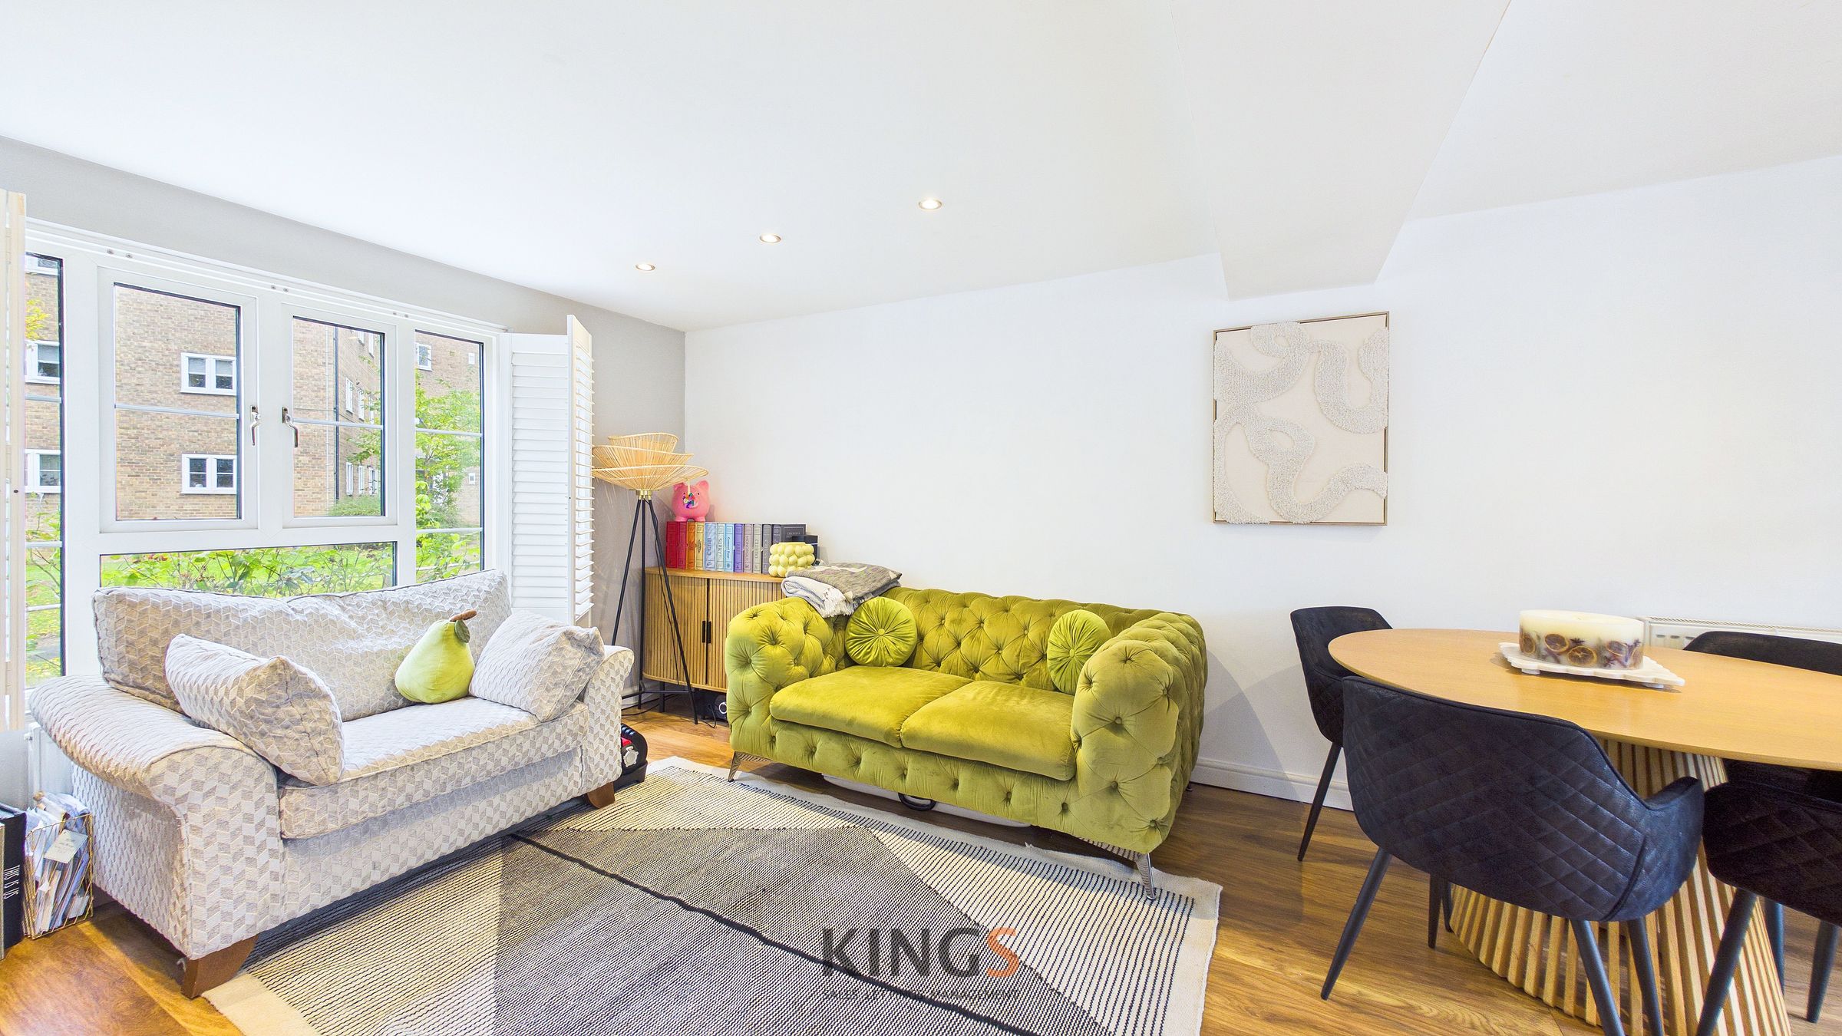
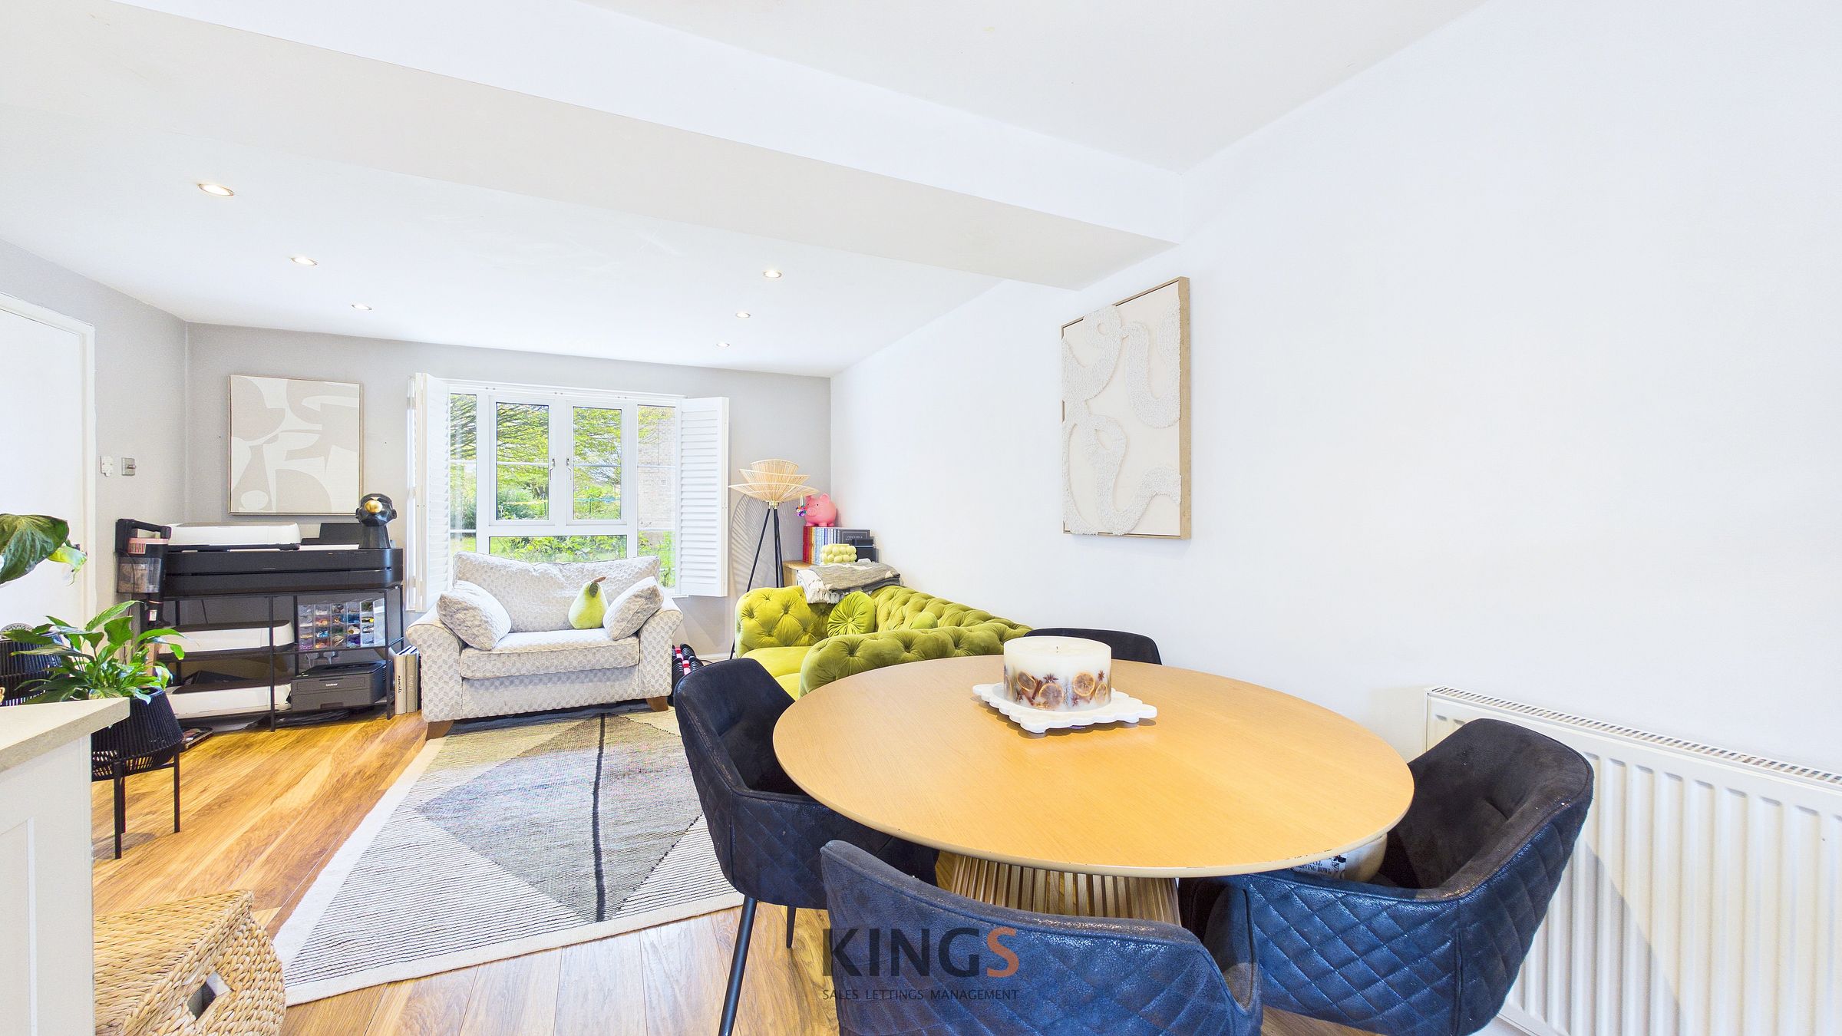
OPEN PLAN LIVING ACCOMODATION
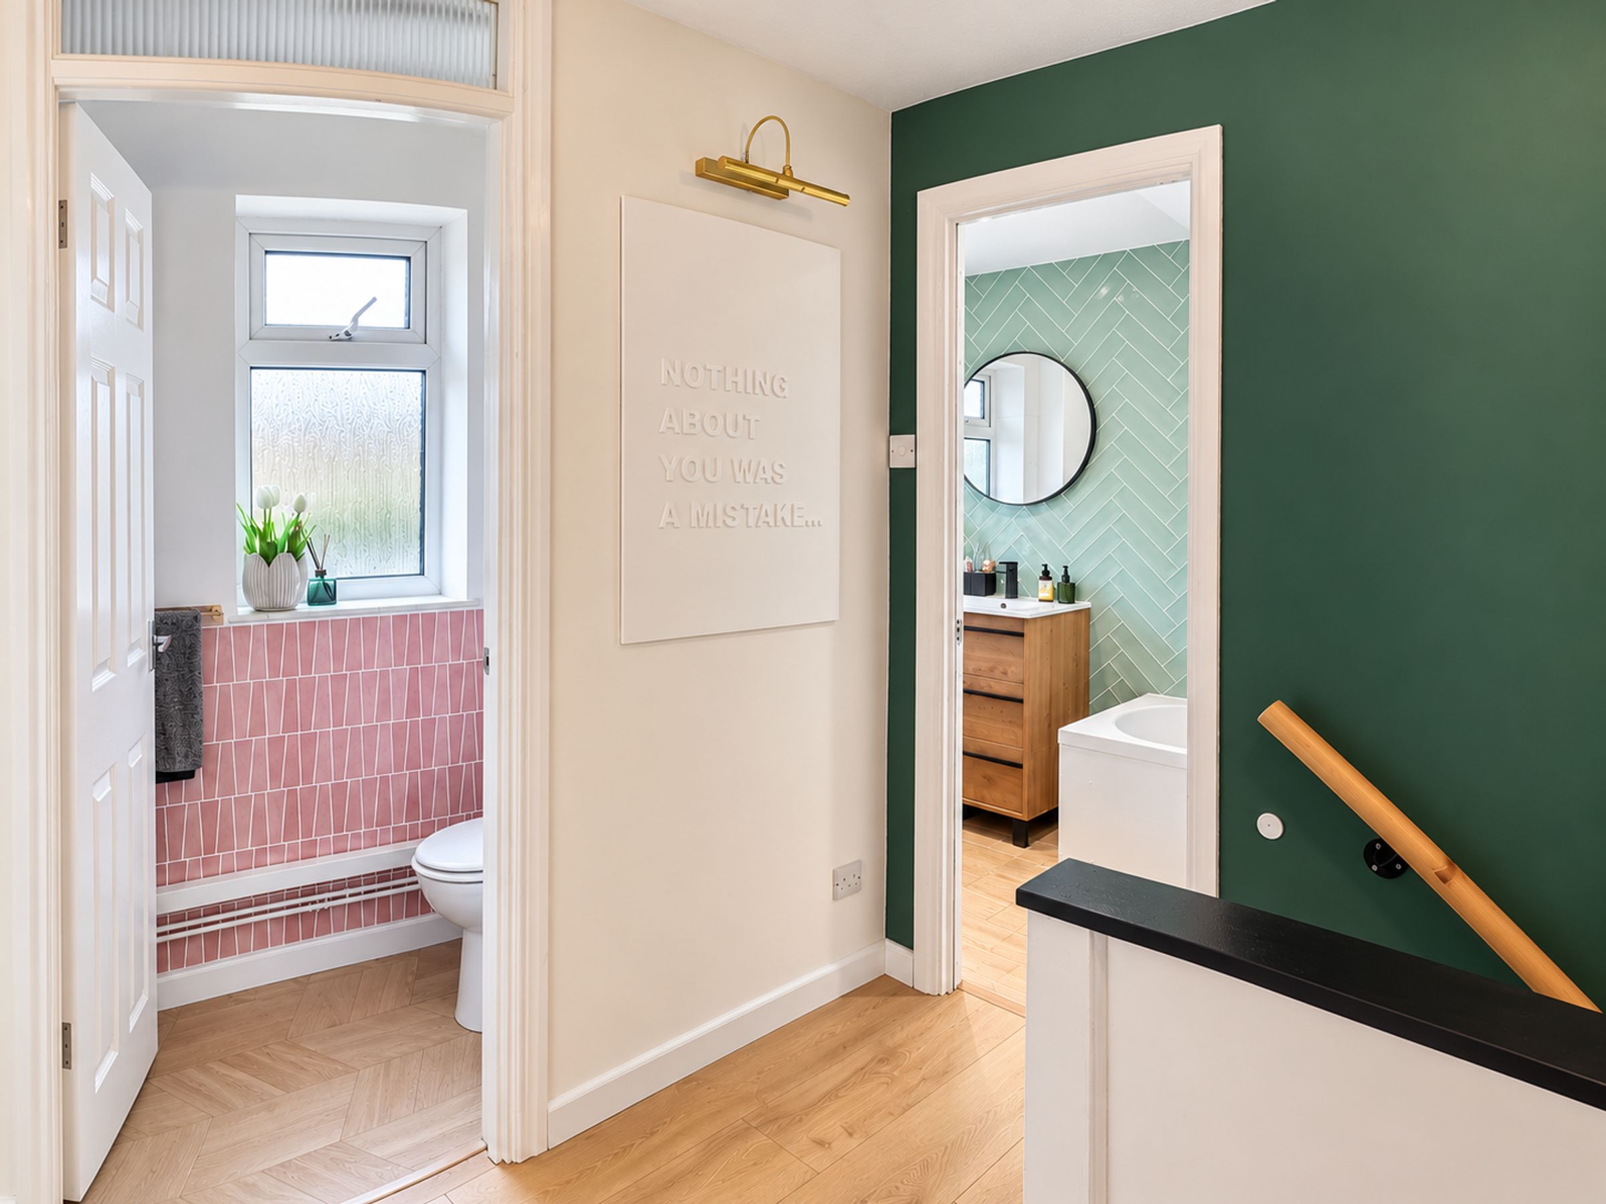
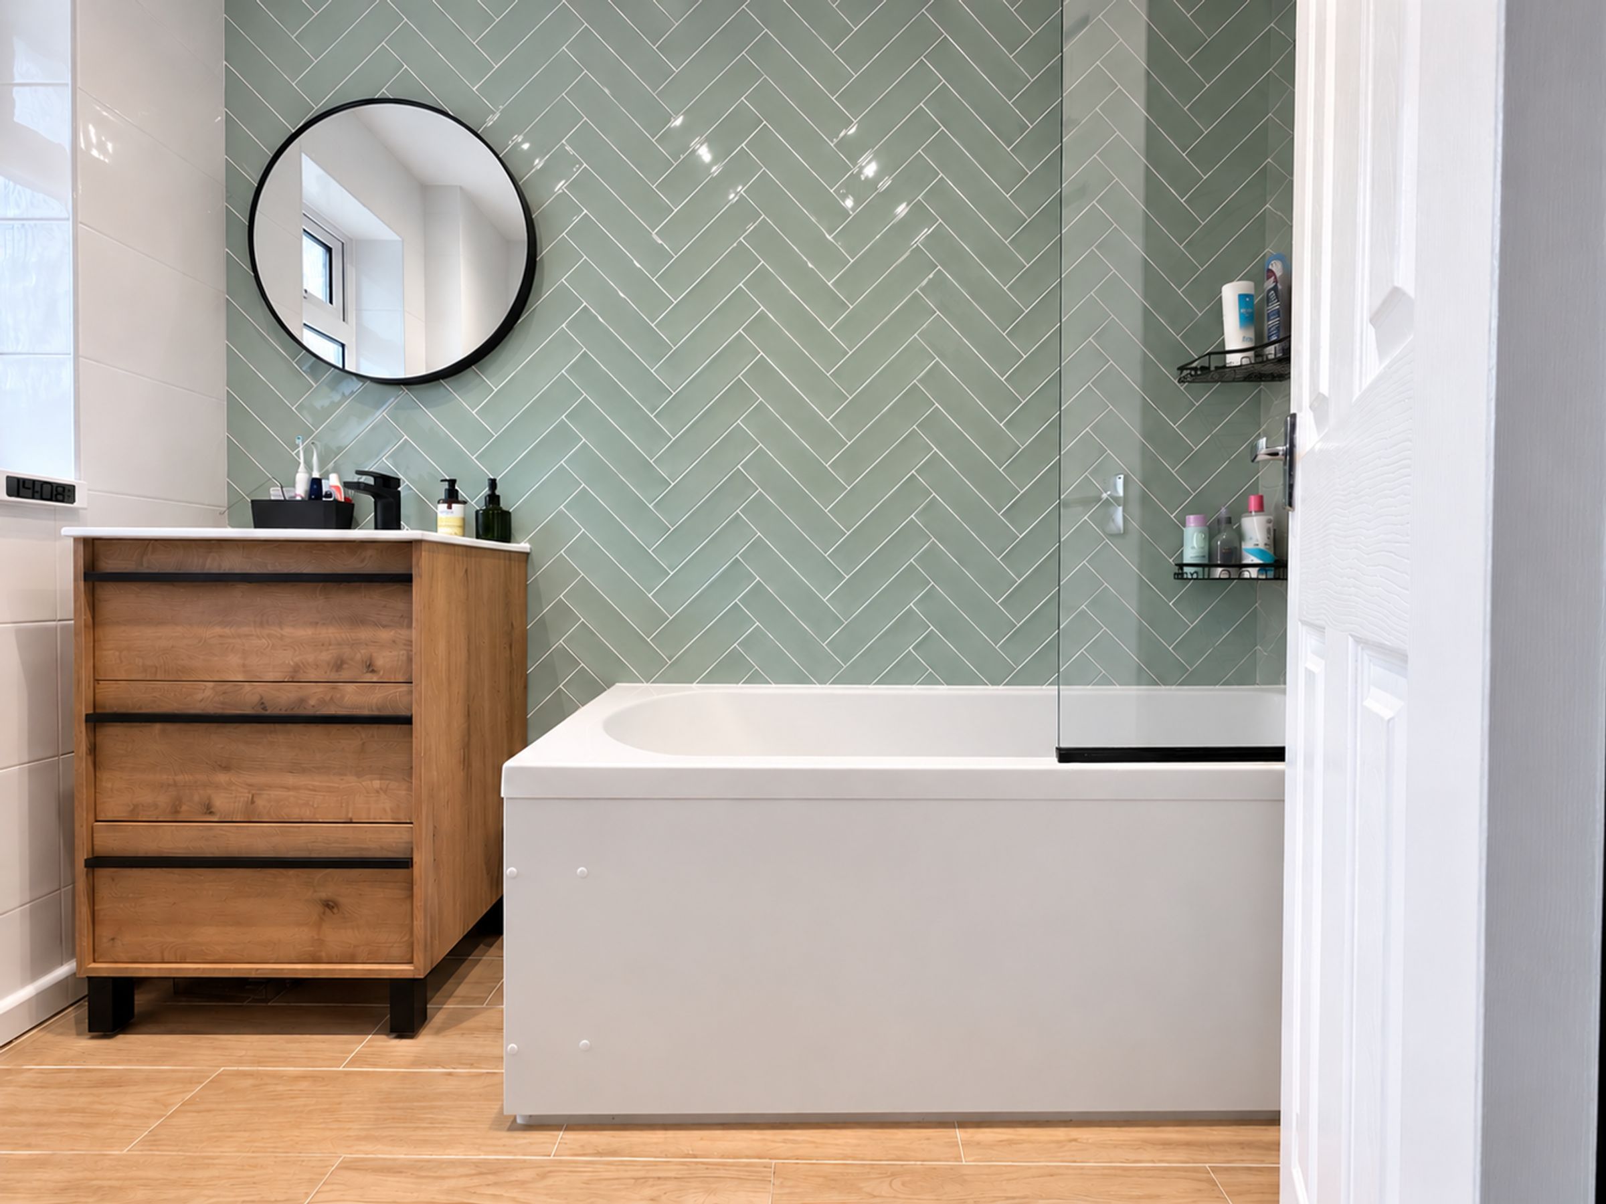
MODERN BATHROOM
SEPERATE CLOAKROOM
About this property
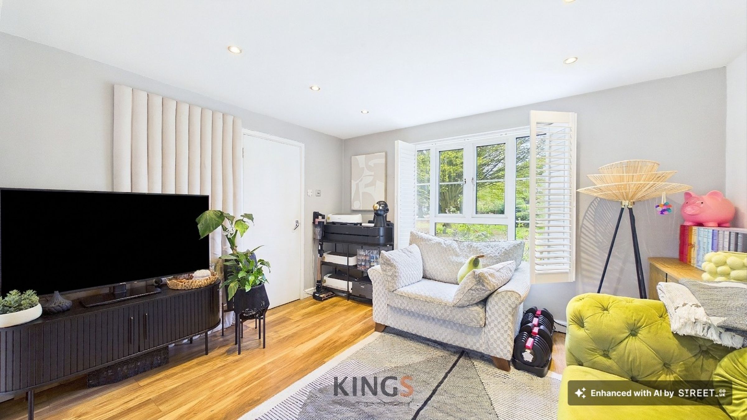
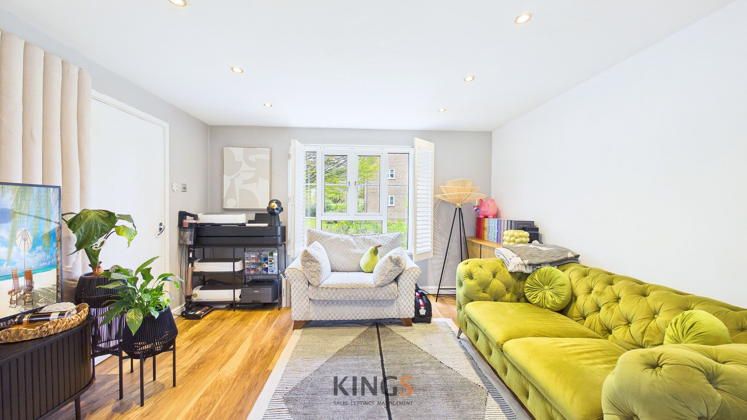
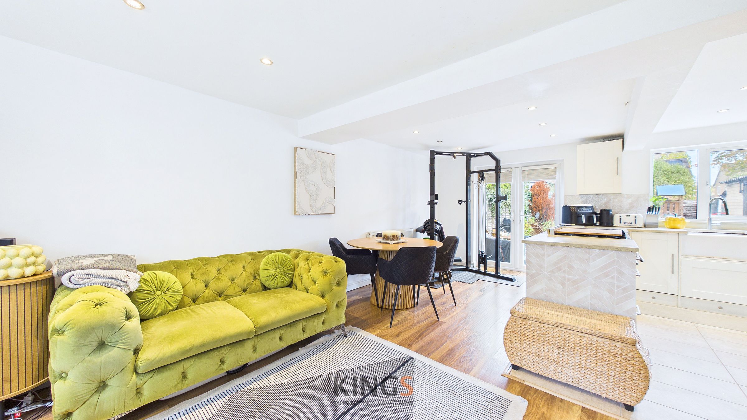
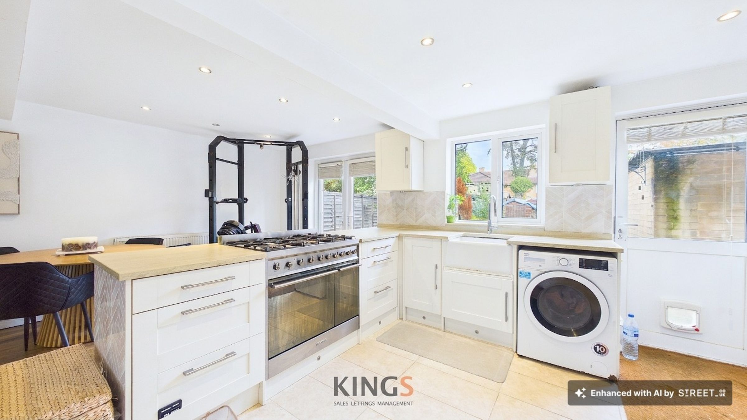
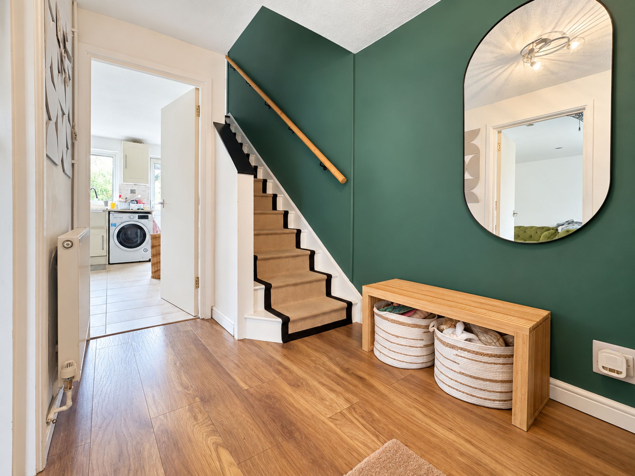
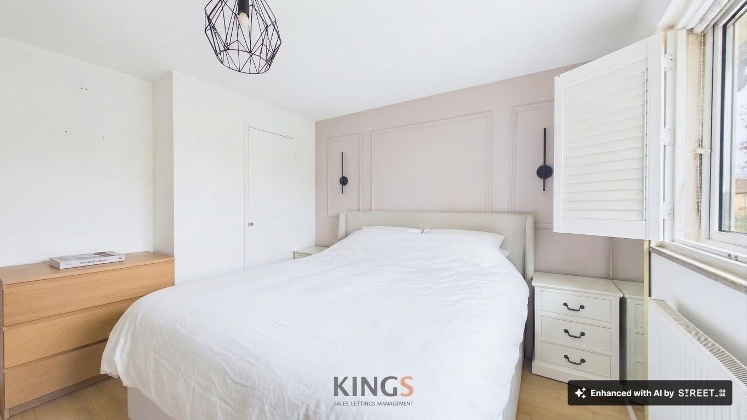
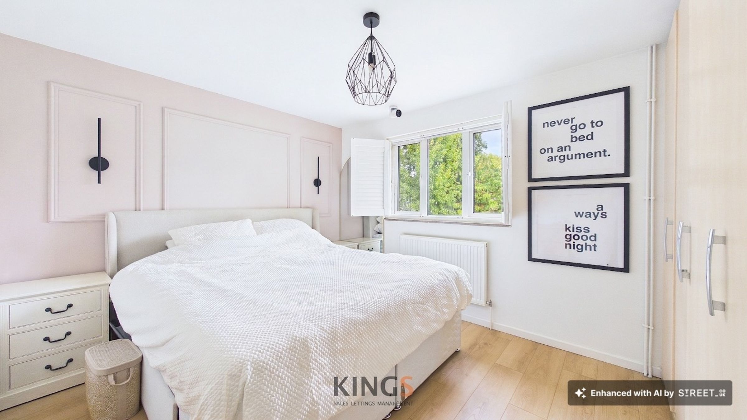
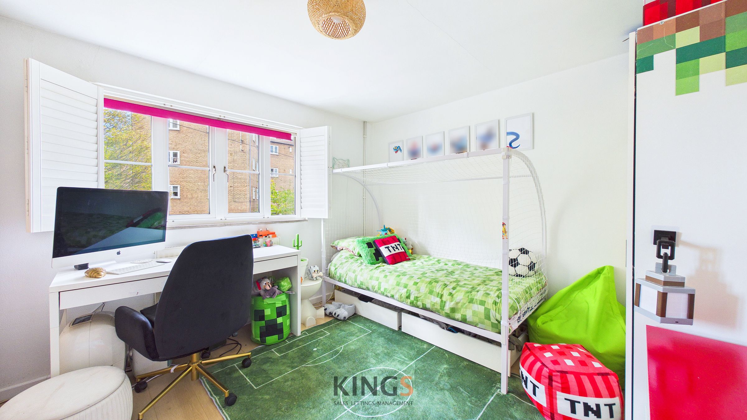
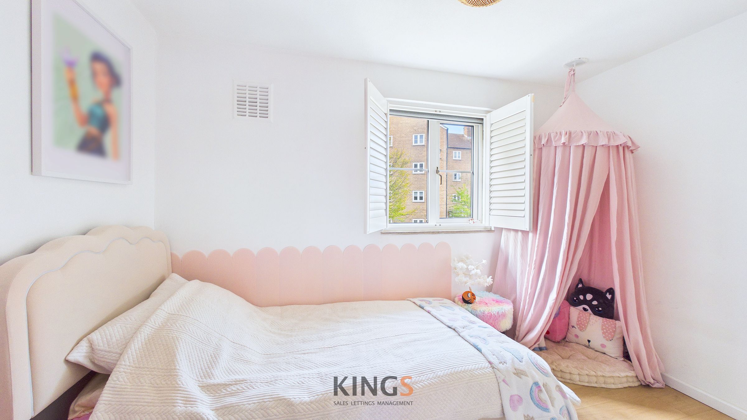
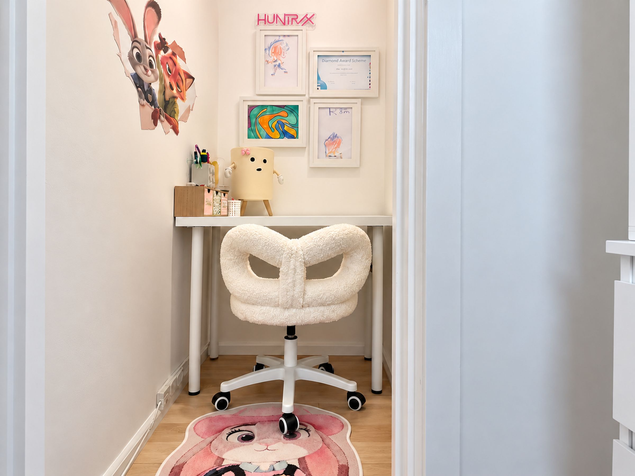
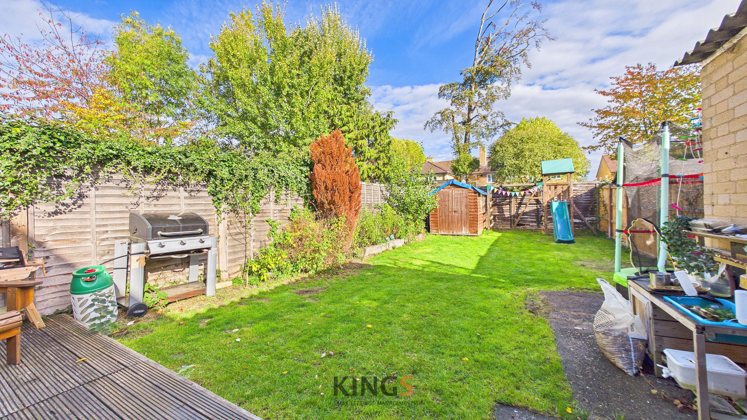
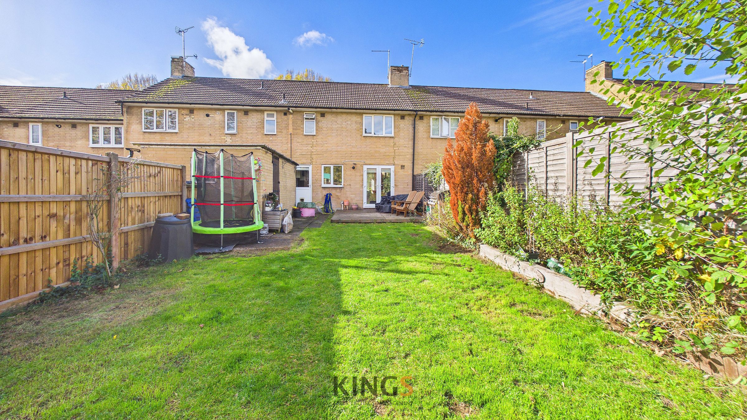
This charming three-bedroom terraced house offers a superb blend of contemporary style and family-friendly living. The heart of the home is a stunning open-plan kitchen and living area, featuring sleek modern units, a large Smeg range cooker and thoughtfully designed spaces within the cabinetry to accommodate a washing machine and dishwasher. The bright reception room benefits from large windows with elegant shutters, flooding the space with natural light, while warm wooden flooring flows throughout the ground floor. A stylish hallway and staircase create an impressive welcome. Elegant French doors open onto the generous garden, creating a wonderful connection between indoor and outdoor living, perfect for entertaining. There is also a large attic space for additional storage. Upstairs there are two large double bedrooms and a large single with a walk-in wardrobe / office space. The contemporary bathroom showcases chic herringbone tiling, complemented by a separate WC for added convenience. Outside, the property truly excels with a spacious, well-maintained garden featuring decking that is ideal for relaxing and for gatherings. Additional benefits include a useful bricked outbuilding and separate garden shed for storage, a well-presented front garden adjoined to a large green and off-road parking. Located in a peaceful and green residential area within walking distance to primary and secondary schools, King George playing fields and local shops and pubs.
Key details
Broadband: up to 5500mbps
Parking: Off street
915ft2 floor area
1851ft2 plot size
Freehold
Council tax band C
Local authority: Welwyn & Hatfield
Additional information
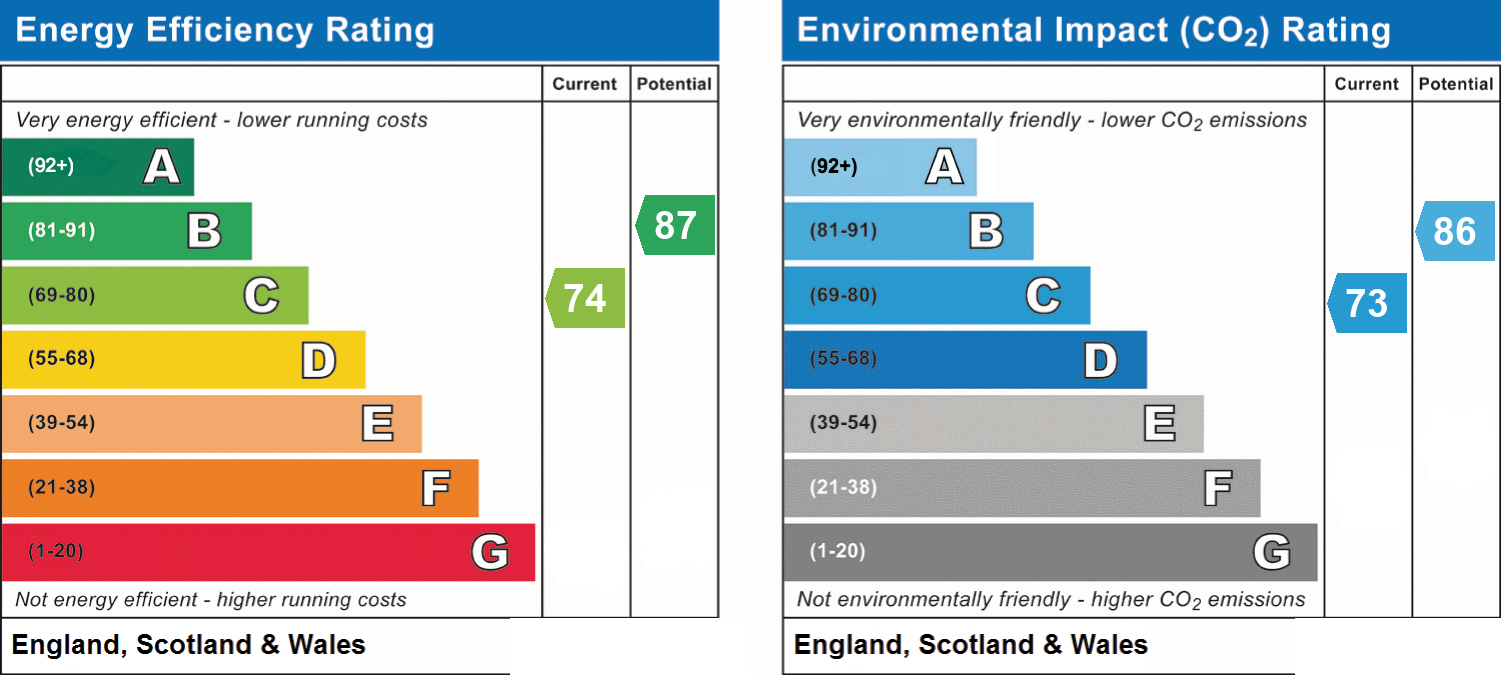
- Energy efficiency (current)
- C (74)
- Energy efficiency (potential)
- B (87)
- Environmental impact (current)
- C (73)
- Environmental impact (potential)
- B (86)
- Is in a conservation area
- No
- Is a listed property
- No
- Construction materials
- Brick and block


Near the property
Rooms and dimensions
WC
5' 4" x 2' 10" (1.63m x 0.87m)
Bathroom
8' 4" x 4' 6" (2.55m x 1.36m)
Hallway
9' 0" x 6' 1" (2.74m x 1.85m)
Bedroom Two
12' 5" x 10' 6" (3.78m x 3.21m)
Bedroom One
12' 7" x 11' 1" (3.84m x 3.38m)
Bedroom Three
10' 8" x 9' 2" (3.25m x 2.80m)
Kitchen / Living Area
21' 10" x 12' 5" (6.66m x 3.78m)