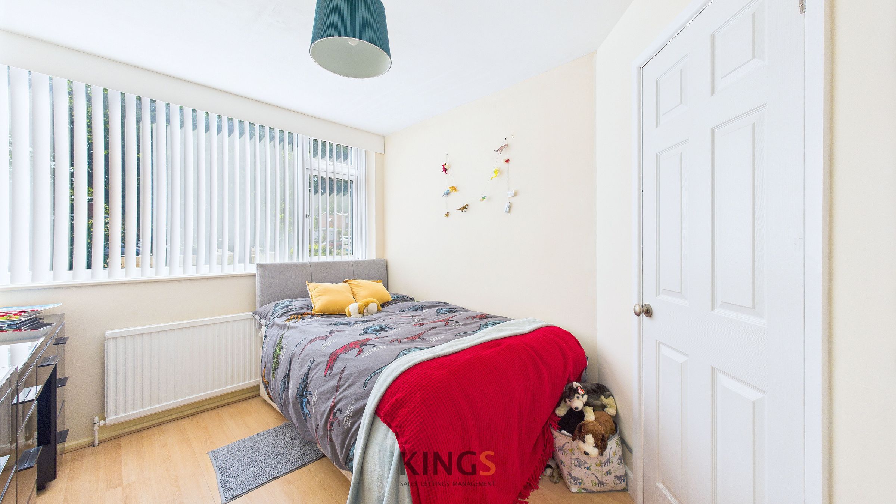
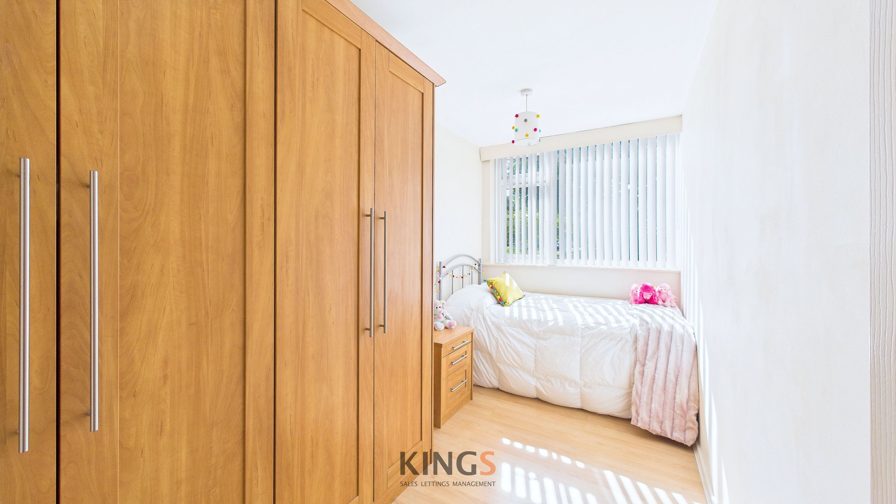
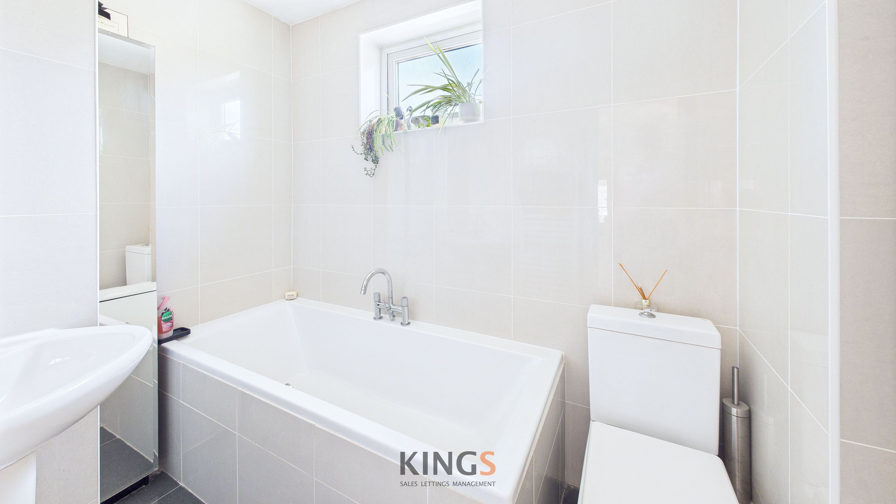
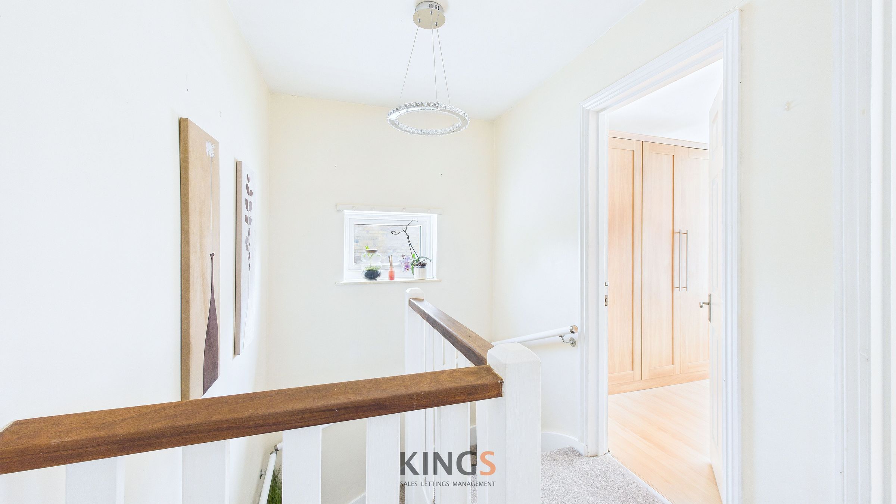
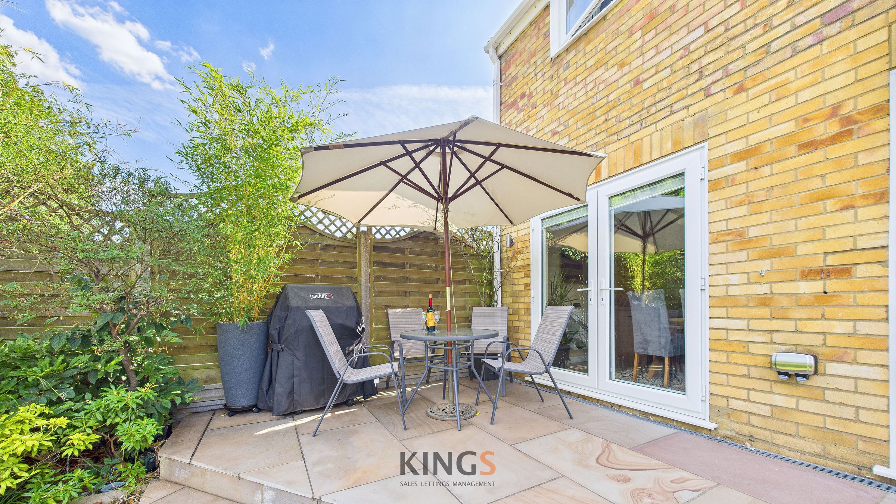
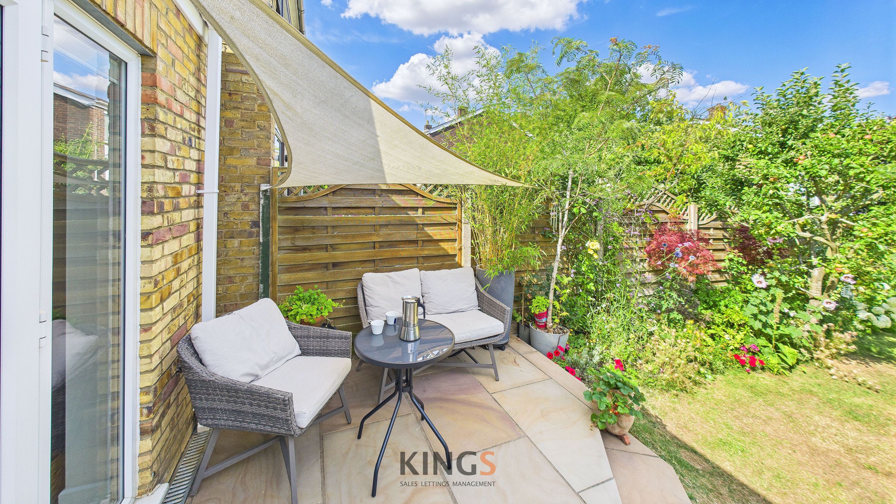
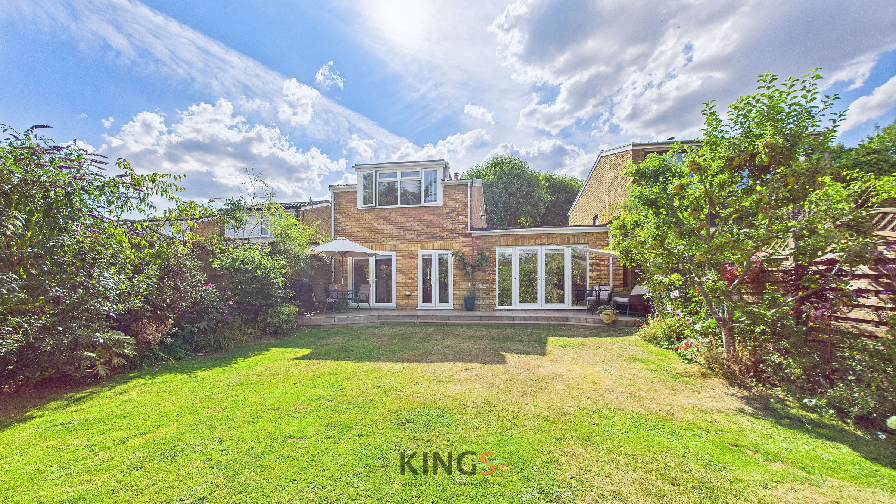
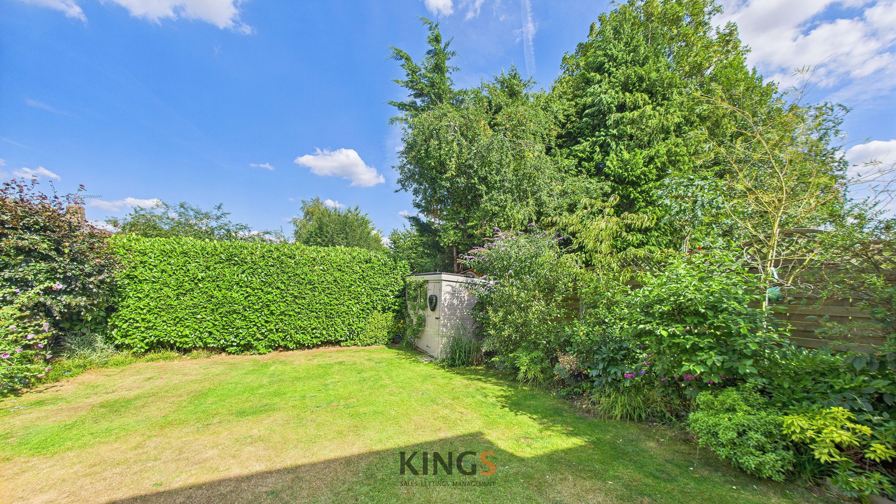
Like the look of this property?
We would love to hear from you and arrange a viewing of this property. Get in touch now!
Looking to sell a property?
You can get a free online or in person valuation.
Property features
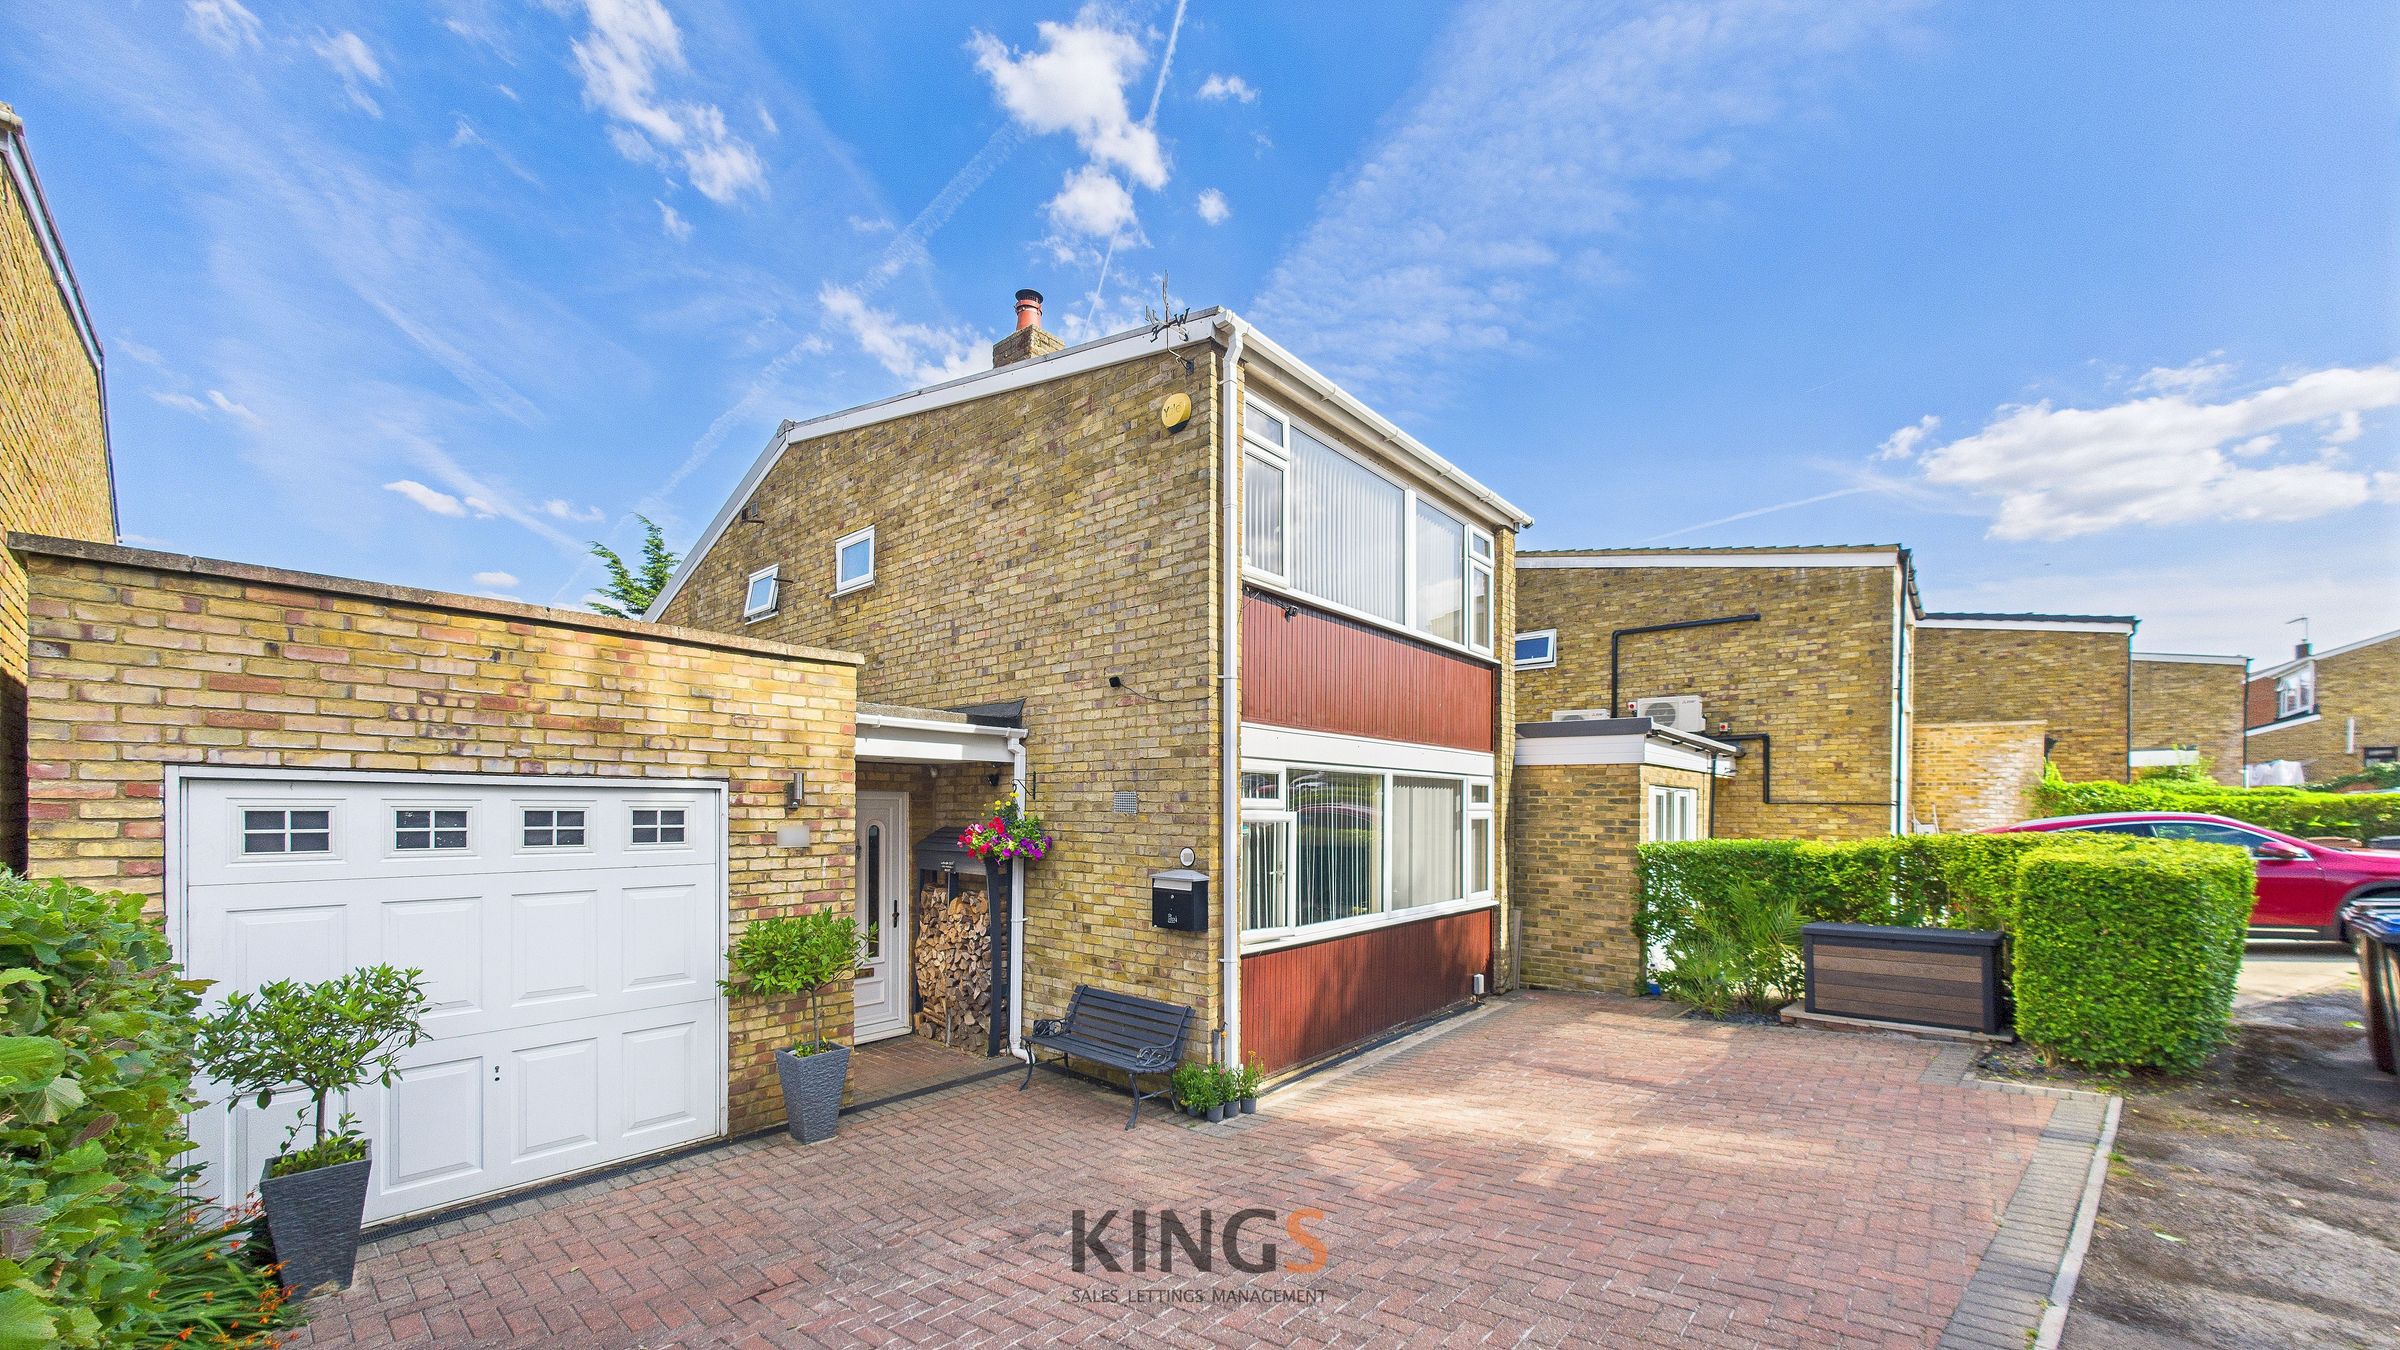
LINKED DETACHED HOUSE
FOUR BEDROOMS
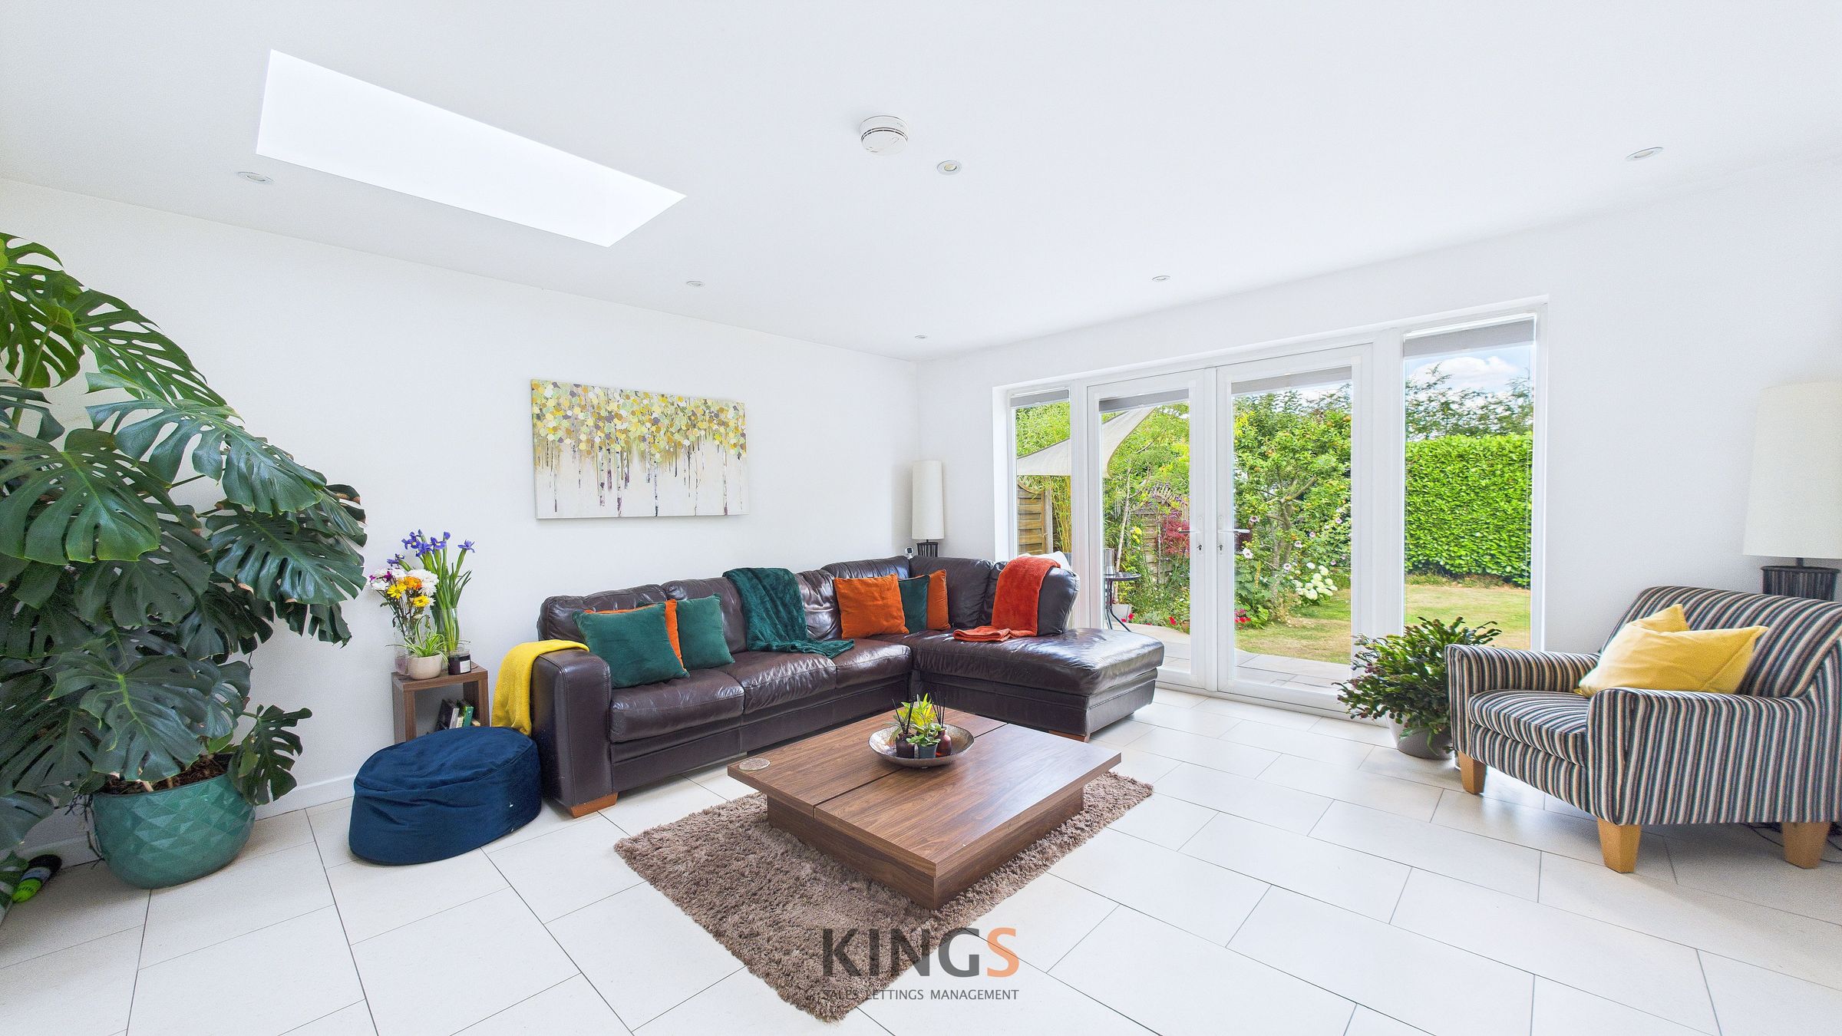
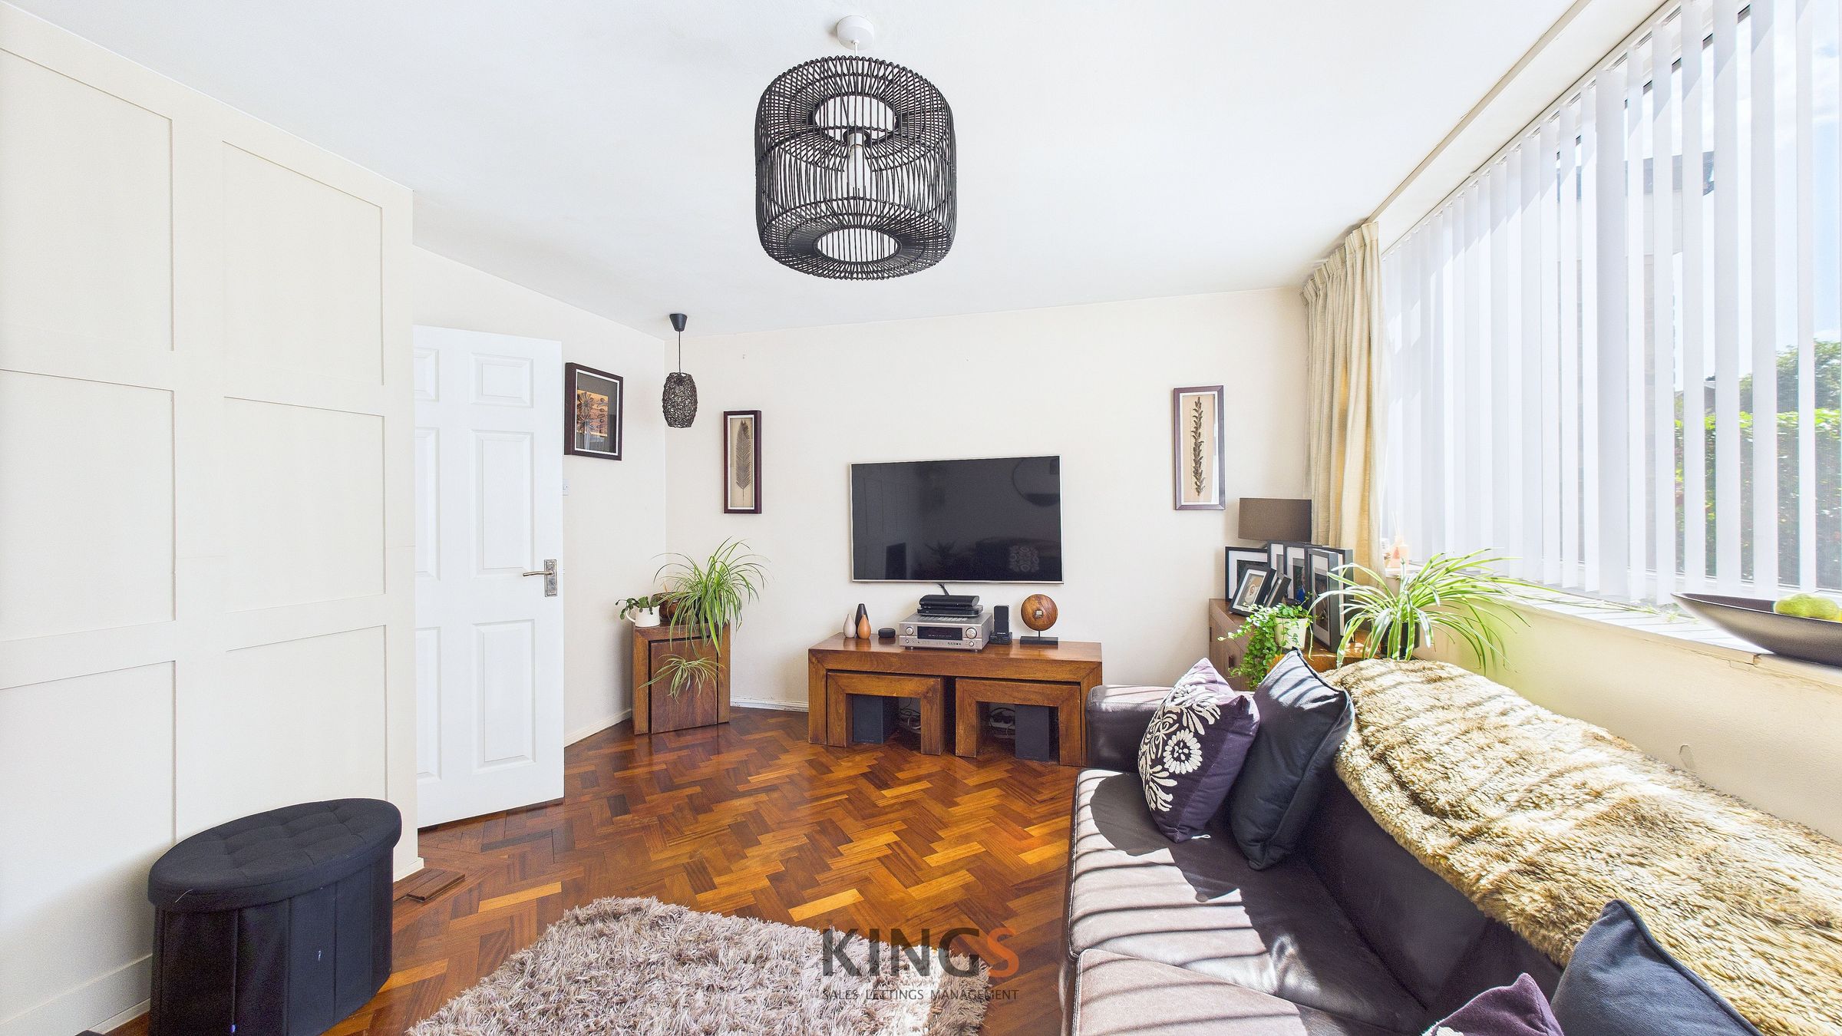
TWO RECEPTION ROOMS
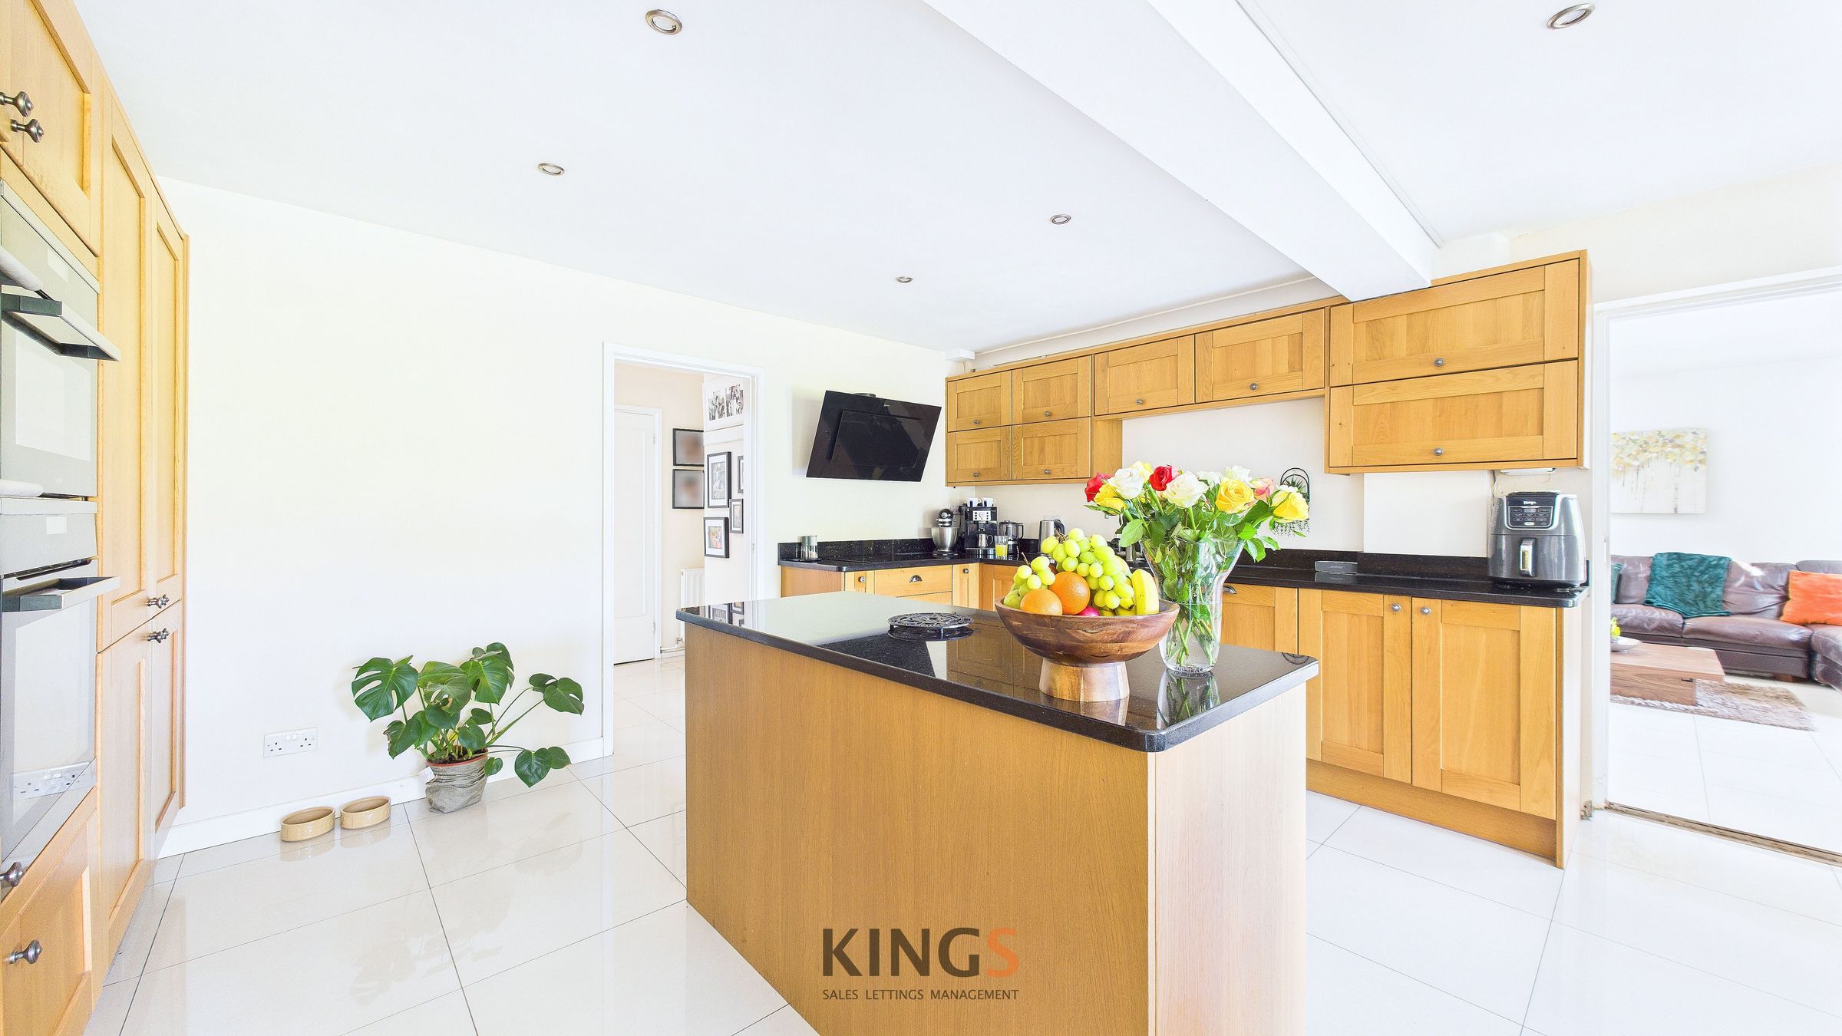
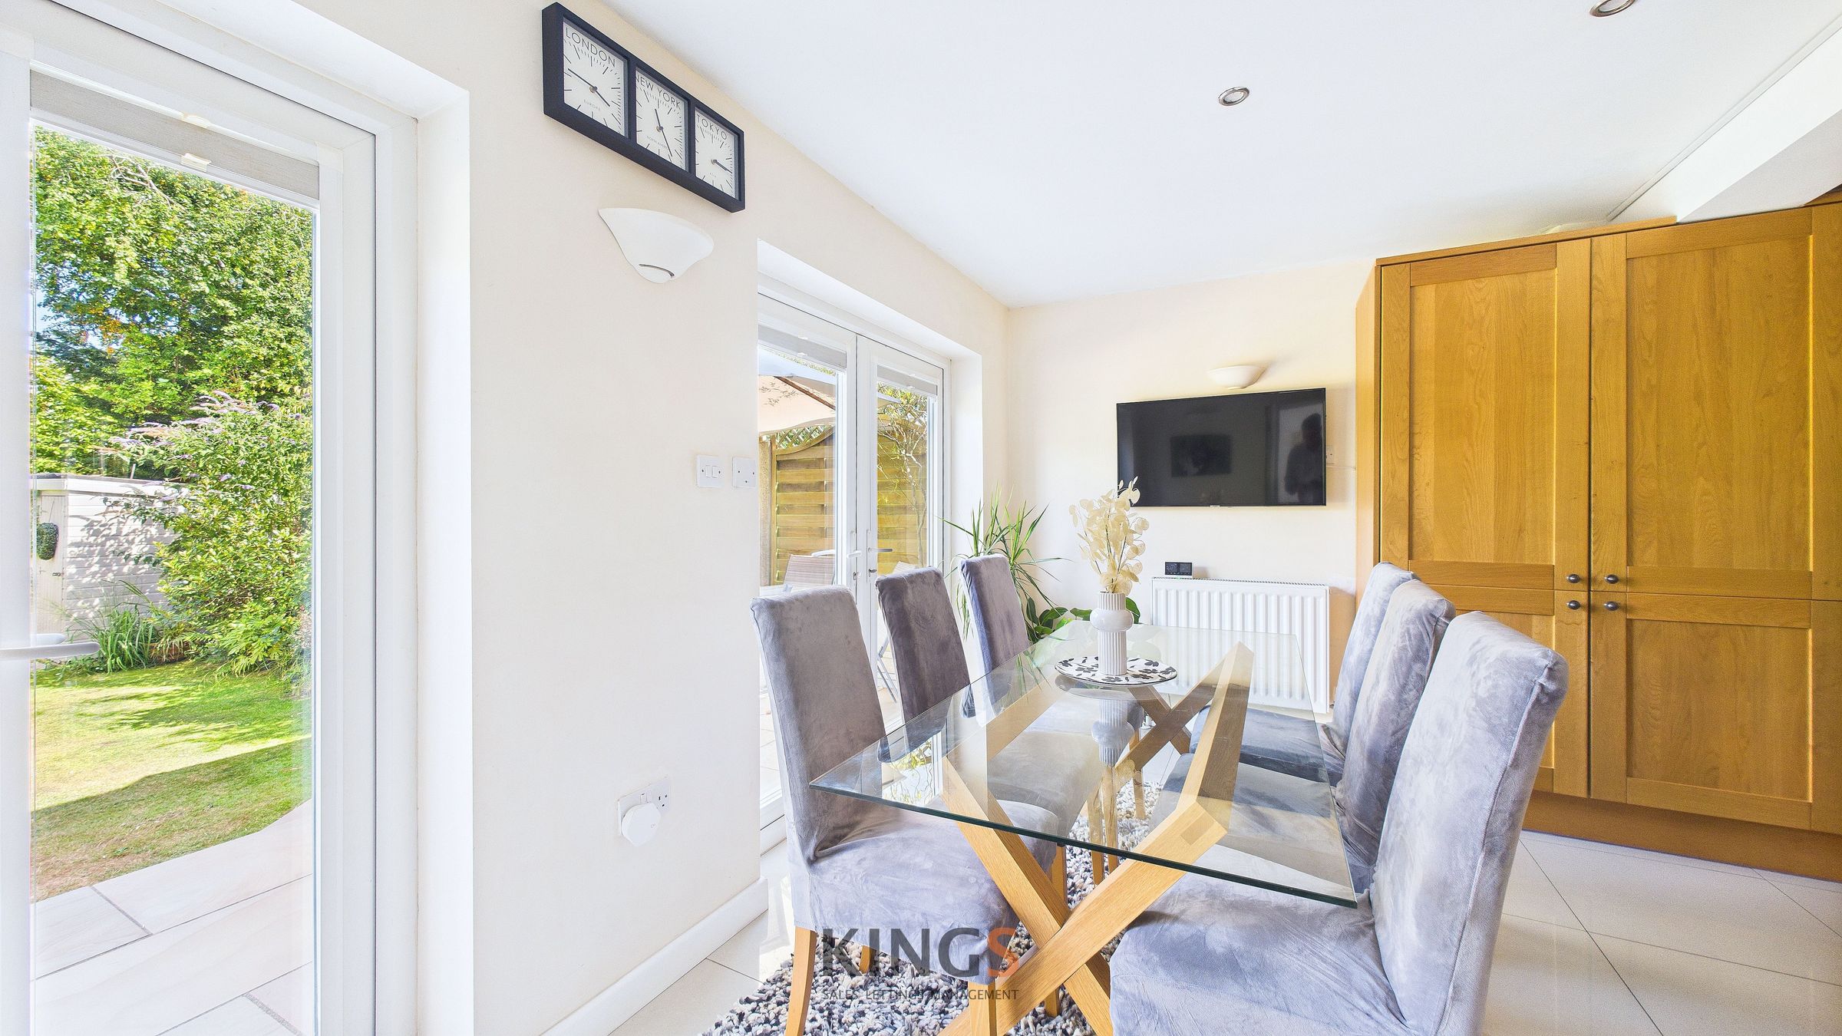
SOLID WOOD KITCHEN WITH GRANITE WORKTOPS,PORCELAIN FLOORING
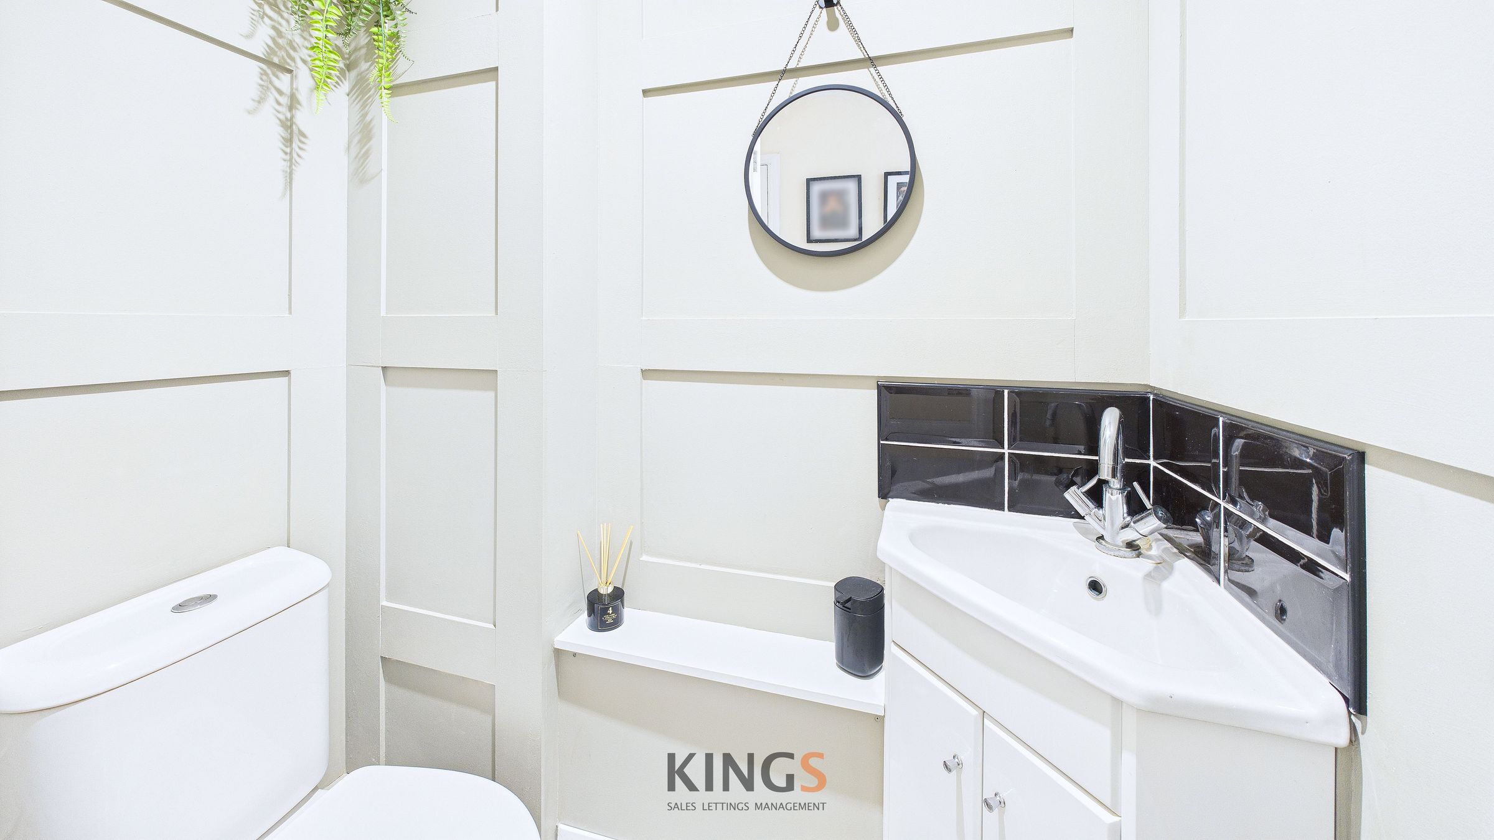
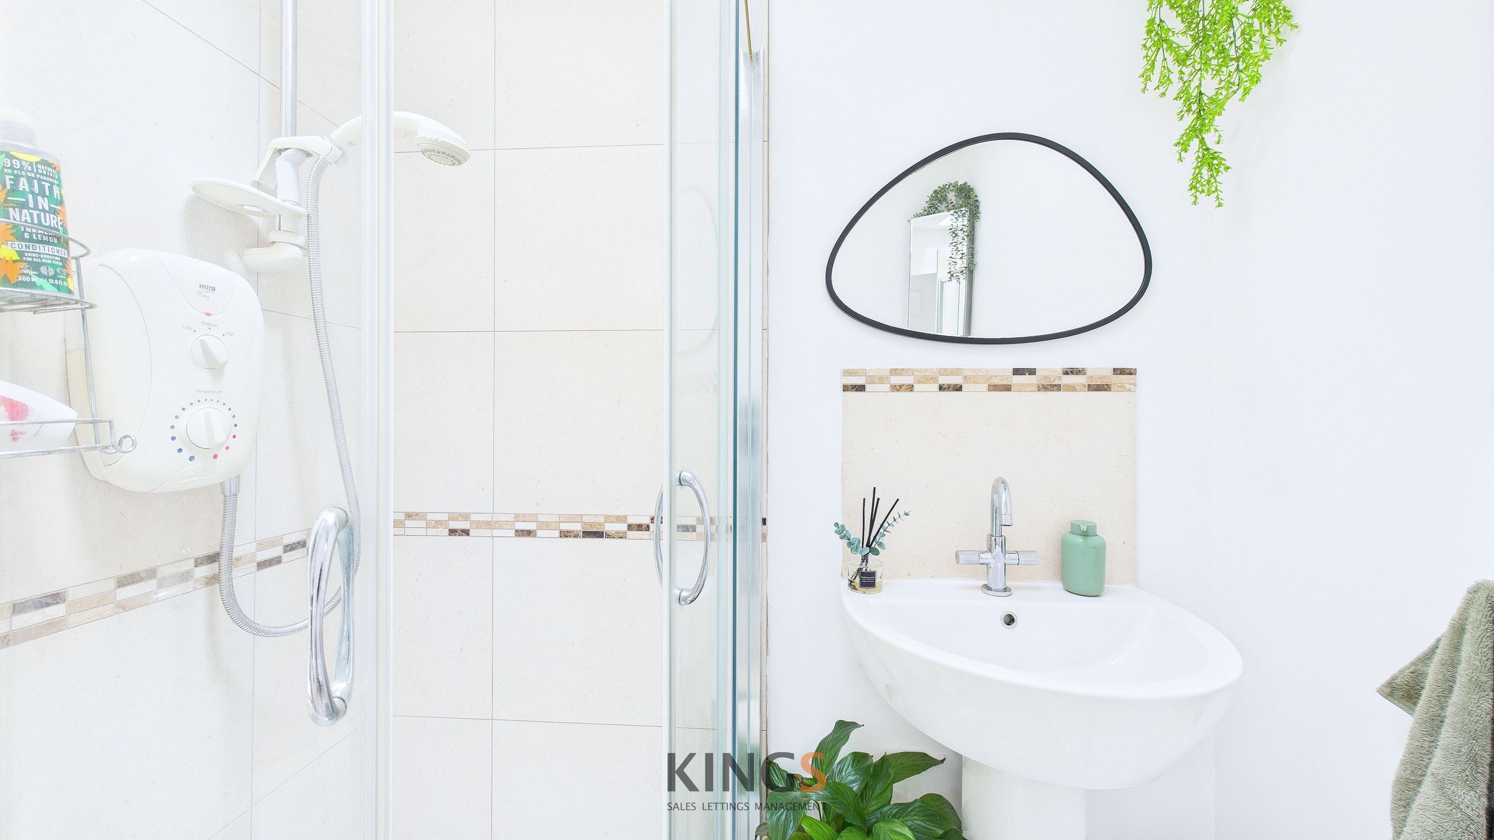
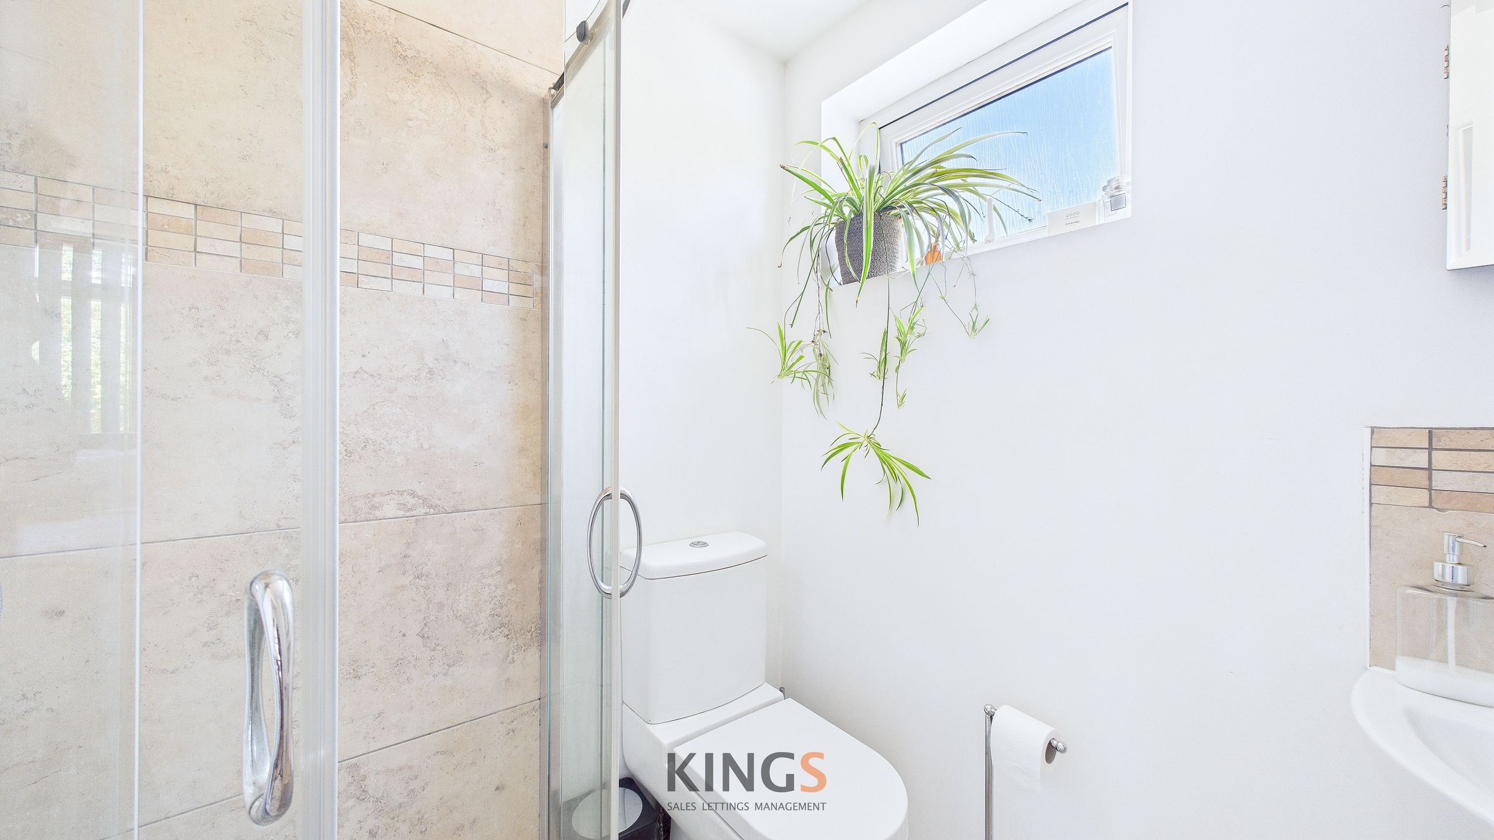
THREE BATHROOMS & ONE CLOAKROOM
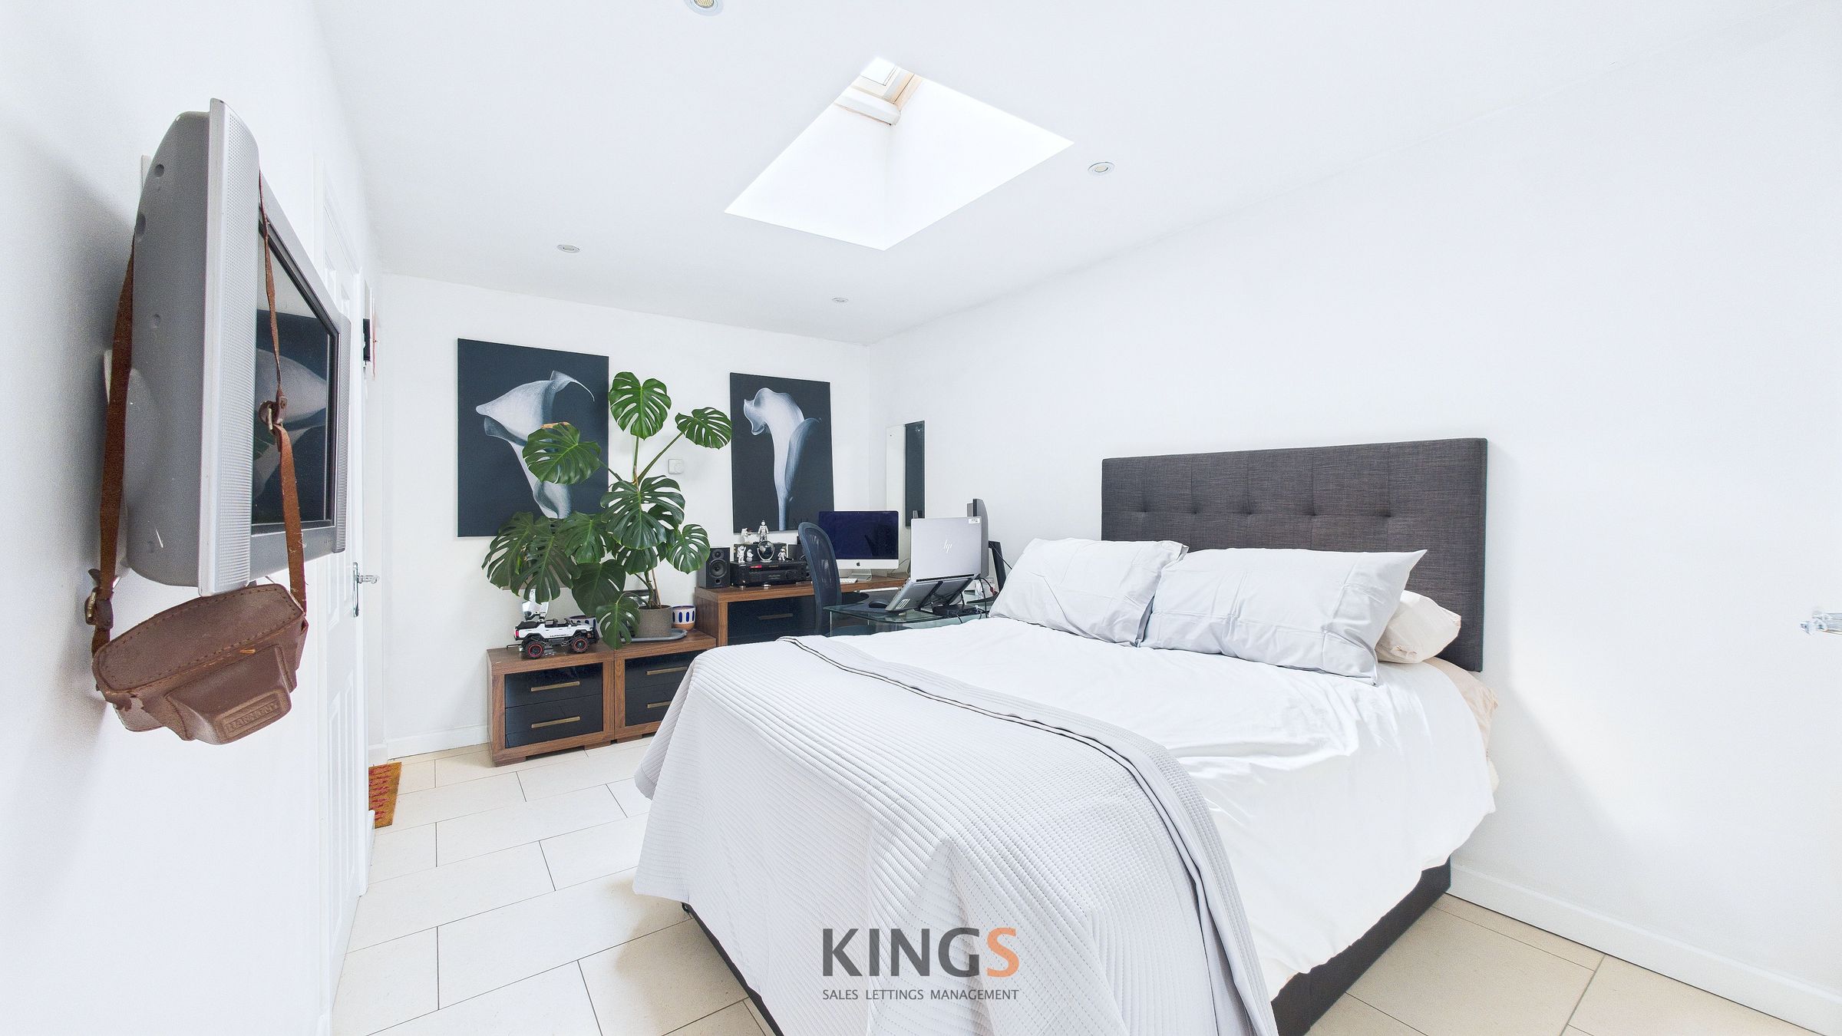
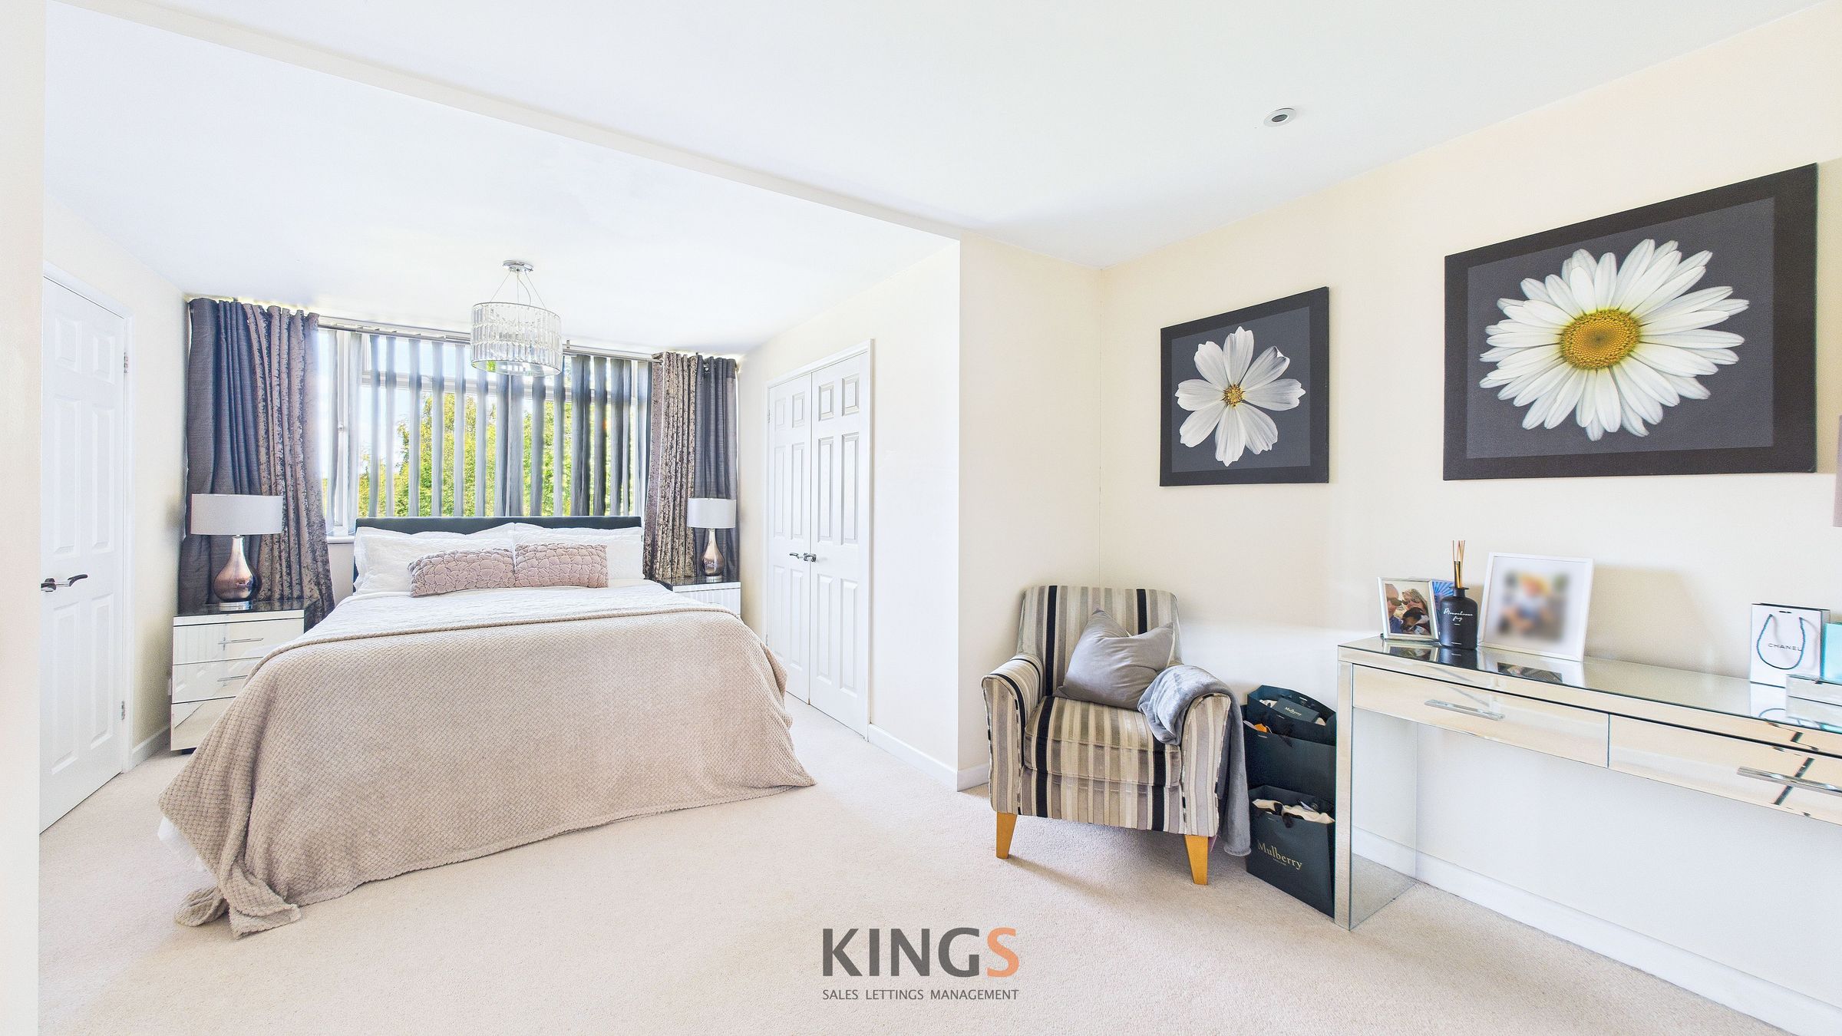
MAIN BEDROOM WITH EN SUITE
About this property
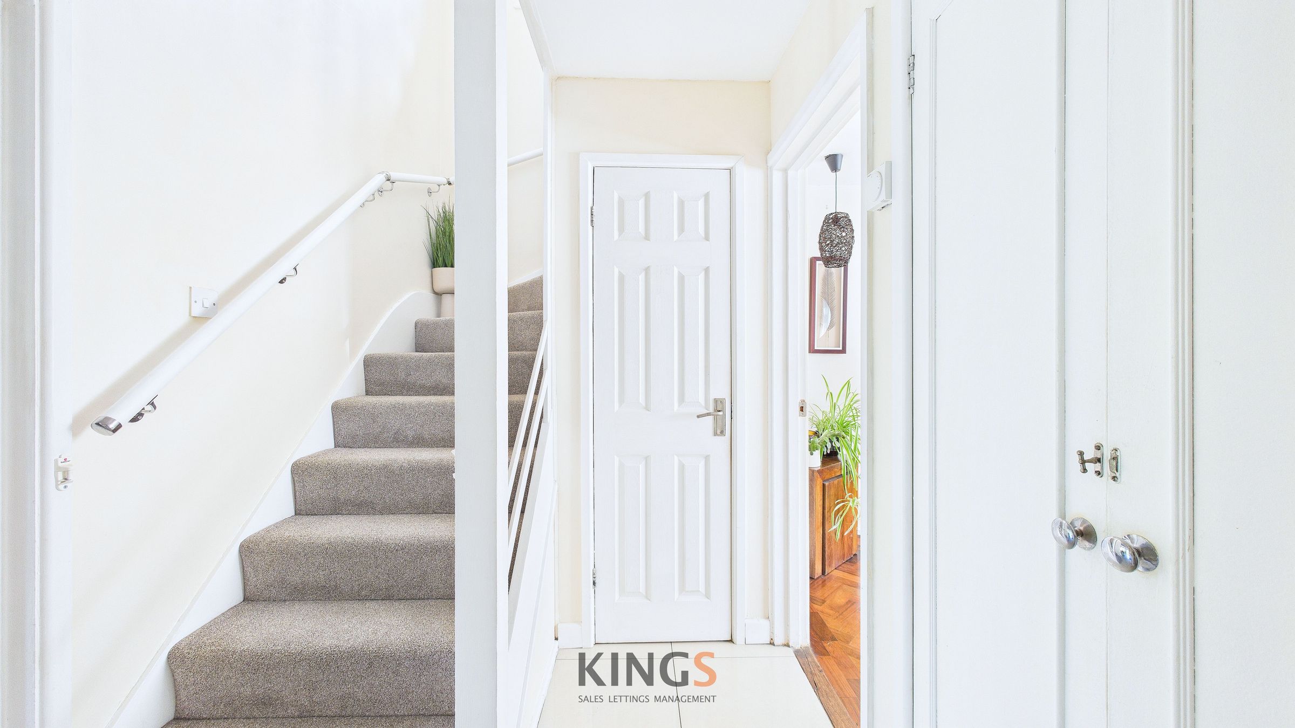
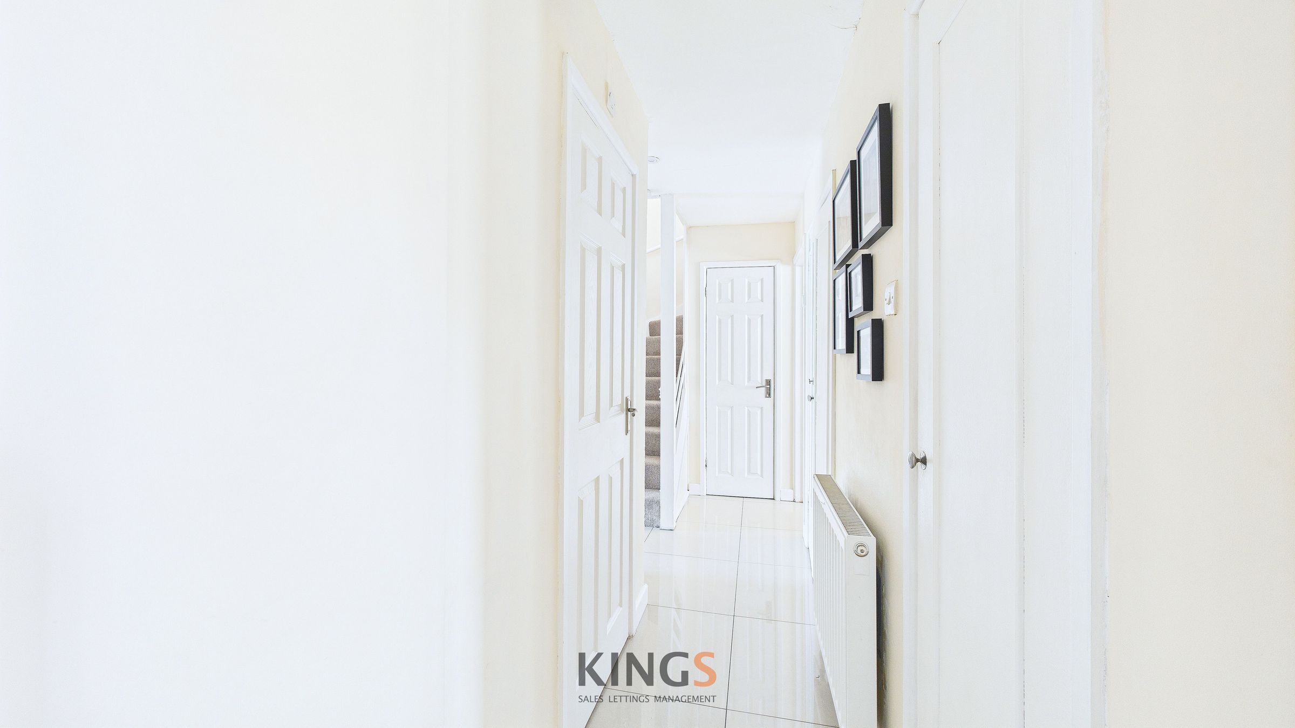
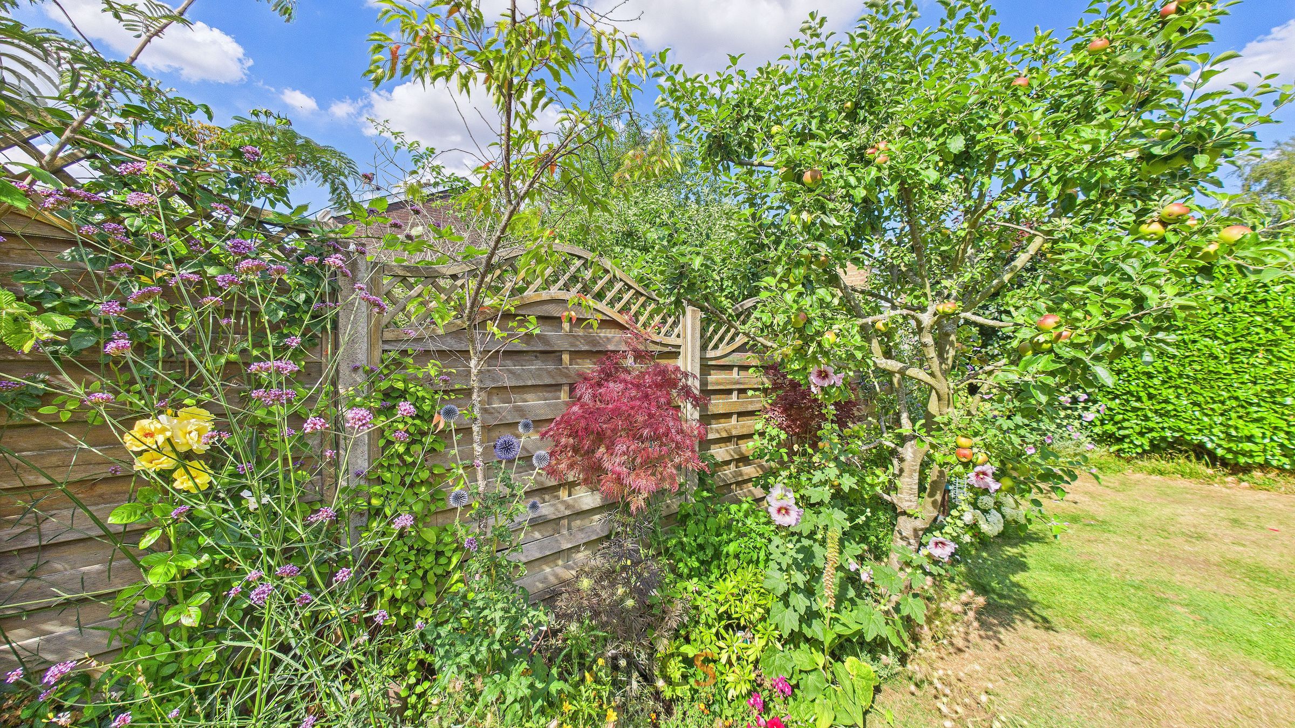
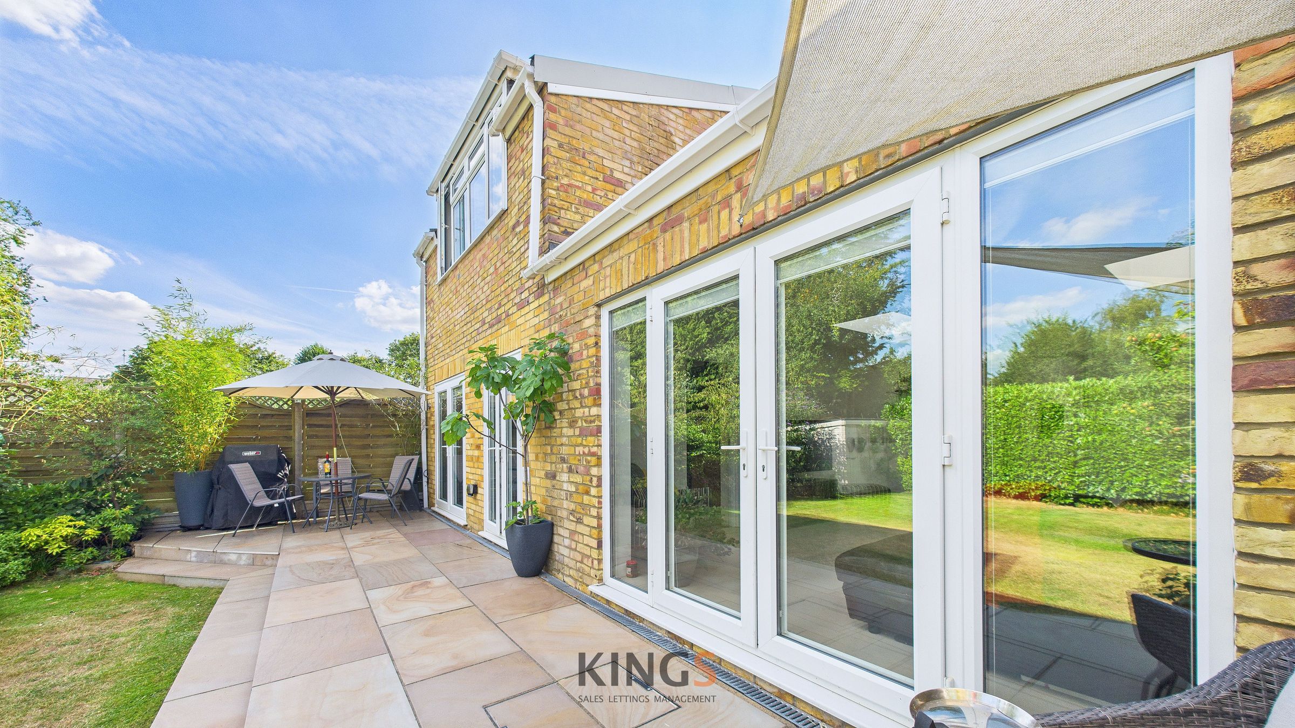
Situated in a private cul de sac location this spacious and well presented link detached family home with Annex benefits from entrance hall, guest cloakroom, family room, sitting room, Solid wood kitchen/diner, Granite worktops and island, integrated appliances porcelain tiling, parquet flooring in living room, downstairs bedroom with ensuite, main bedroom with ensuite, two further bedrooms, family bathroom, fully tiled with full size bath, gas radiator central heating, planning permission for and additional bedroom, three patio doors to the rear aspect, York stone paved patio across the rear of the property, mature and private rear garden, off street parking for three cars. The property is situated on the popular ‘Birds & Trees’ area of Hatfield and within easy access of local schools, amenities, shopping facilities and main line railway station and A1 (m) motorway.
Key details
Broadband: up to 1800mbps
Parking: Off street
1539ft2 floor area
3724ft2 plot size
Freehold
Council tax band D
Local authority: Welwyn & Hatfield
Additional information
An EPC is not currently available for this property. Please contact us here or call us on 01707 268100 for more information.
- Is in a conservation area
- No
- Is a listed property
- No
Has flood defences
No
Has there been any flooding within the last five years?
No
- Construction materials
- Brick and block
Electric supply
National Grid
Water supply
Direct mains water
Sewerage
Standard UK domestic
Heating supply
Central heating (gas)
Broadband
FTTC (fibre to the cabinet)
Fastest broadband speed available
Ultrafast
1800mbps
Mobile coverage

EE
Coverage
Good

O2
Coverage
Great

Three
Coverage
Great

Vodafone
Coverage
Great
Near the property
Schools
Transport