Like the look of this property?
We would love to hear from you and arrange a viewing of this property. Get in touch now!
Looking to let a property?
You can get a free online or in person valuation.
Property features
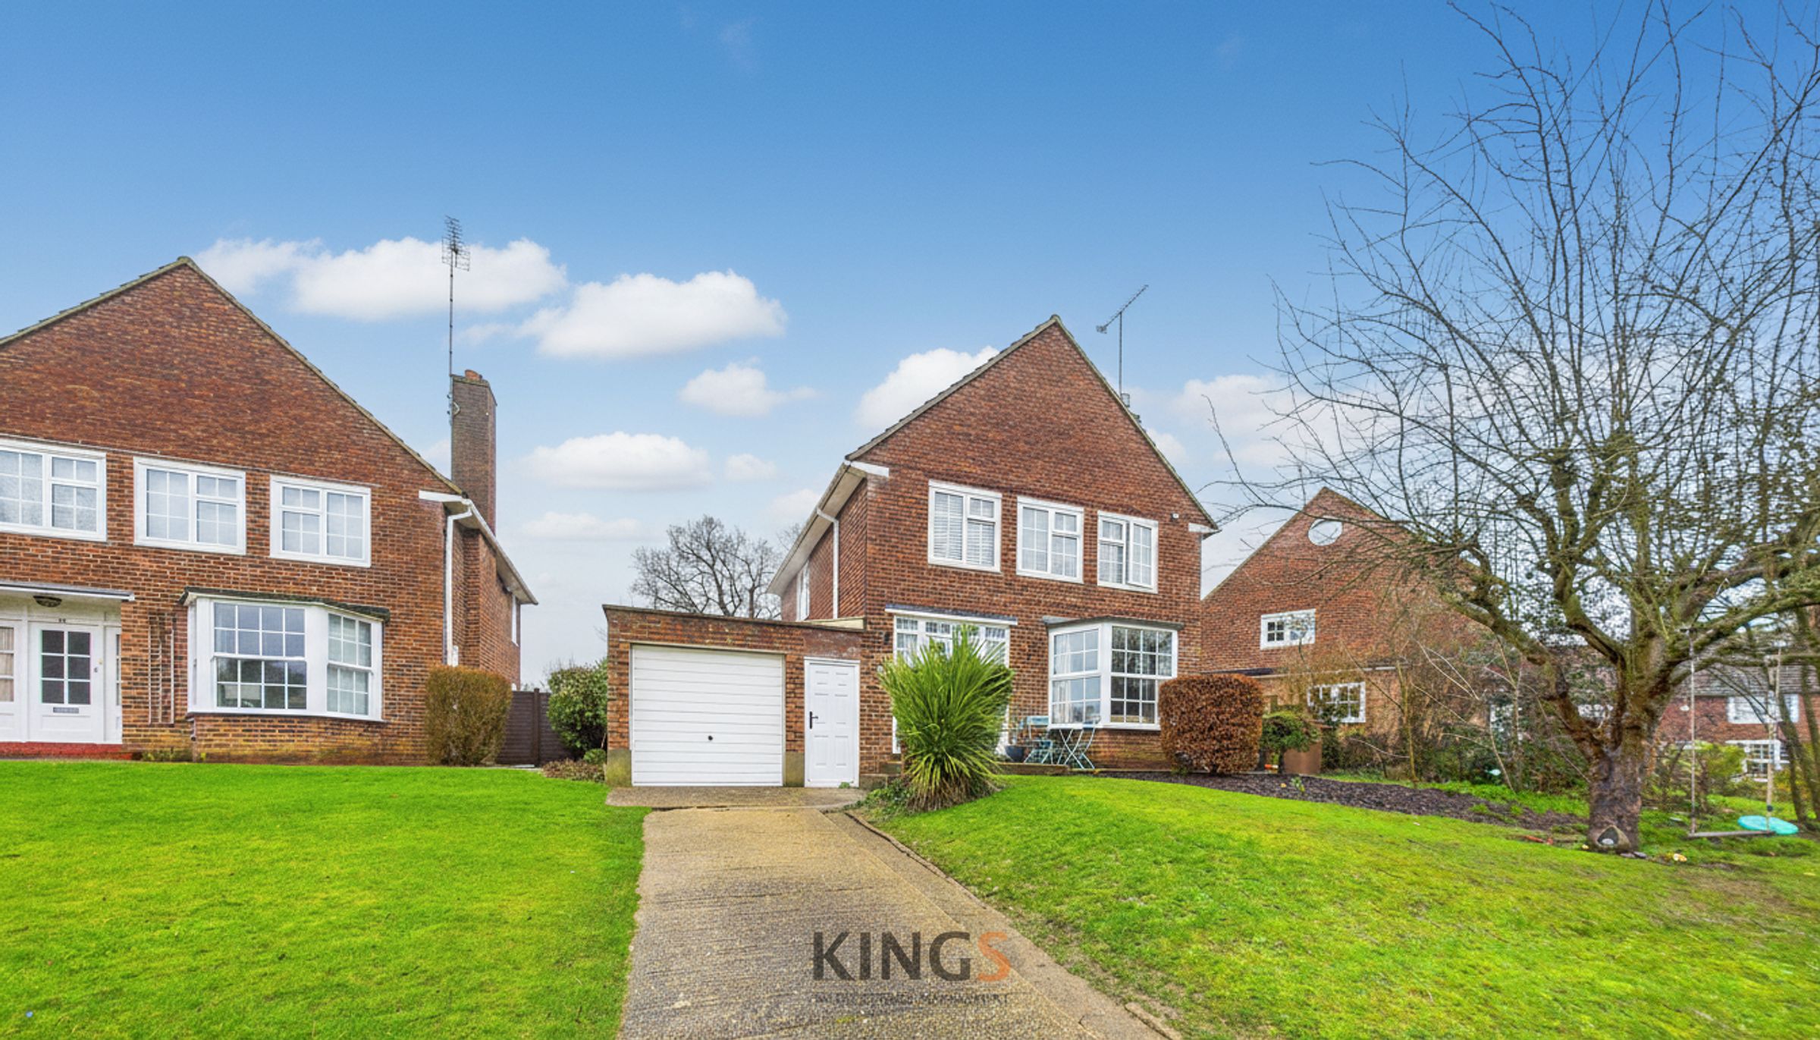
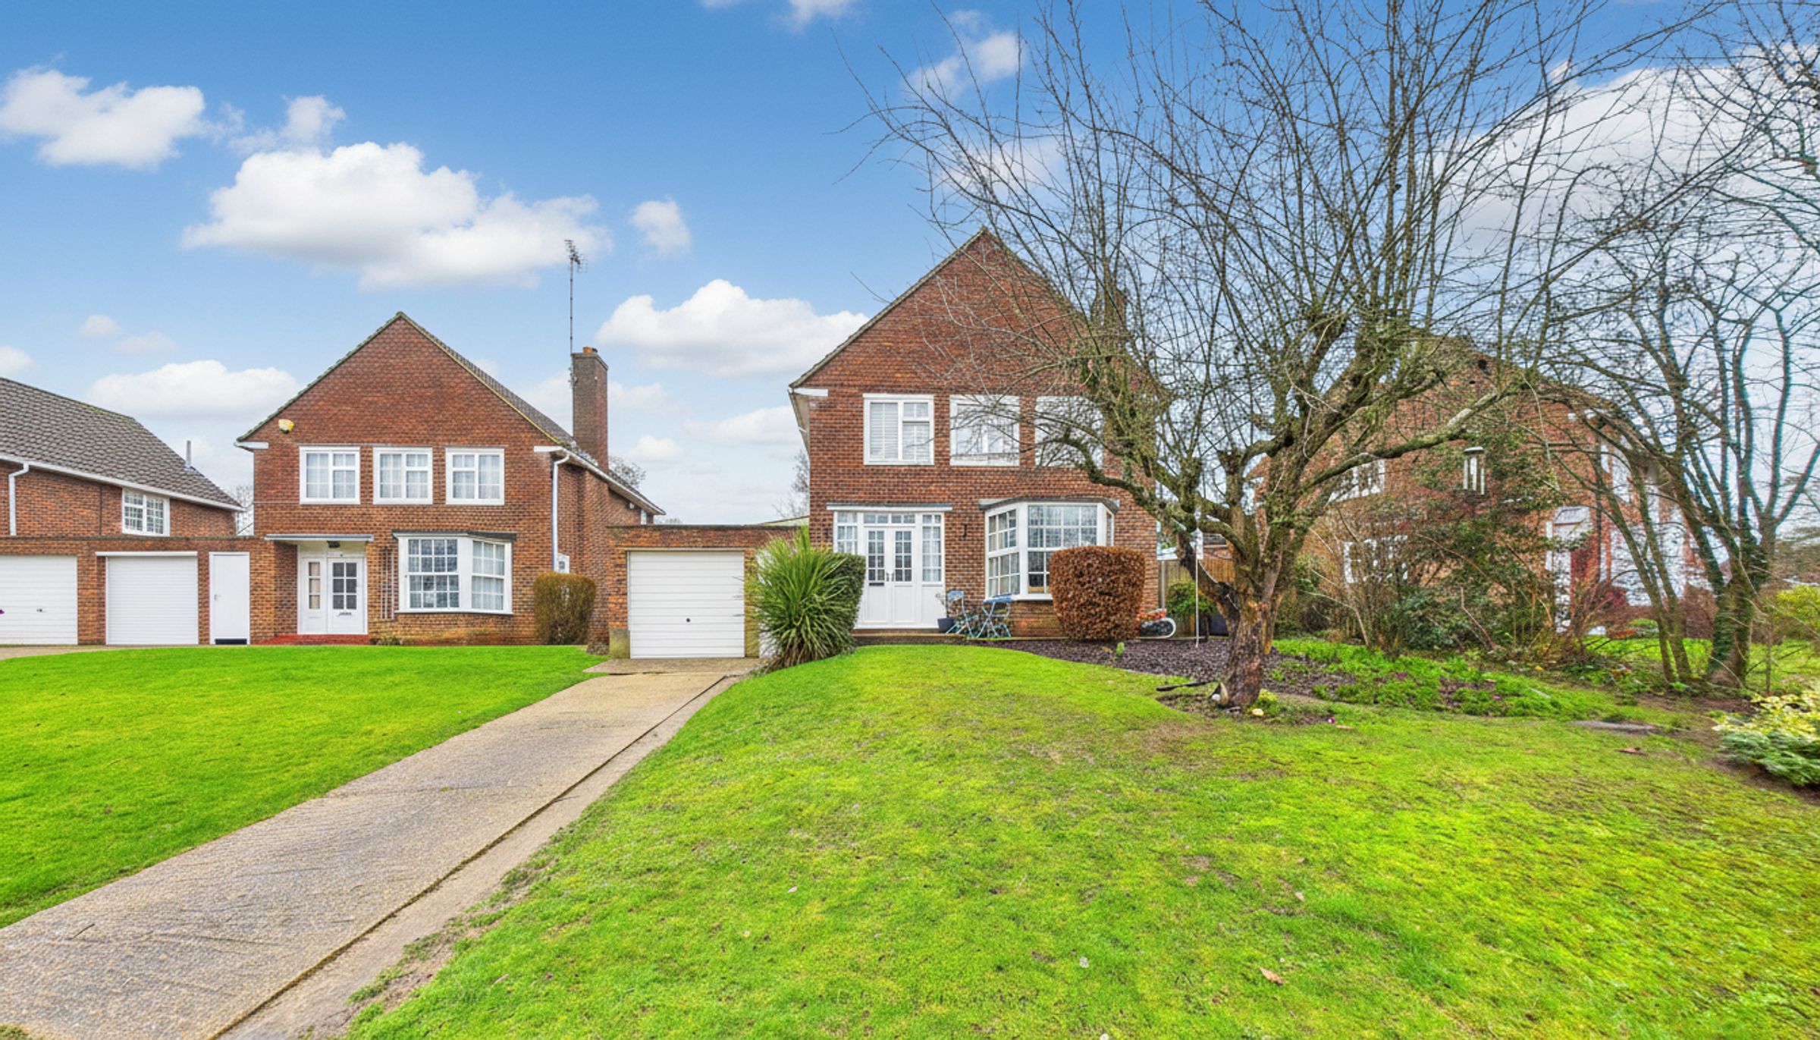
DETACHED HOUSE
FOUR BEDROOMS
THREE BATHROOMS
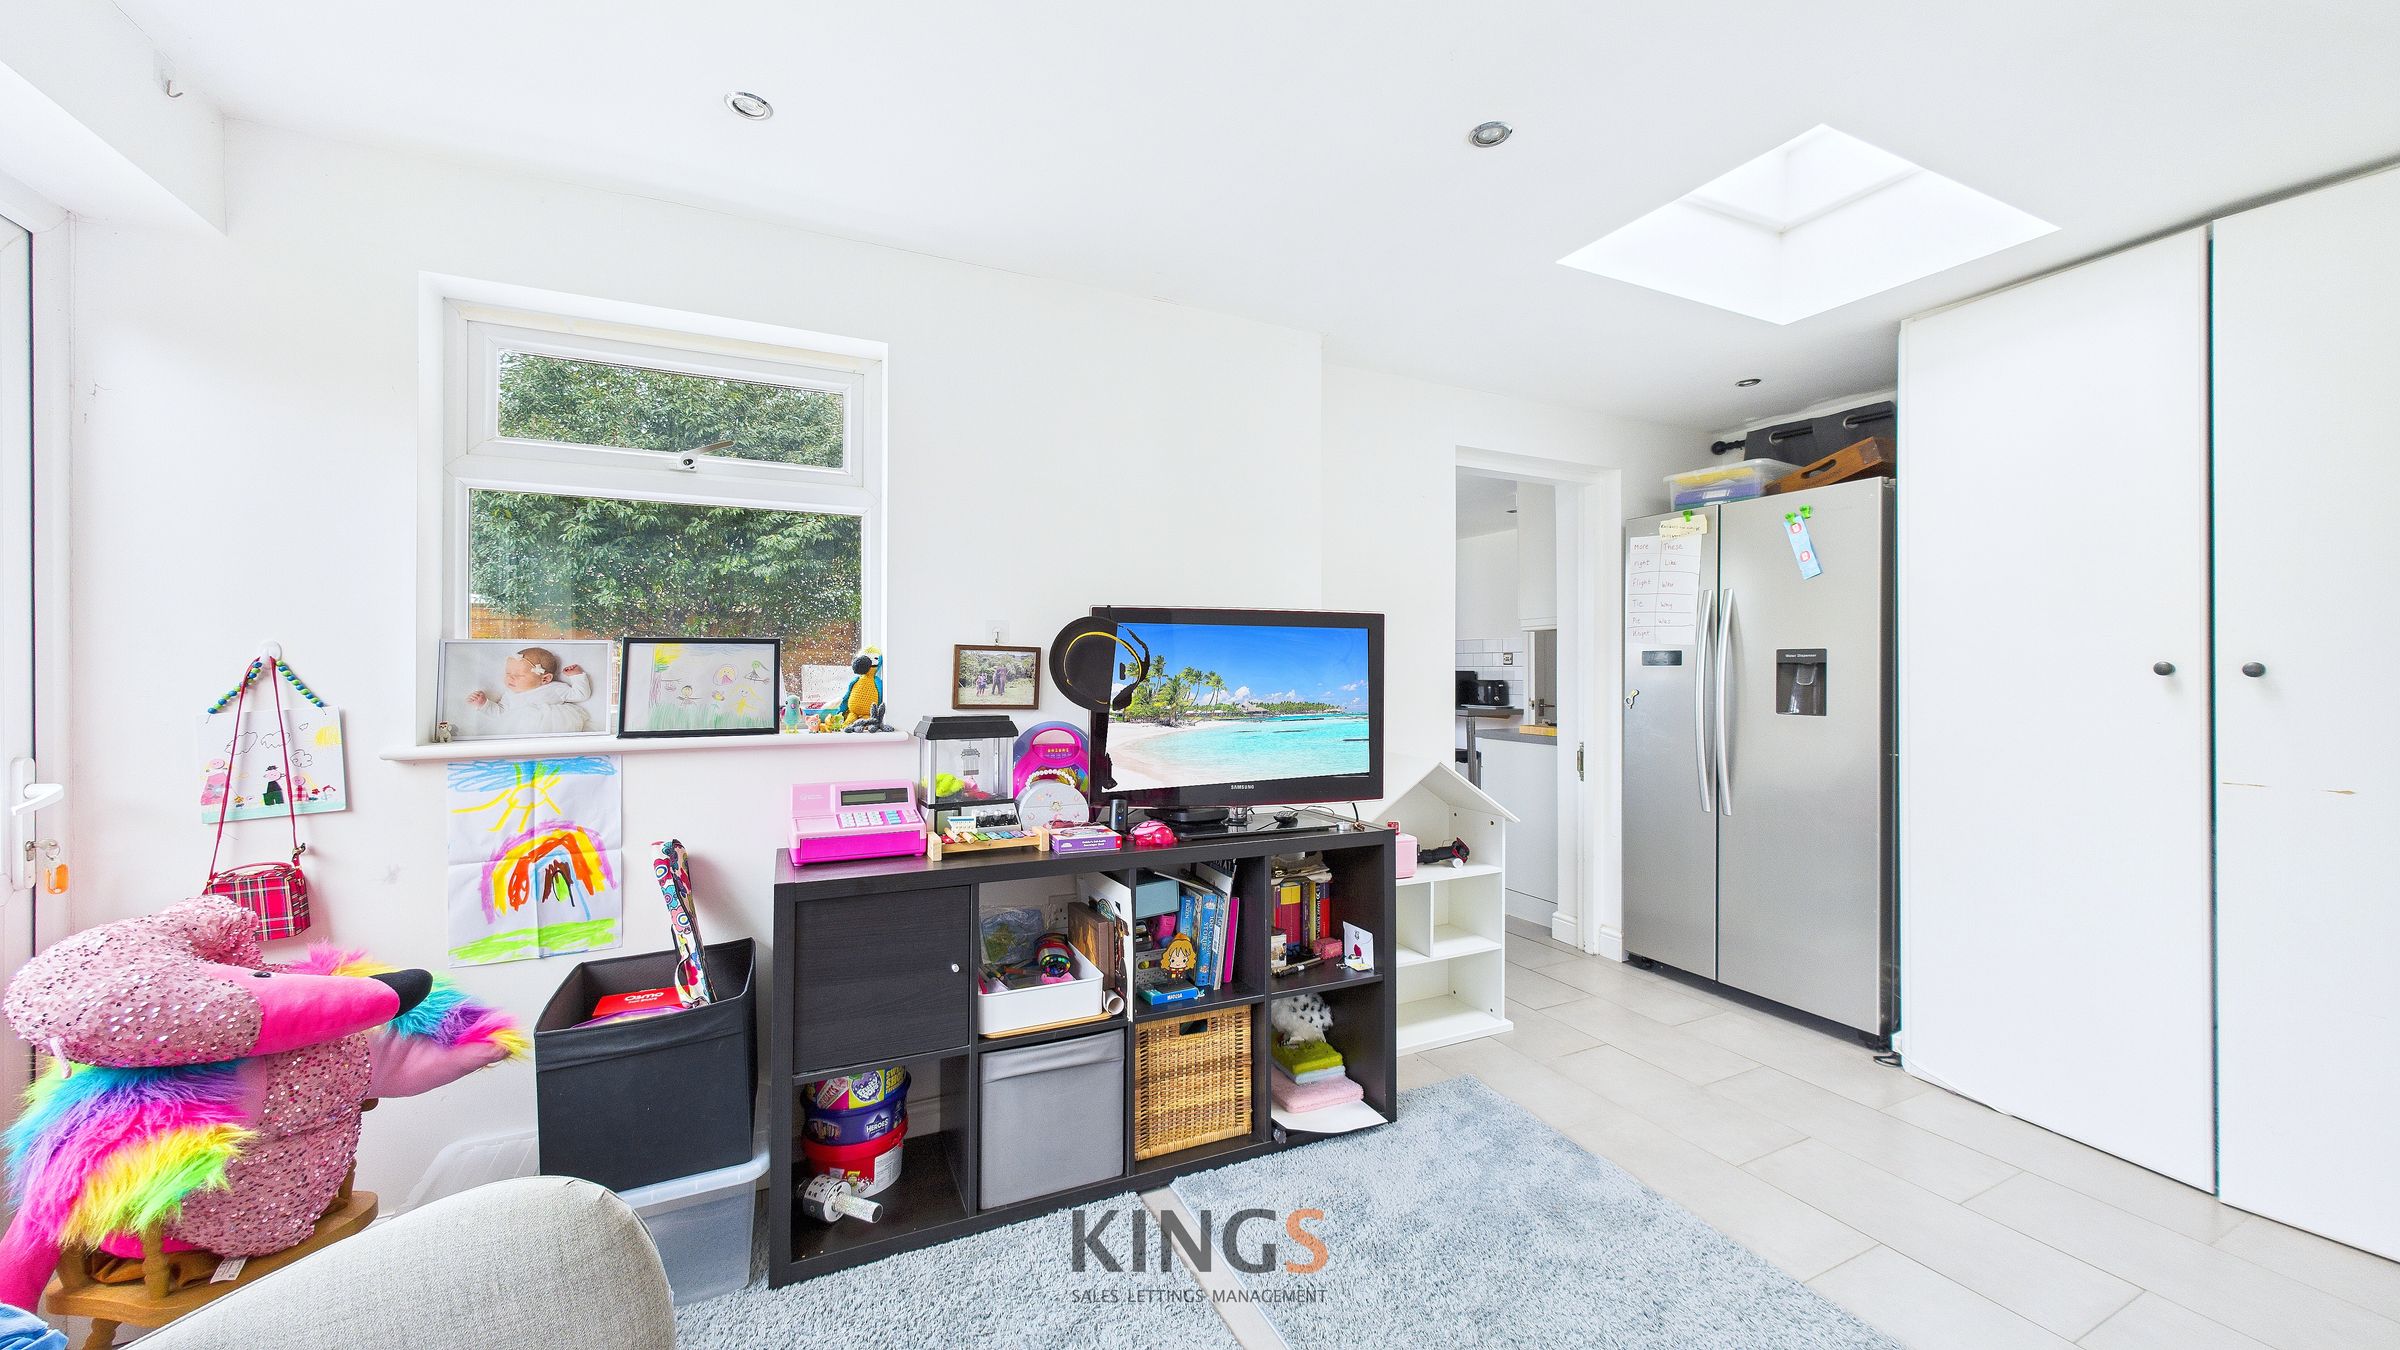
PLAYROOM/STUDY/BEDROOM FIVE
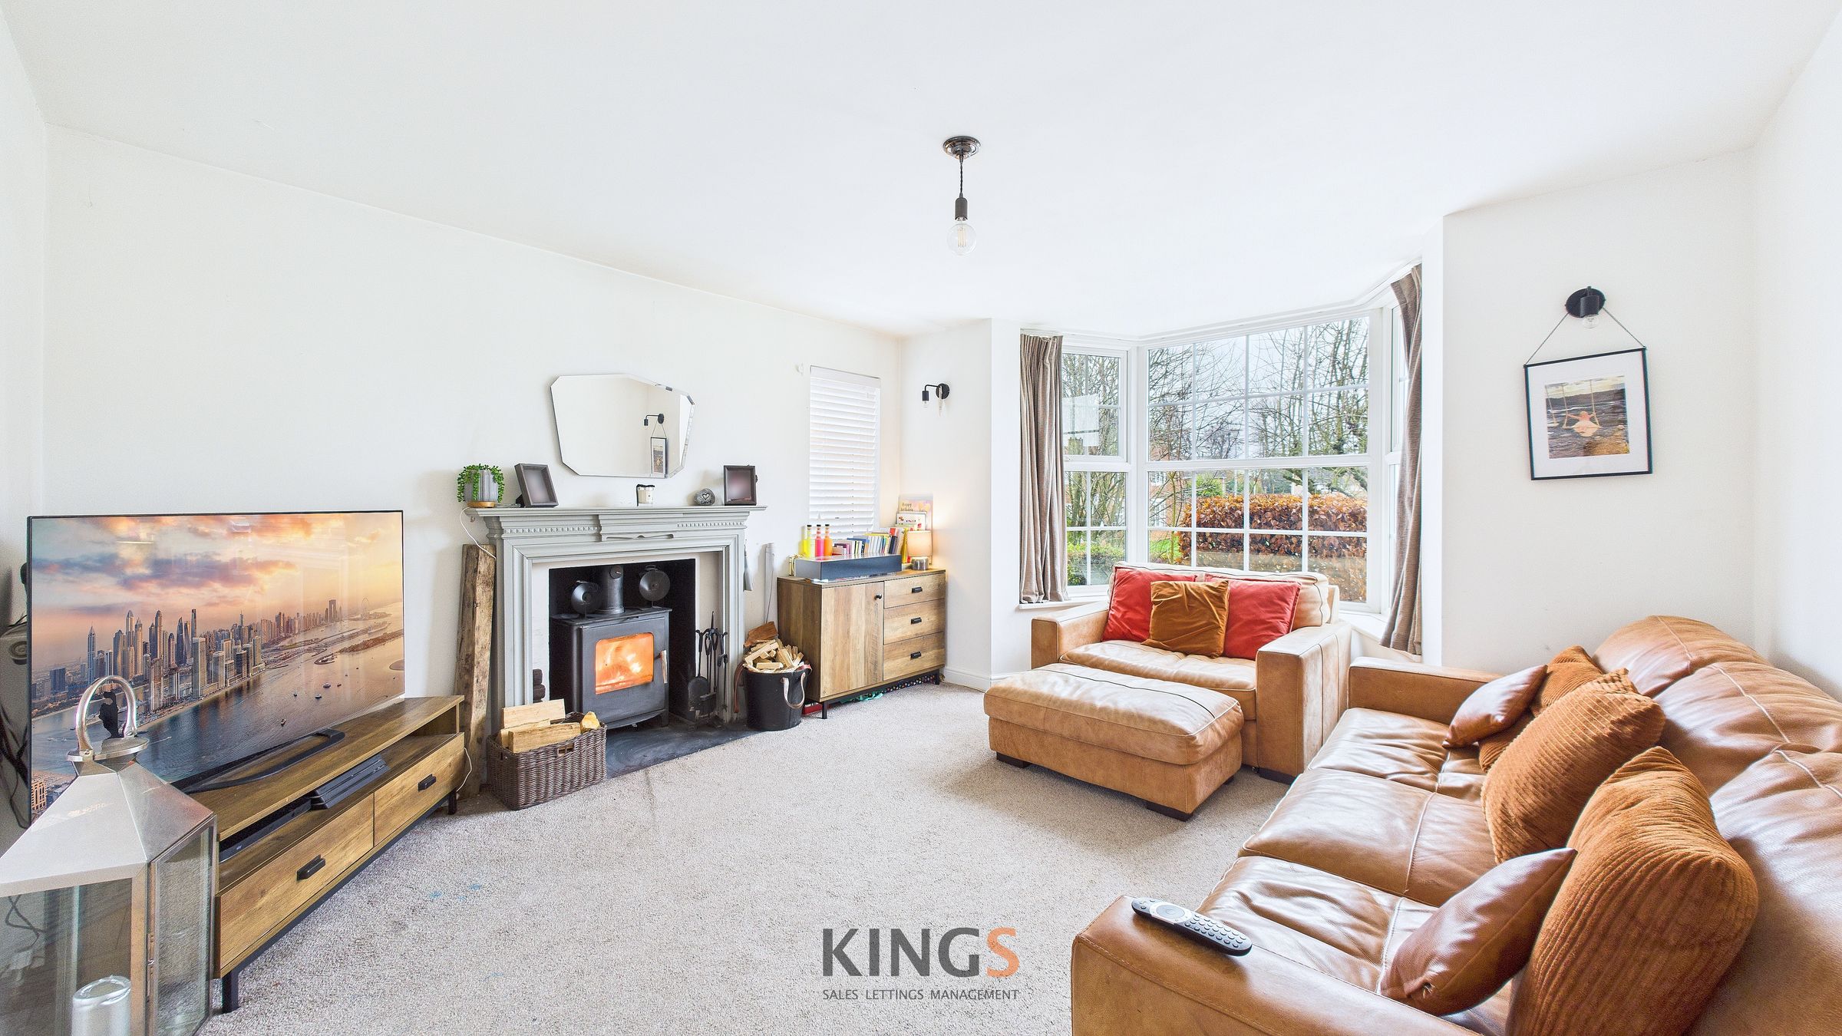
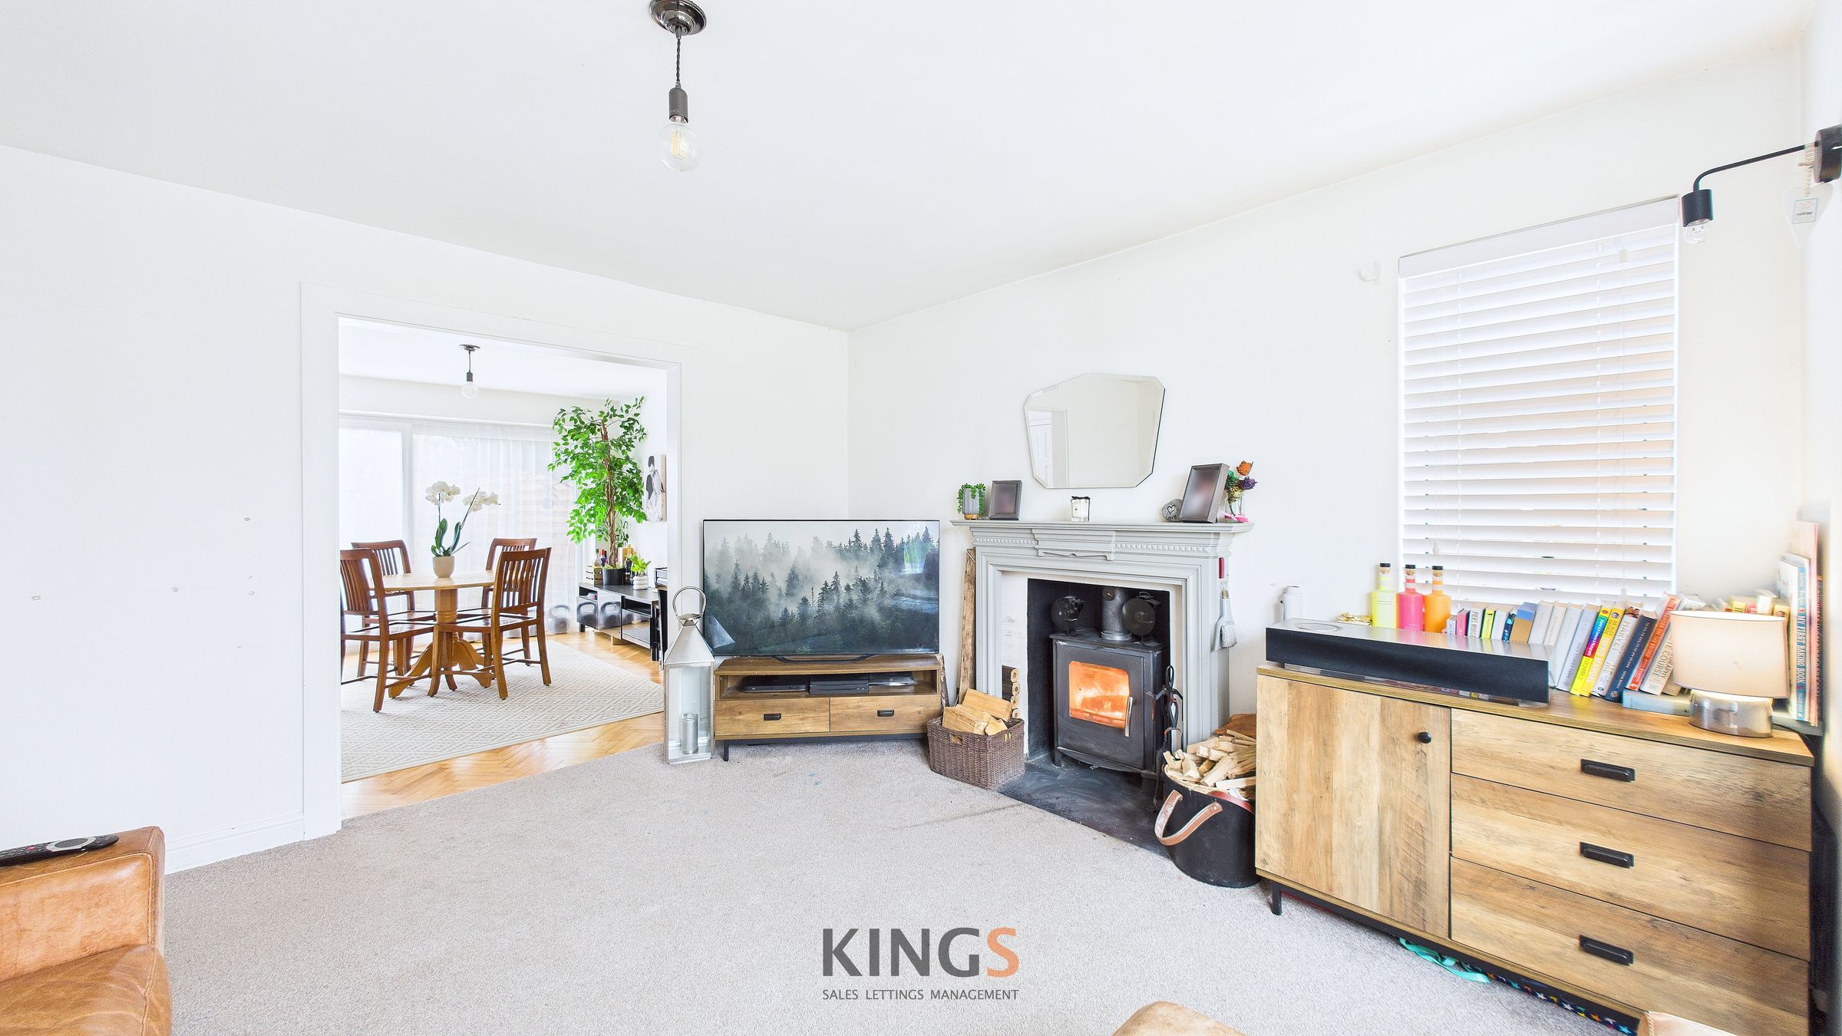
LIVING ROOM WITH LOG BURNER
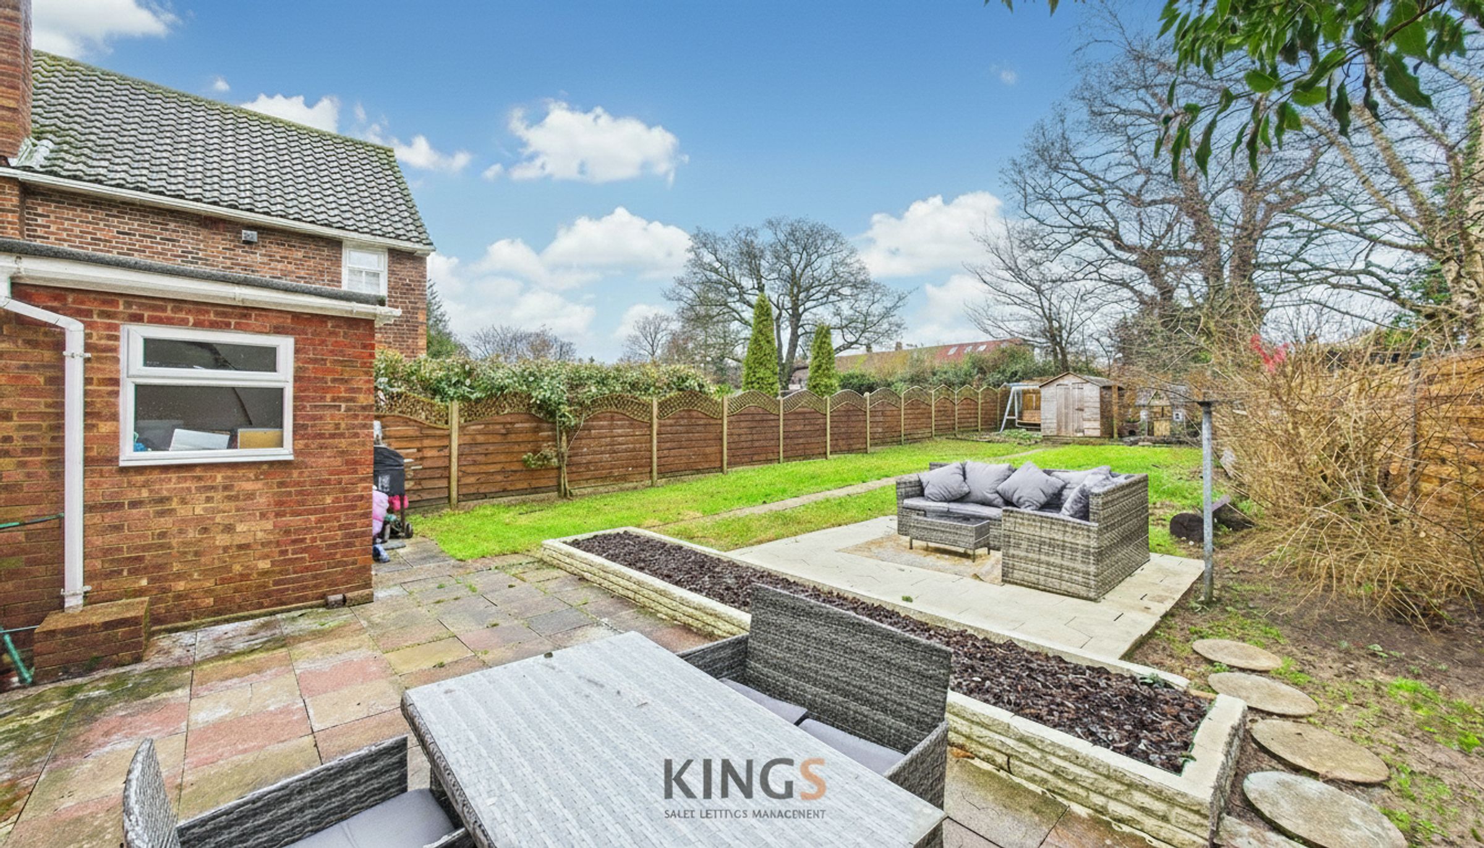
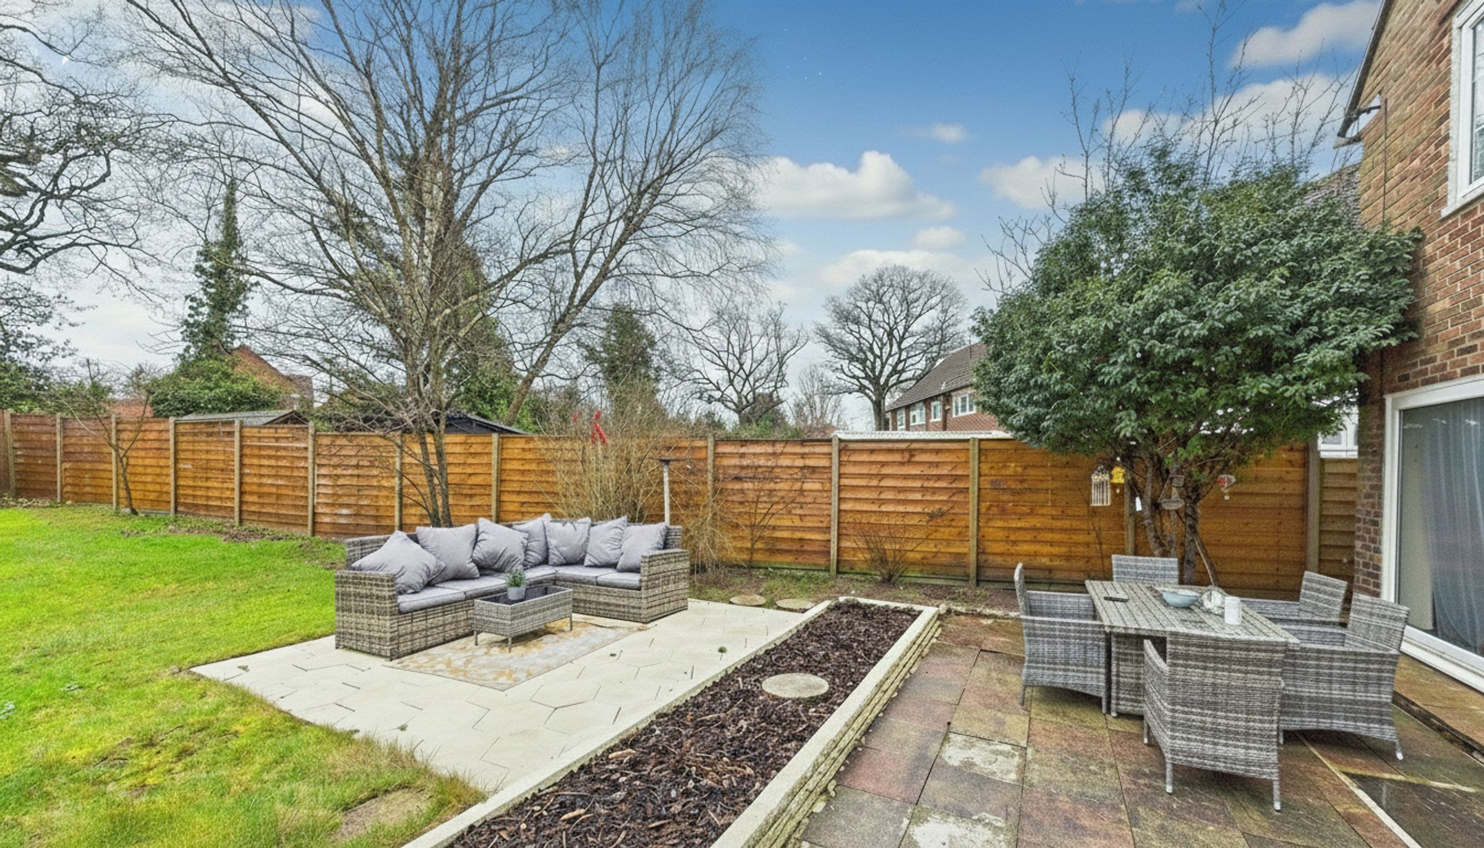
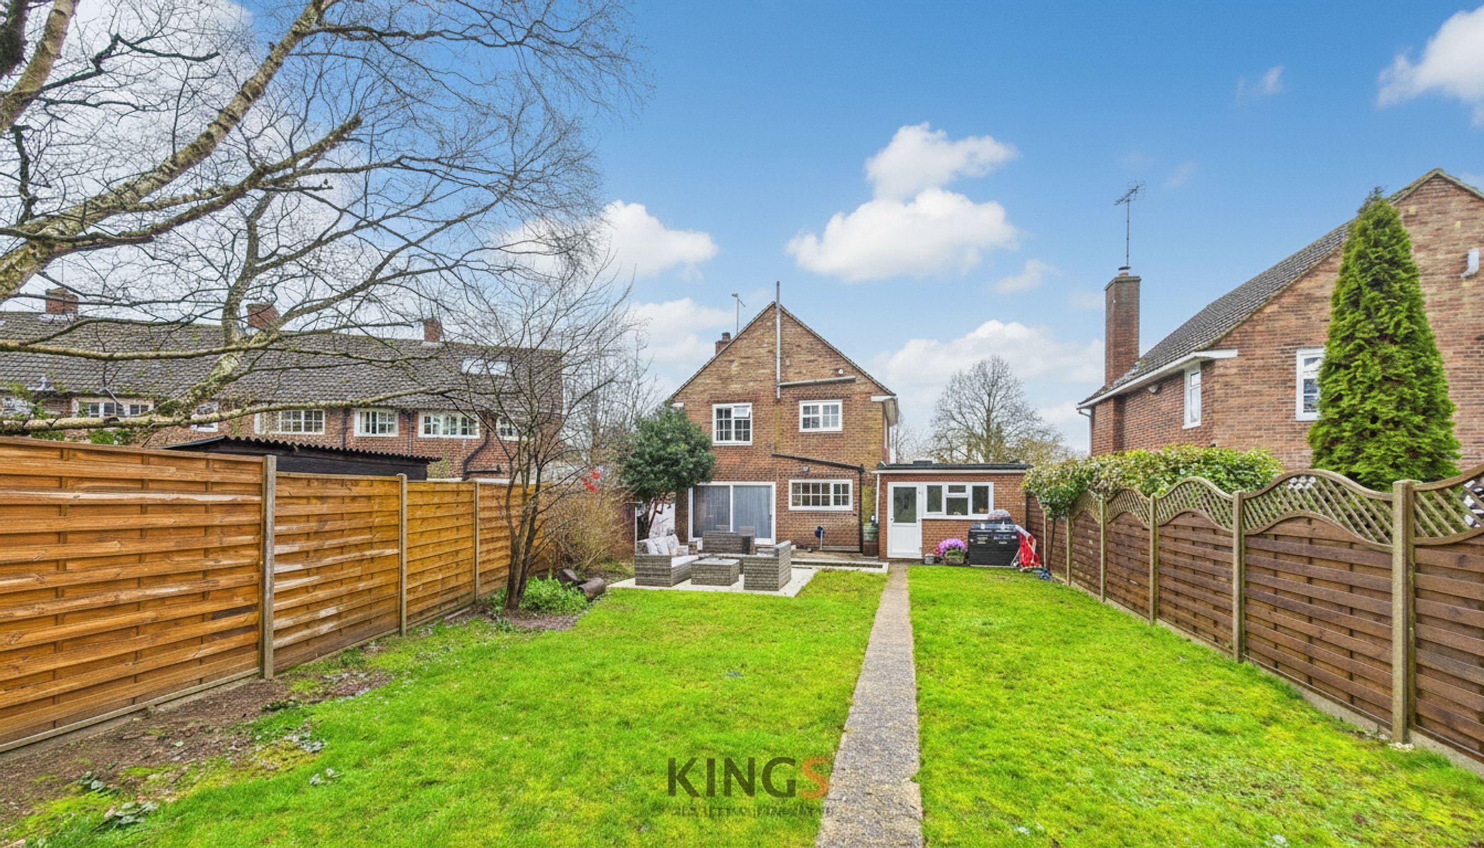
APPROX 80FT REAR GARDEN
About this property
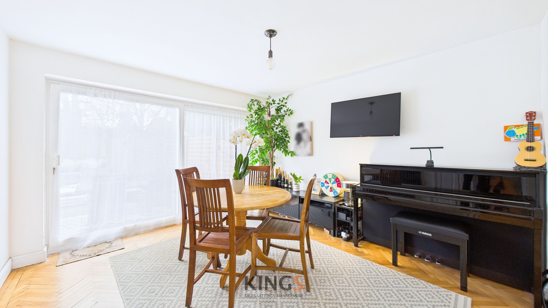
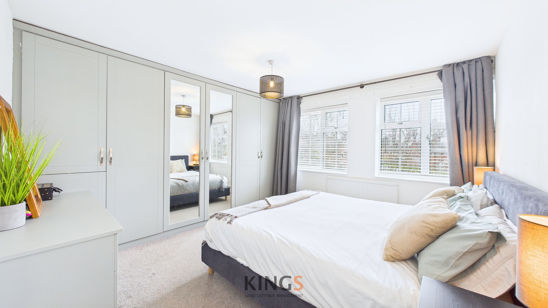
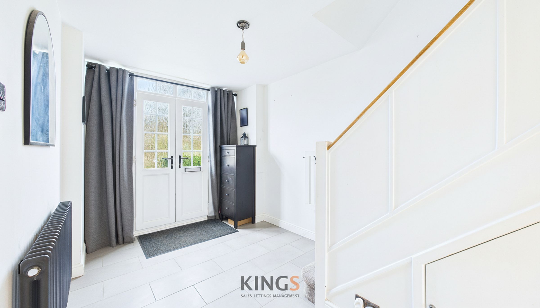
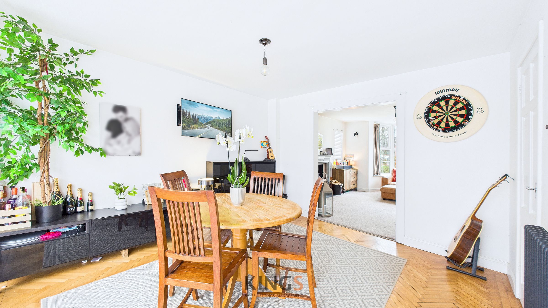
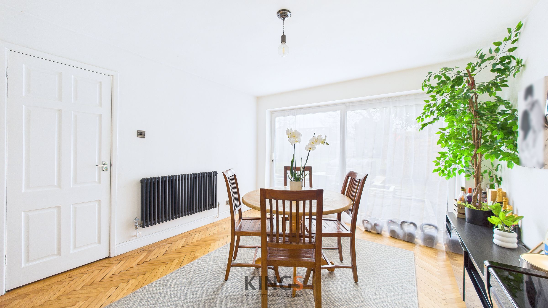
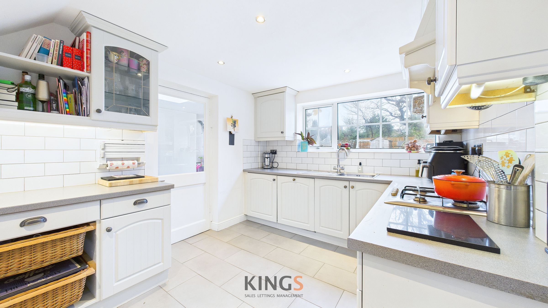
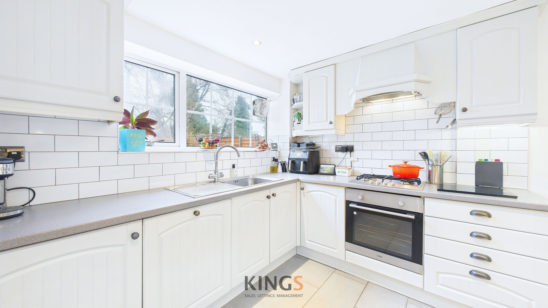
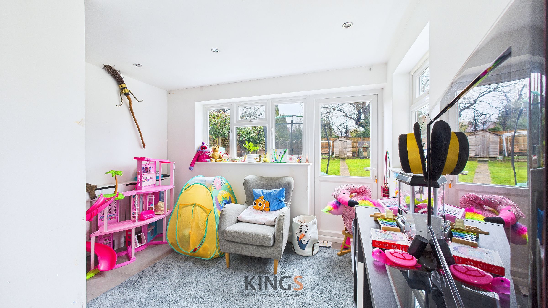
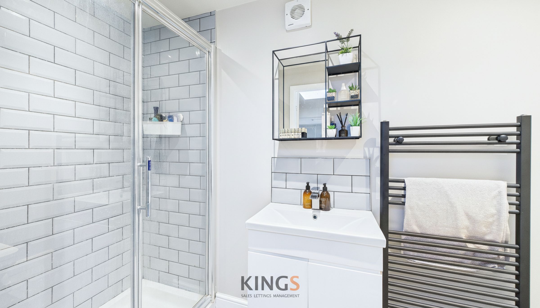
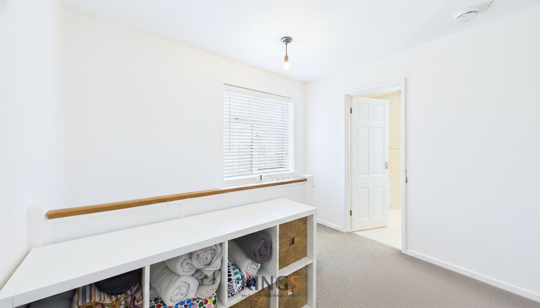
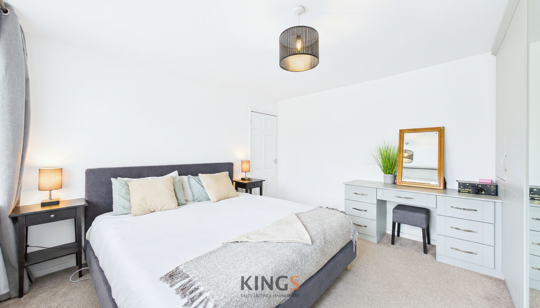
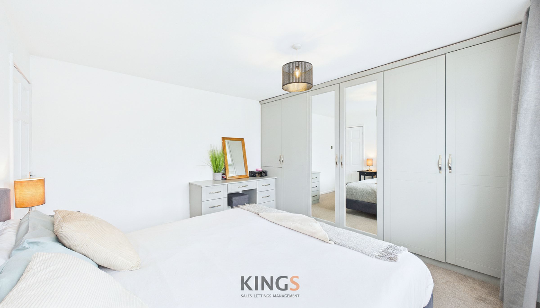
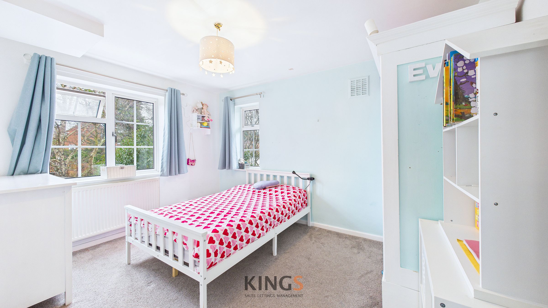
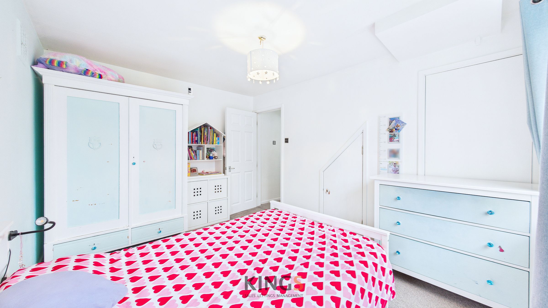
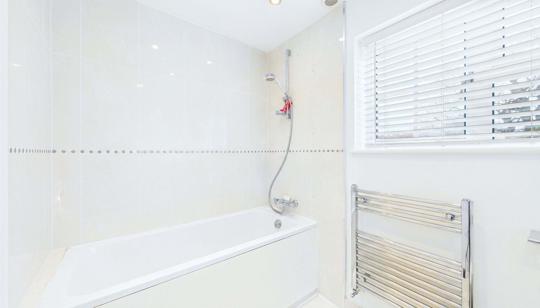
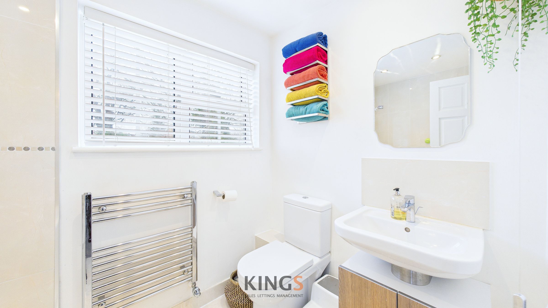
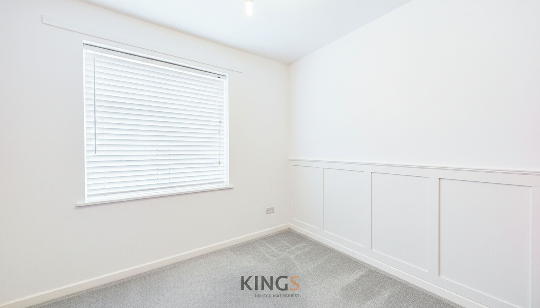
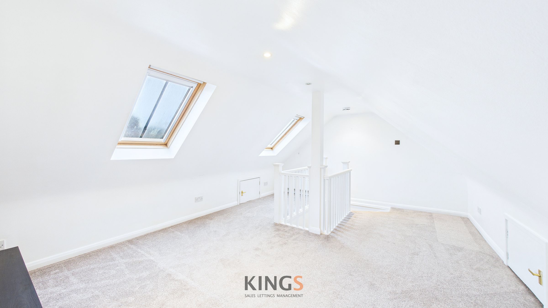
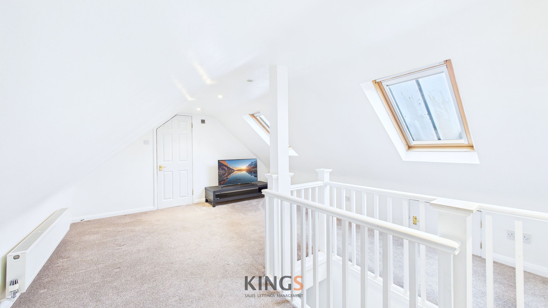
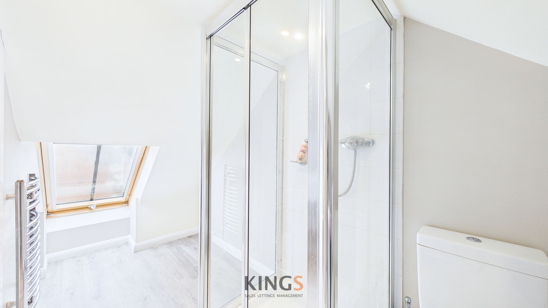
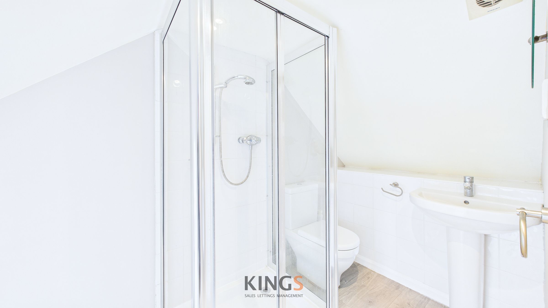
Situated in a highly sought-after location within easy reach of reputable schools, local shops, and excellent transport links, this impressive detached house offers versatile accommodation ideal for family living. Presented in excellent condition throughout, the property welcomes you with a spacious entrance hall leading to a bright and inviting living room, featuring a charming log burner set within a stylish surround and large double-glazed bay window that floods the space with natural light. The kitchen provides ample storage, seamlessly connecting to a generous dining area perfect for entertaining. A versatile playroom or study (which can also serve as a fifth bedroom) provides flexible space to suit your needs, while a convenient ground floor shower room is finished with contemporary tiling. Upstairs, three well-proportioned bedrooms offer comfortable accommodation, including a principal bedroom with fitted wardrobes and a family bathroom. A staircase leads to a superb loft bedroom, which benefits from Velux windows and an en-suite. The property also benefits from a large attached garage, a driveway, and ample internal storage options and an approx 80ft rear garden with lawn and patio areas great for Summer entertaining. With its flexible layout, high-quality finishes, and prime location, this detached home represents an exceptional opportunity for growing families or those seeking adaptable living space. The property is offered on an unfurnished basis and available to move in from April.
Key details
Broadband: up to 5500mbps
Parking: Garage, Driveway
1711ft2 floor area
5156ft2 plot size
Leasehold
Lease end: 10 February 2966
Council tax band E
Local authority: Welwyn Hatfield
Deposit: £3,346
Additional information
- Energy efficiency (current)
- D (64)
- Energy efficiency (potential)
- C (79)
- Environmental impact (current)
- D (57)
- Environmental impact (potential)
- C (73)
- Is in a conservation area
- Yes
- Is a listed property
- No
- Construction materials
- Brick and block


Near the property
Rooms and dimensions
Living Room
12' 5" x 12' 0" (3.79m x 3.66m)
Dining Room
11' 4" x 12' 3" (3.45m x 3.73m)
Kitchen
9' 2" x 12' 3" (2.79m x 3.73m)
Playroom
7' 0" x 15' 5" (2.13m x 4.70m)
Ground Floor Bathroom
4' 0" x 8' 11" (1.22m x 2.72m)
Master Bedroom
10' 7" x 12' 0" (3.23m x 3.66m)
Bedroom
9' 7" x 12' 2" (2.92m x 3.71m)
Bedroom
7' 11" x 9' 0" (2.41m x 2.74m)
First Floor Bathroom
7' 11" x 5' 6" (2.41m x 1.68m)
Bedroom
12' 9" x 16' 10" (3.89m x 5.13m)
Loft En-Suite
10' 9" x 5' 2" (3.28m x 1.58m)